
803 Sierra Lane NE,Rochester, MN 55906
Rochester, MN 55906

Description
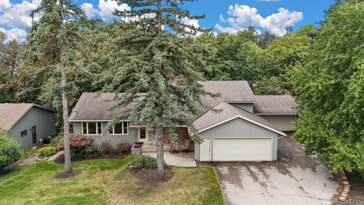
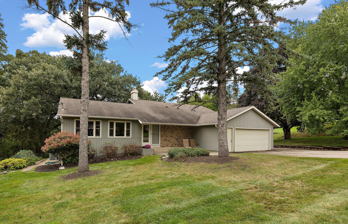
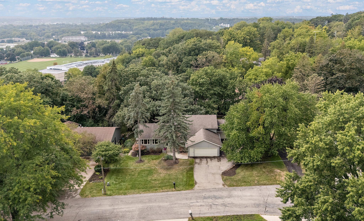
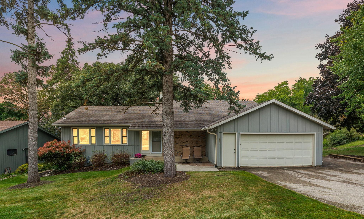
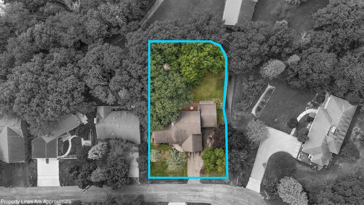
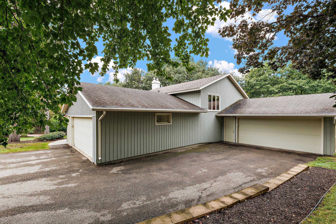
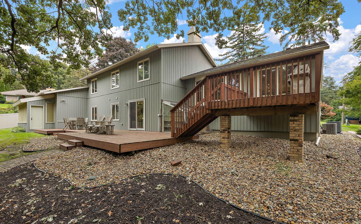
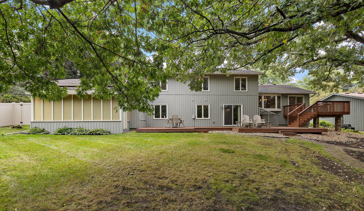
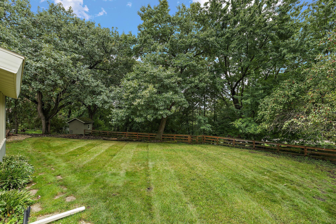
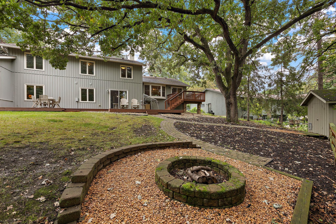
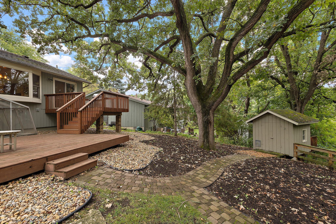
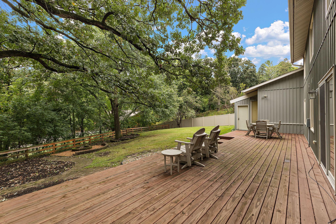
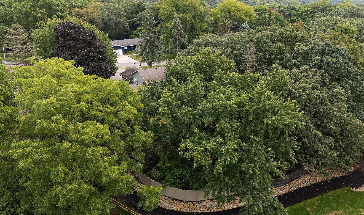
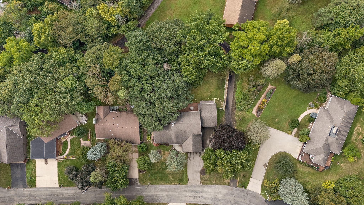
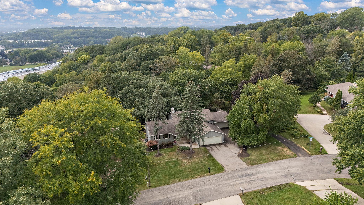
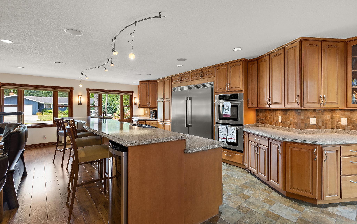
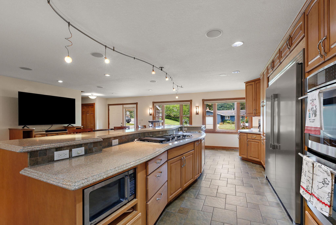
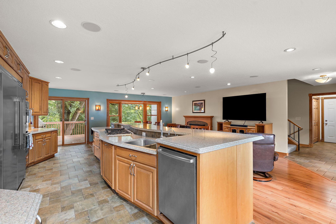
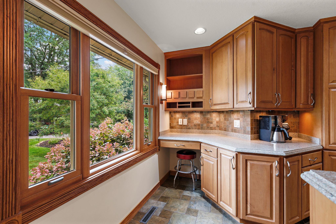
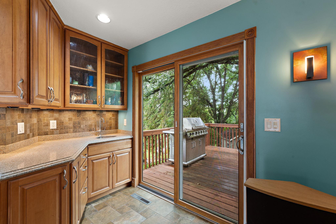
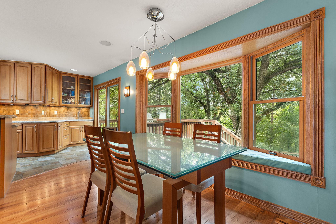
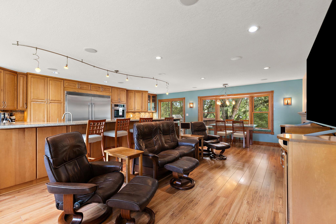
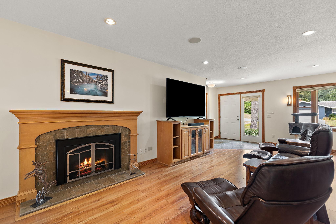
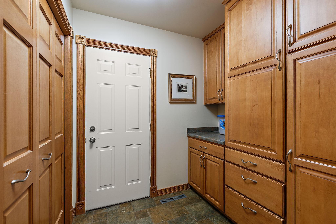
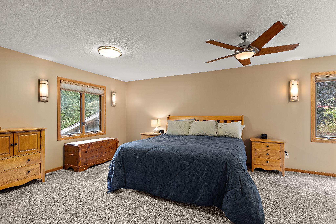
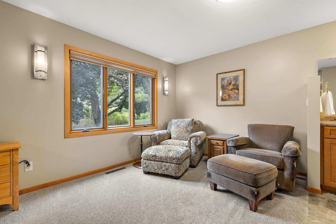
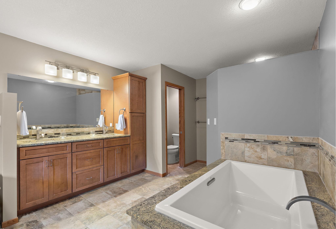
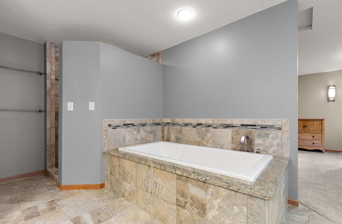
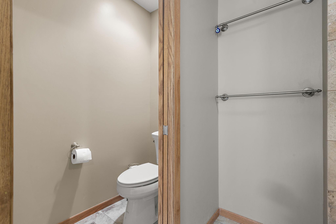
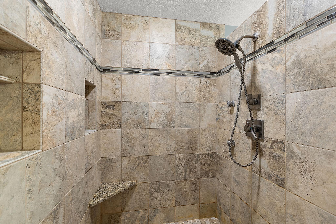
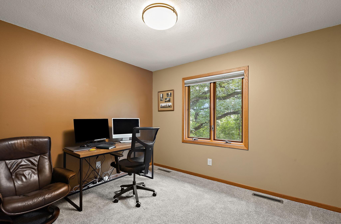
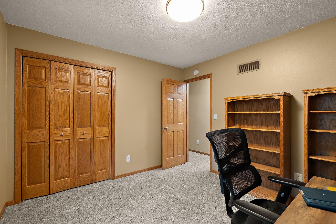
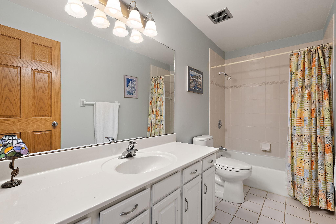
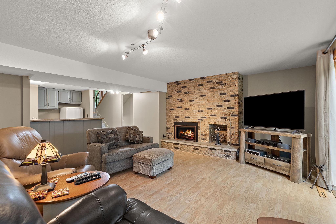
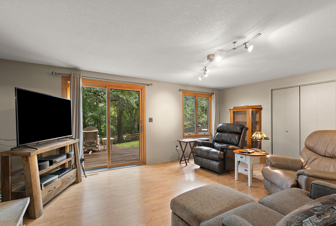
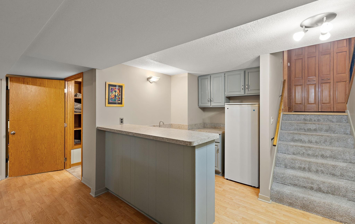
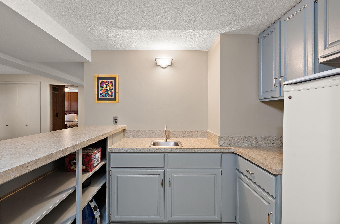
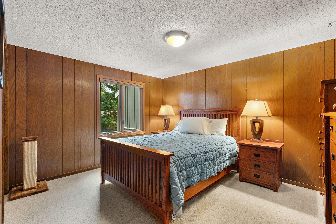
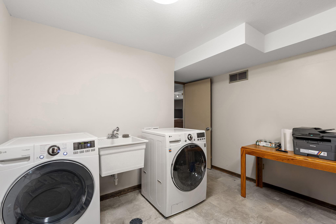
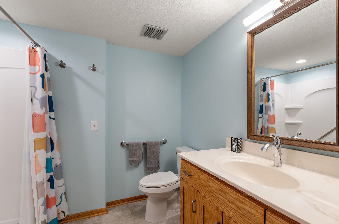
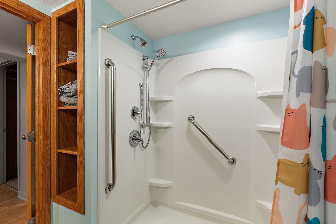
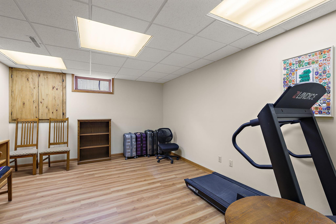
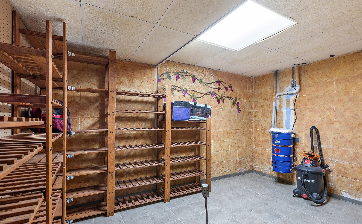
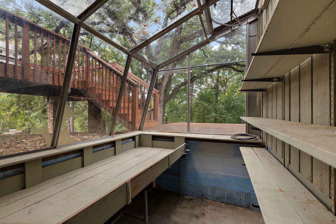
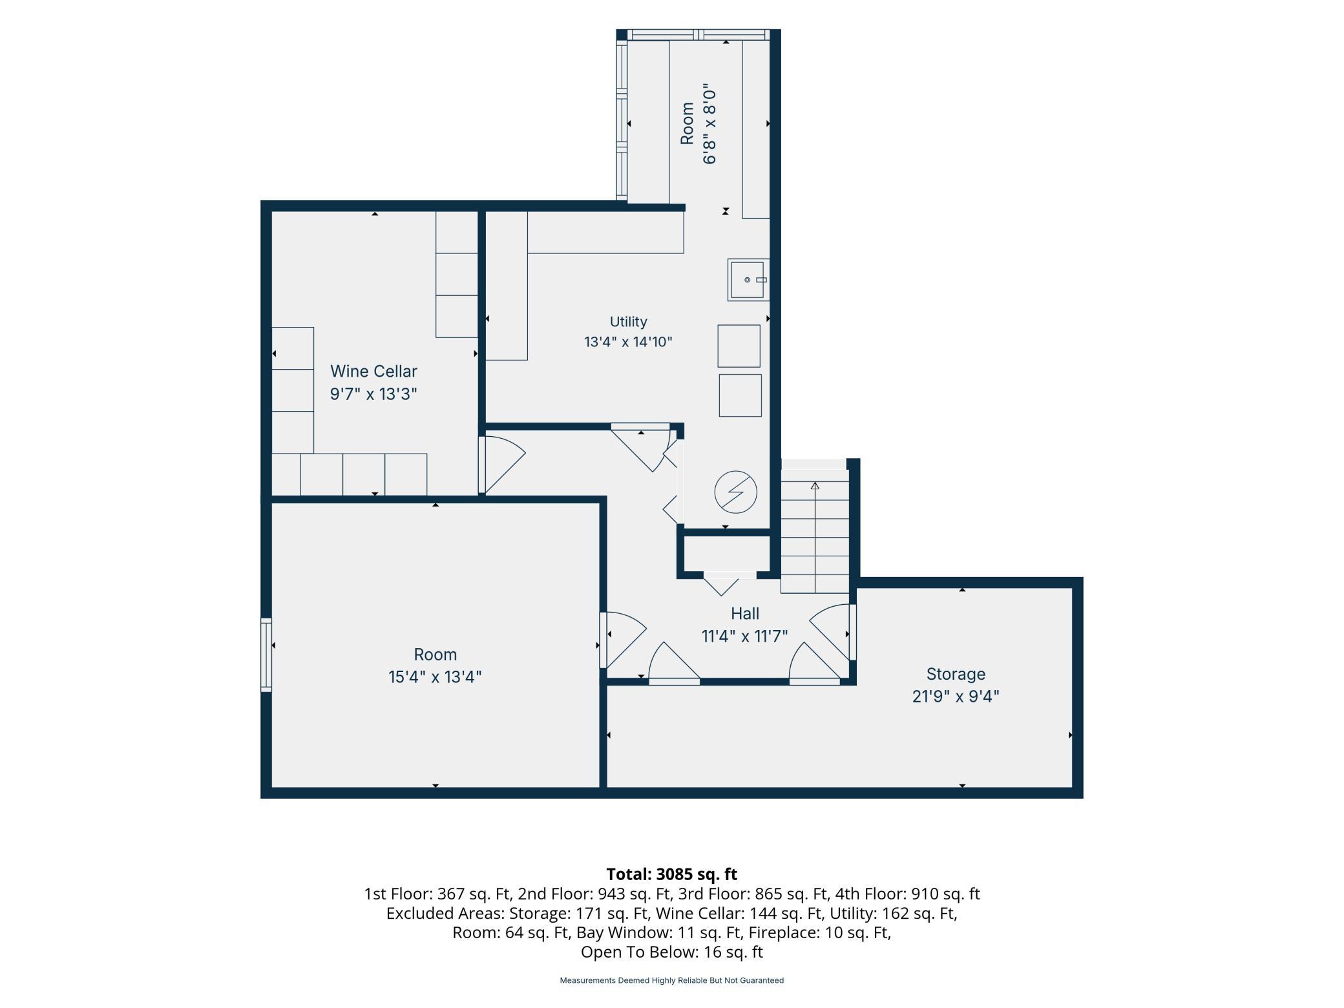
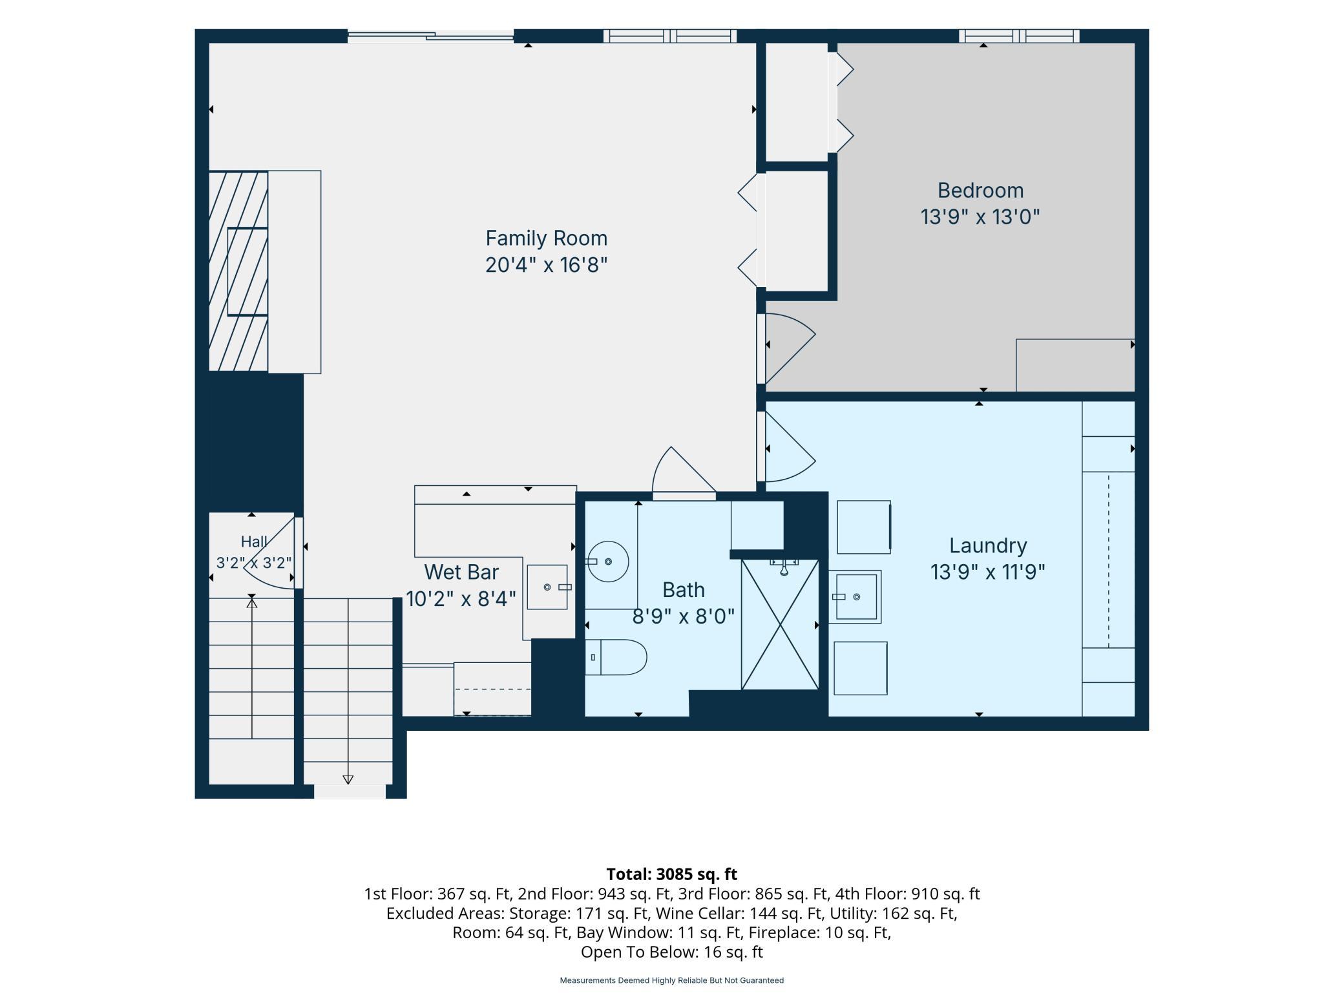
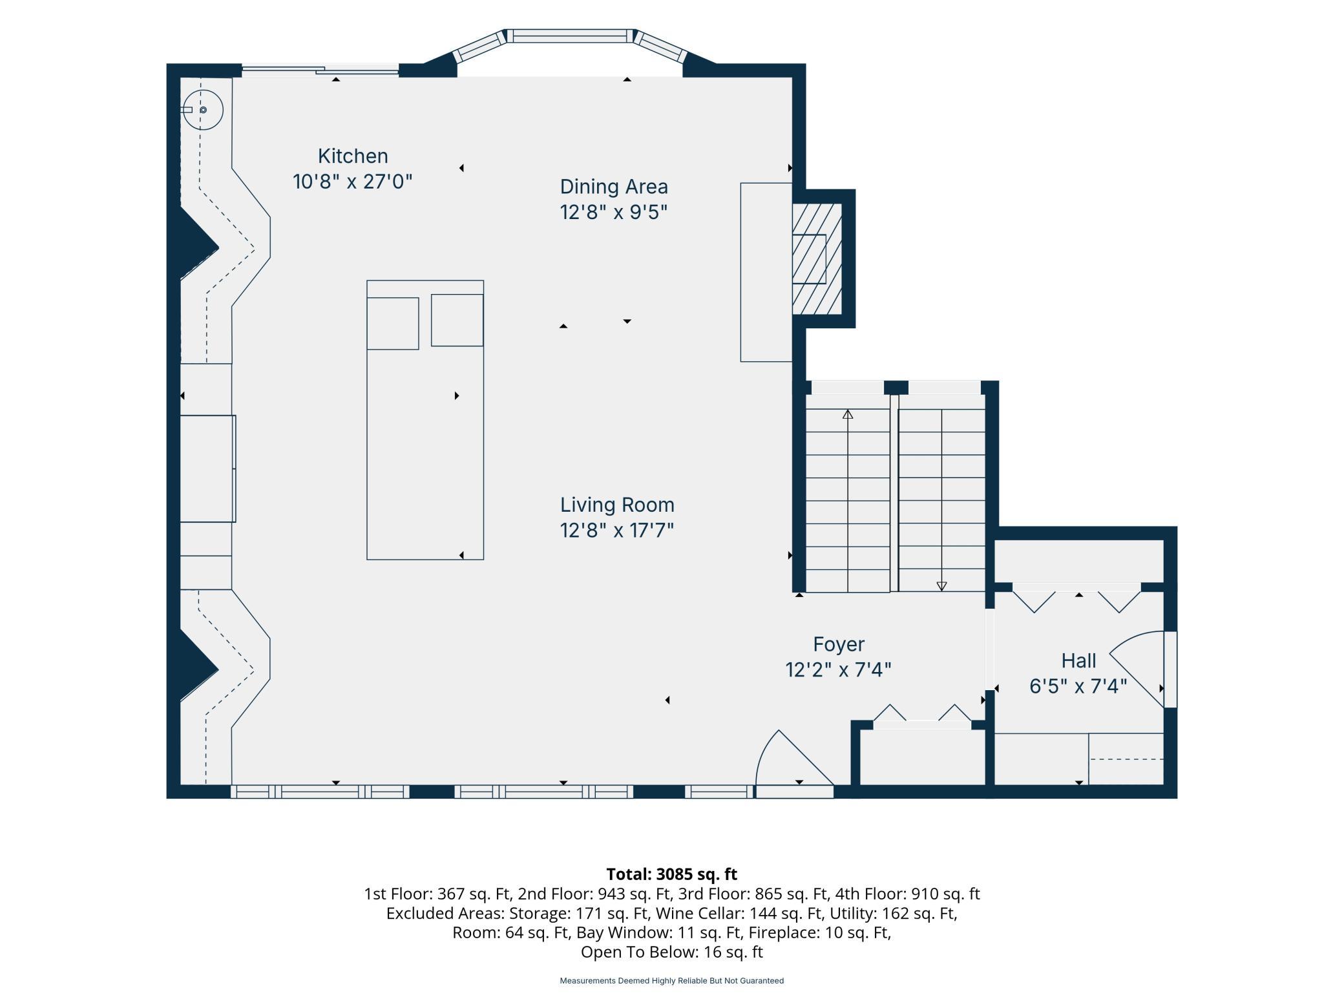
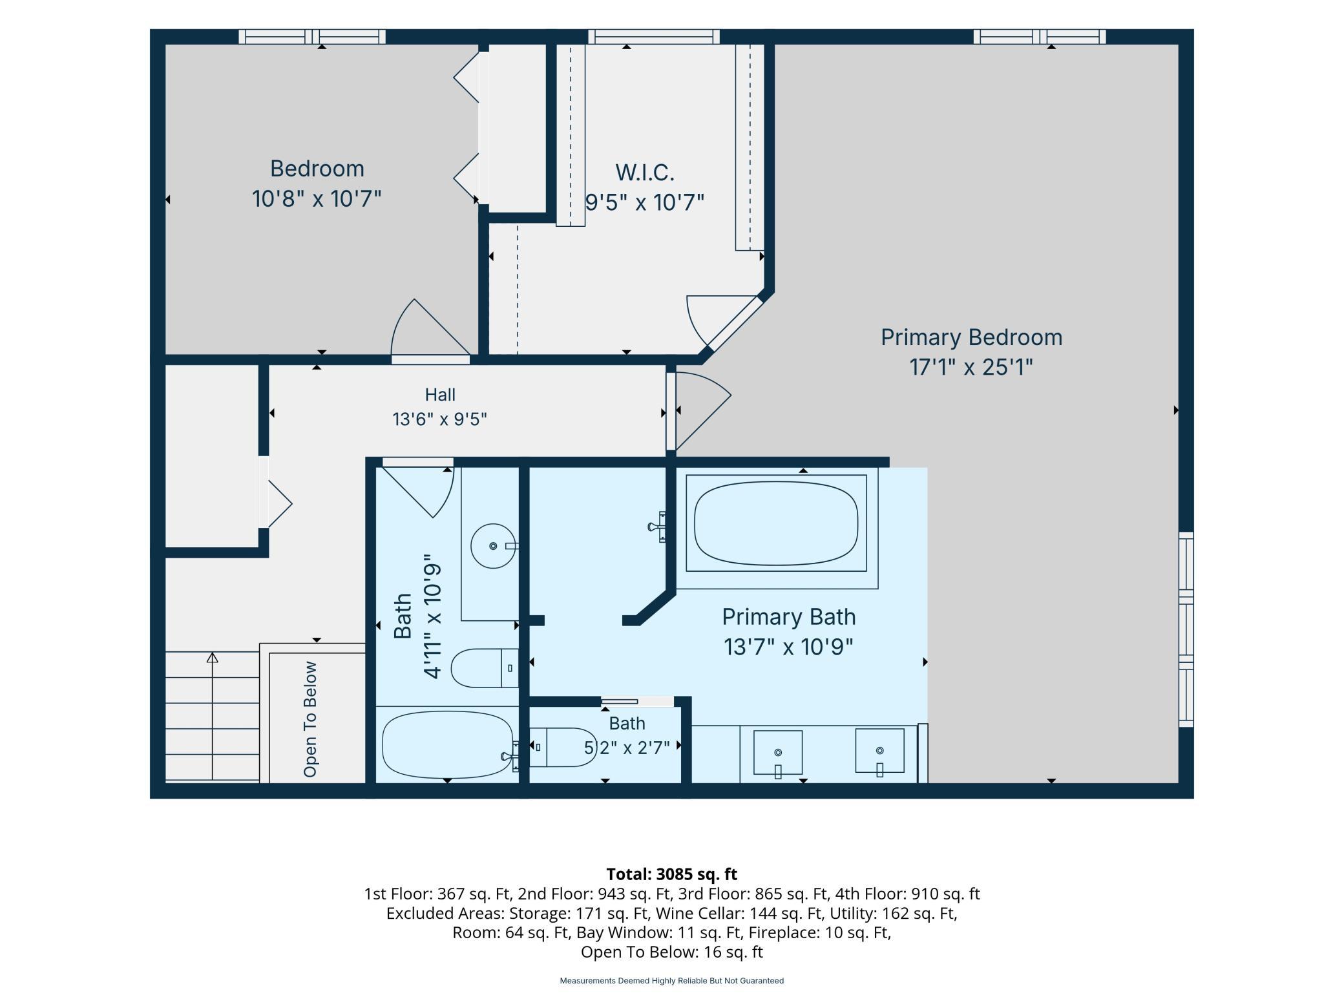
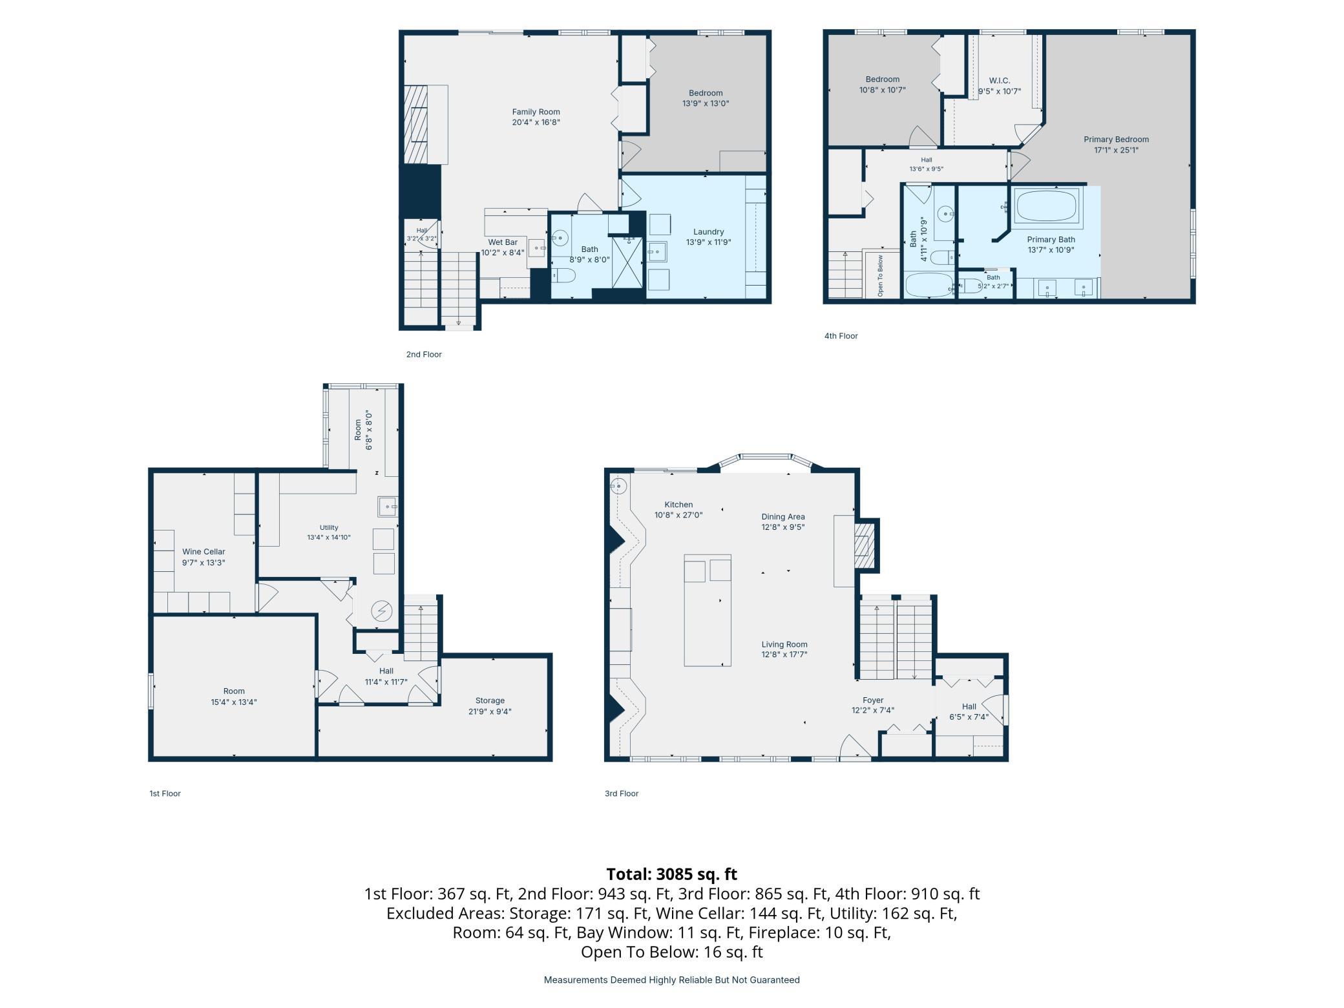
Tucked away on a peaceful cul-de-sac adjacent to park trails, this expanded 1970s four-level splitseamlessly blends architectural character with modern luxury. Situated on a expansive lot with aprivate, wooded backyard retreat, the home boasts over 3,500 finished square feet of thoughtfullyupgraded living space. The main level showcases a breathtaking open-concept layout crafted foreffortless entertaining. At its heart is a chef's kitchen featuring quartz countertops, rich maple cabinetry, sleek tile flooring, and premium stainless-steel appliances. Adjacent to the kitchen, the light-filled dining space is anchored by a charming bay window framing serene views of the woods. The seamless flow continues into the inviting living room, highlighted by a cozy gas fireplace. Upstairs, you'll find two generous bedrooms along with a peaceful primary ensuite. The fully remodeled third level offers an impressive lounge environment, complete with a second gas fireplace, custom wet bar, third bedroom, 3/4 bath, and a direct walkout to an expansive 700 sq ft deck. The lower fourth level adds incredible versatility, featuring a custom wine cellar, sunlit greenhouse, and a flex room ready to become a fourth bedroom, gym, or private office. Complete with a rare 4-car garage, low maintenance vinyl siding, heavy-duty 200+ amp electrical service, and dual new furnaces and A/C units for multi-zone efficiency, this exceptional home truly has it all. See supplement for disclosures and full list of updates.
Details
| MLS # | 7144121 |
|---|---|
| Listing Type | For Sale |
| Style | House |
| Sub-Type | Resale |
| Status | Pending |
| Year | 1973 |
| Days On Site | 31 |
| Listing Provided By | Keller Williams Premier Realty | Sheri Wessel |
Features
| Bed(s) | 3 |
|---|---|
| Bath(s) | 3 Total |
| SQ Feet | 3,135 |
| Garage | 4 |
| Basement | Y |
| Zoning | Residential-Single Family |
| Acreage | 0.44 |
Interior
| Cooling | Central Air |
|---|---|
| Heating | Forced Air |
| Appliances | Cooktop, Dishwasher, Disposal, Double Oven, Dryer, Exhaust Fan, Gas Water Heater, Microwave, Range, Refrigerator, Stainless Steel Appliances, Washer, Water Softener Owned |
Exterior
| Roof | Age Over 8 Years, Asphalt, Pitched |
|---|---|
| Construction Materials | Block |
| Lot Features | Tree Coverage - Medium |
Parking
| Parking Features | Attached Garage, Detached Garage, Concrete, Electric, Garage Door Opener, Insulated Garage, RV Access/Parking |
|---|
Taxes
| Property | 6840 |
|---|
Area Information
| State | MN |
|---|---|
| County | Olmsted |
| City | Rochester |
| Zip Code | 55906 |
| Community Name | Northwood 3rd Rep |
| School District | 535 |
| Elementary School | Jefferson |
| High School | Rochester |
| Listing VS Median (in Northwood 3rd Rep) | |
Price: $532,000 low | high Med: $532,000 sqft: 3,135 low | high Med: 3,135 $ / sqft: $170 low | high Med: $170 On site: 31 low | high Med: 31 | |
Market Activity 55906
Request a showing
Request a showing
 Listings courtesy of Northstar MLS as distributed by MLS GRID.
Based on information submitted to the MLS GRID as of October 19, 2026 at 4:49:32 PM PDT All data is obtained from various sources and may not have been verified by broker or MLS GRID. Supplied Open House Information is subject to change without notice. All information should be independently reviewed and verified for accuracy. Properties may or may not be listed by the office/agent presenting the information.
The Digital Millennium Copyright Act of 1998, 17 U.S.C. § 512 (the “DMCA”) provides recourse for copyright owners who believe that material appearing on the Internet infringes their rights under U.S. copyright law. If you believe in good faith that any content or material made available in connection with our website or services infringes your copyright, you (or your agent) may send us a notice requesting that the content or material be removed, or access to it blocked. Notices must be sent in writing by email to DMCAnotice@MLSGrid.com.
Contact
Learn More About This Property
| State | MN |
|---|---|
| County | Olmsted |
| City | Rochester |
| Zip Code | 55906 |
| Community Name | Northwood 3rd Rep |
| School District | 535 |
| Elementary School | Jefferson |
| High School | Rochester |
| Listing VS Median (in Northwood 3rd Rep) | |
Price: $532,000 low | high Med: $532,000 sqft: 3,135 low | high Med: 3,135 $ / sqft: $170 low | high Med: $170 On site: 31 low | high Med: 31 | |