622 73rd Way N,Brooklyn Park, MN 55444
Brooklyn Park, MN 55444

Description
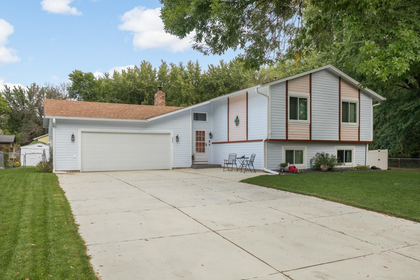
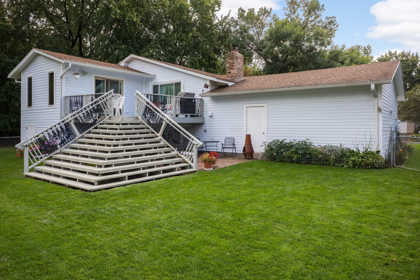
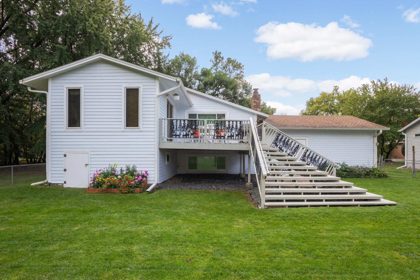
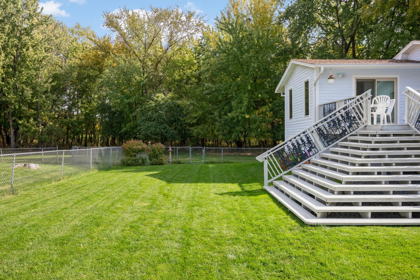
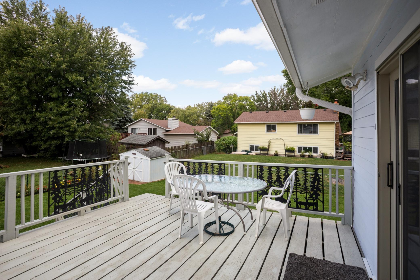
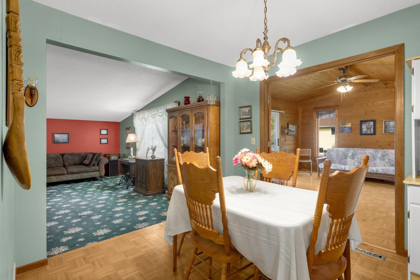
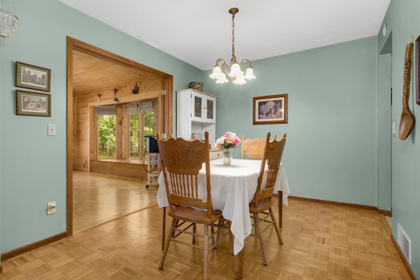
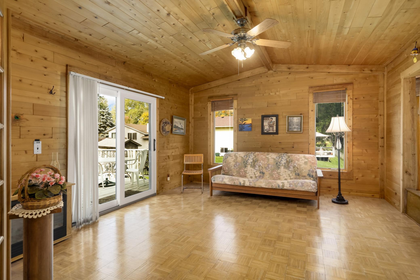
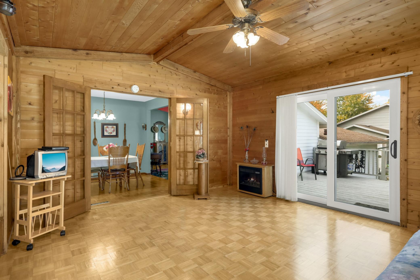
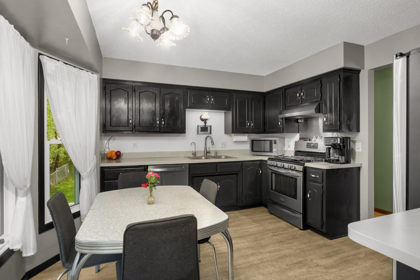
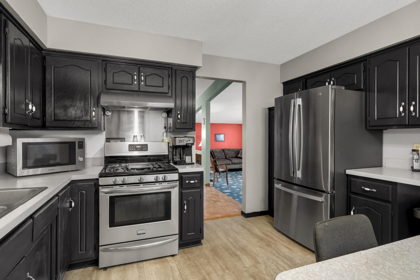
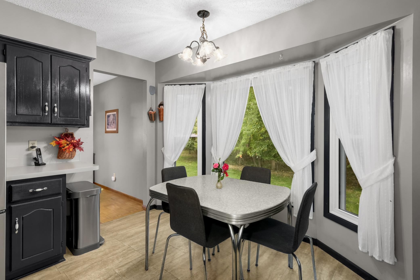
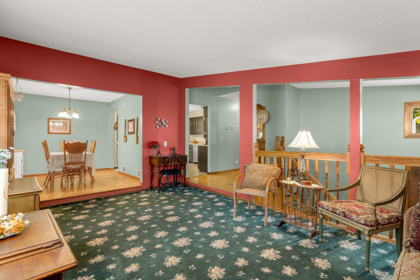
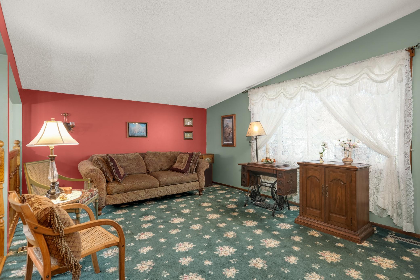
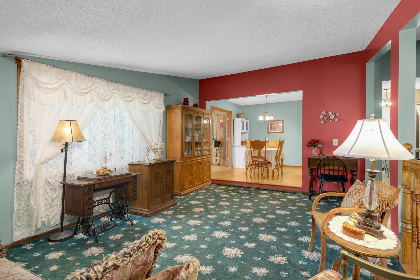
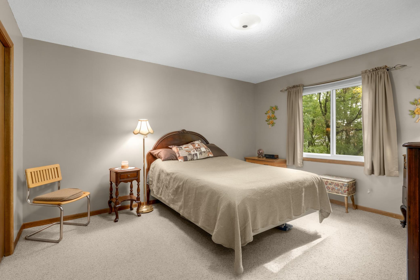
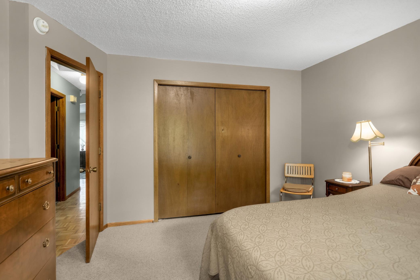
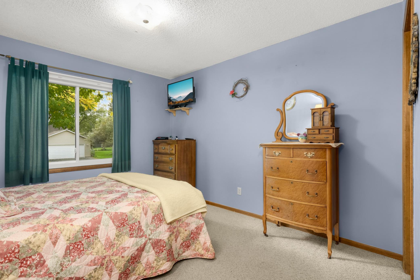
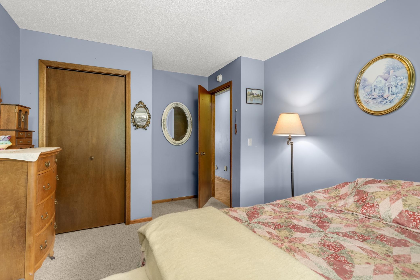
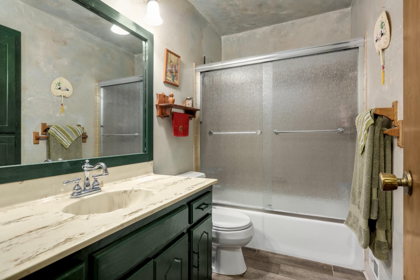
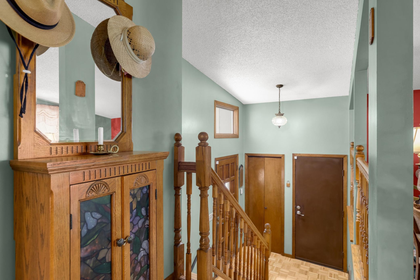
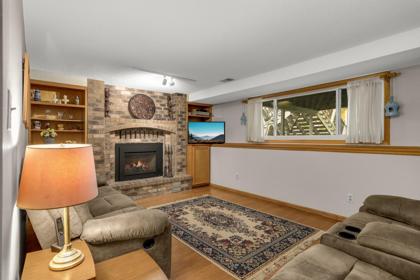
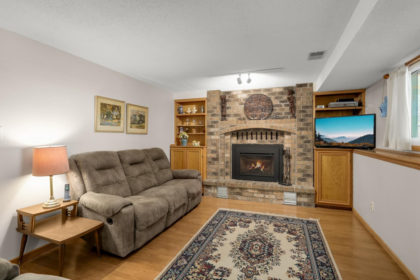
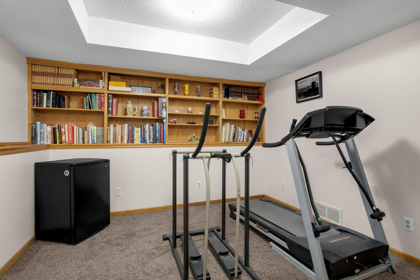
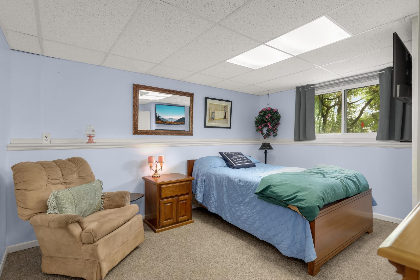
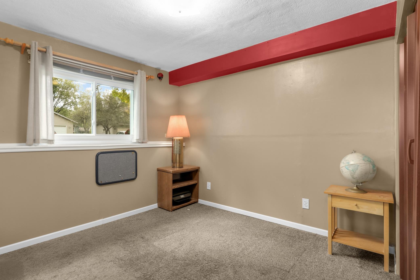
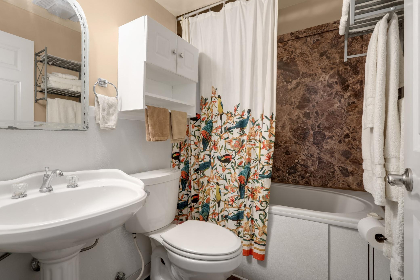
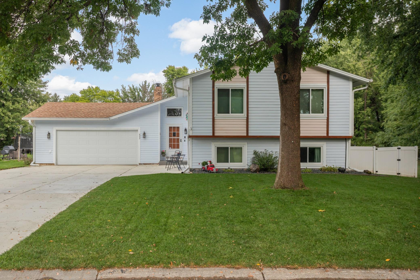
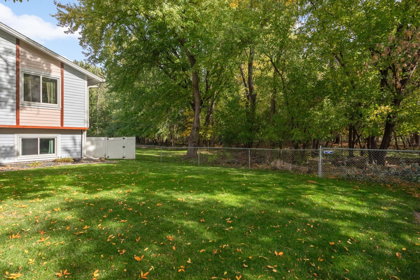
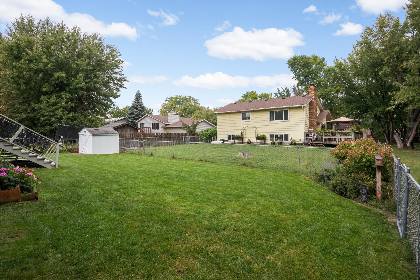
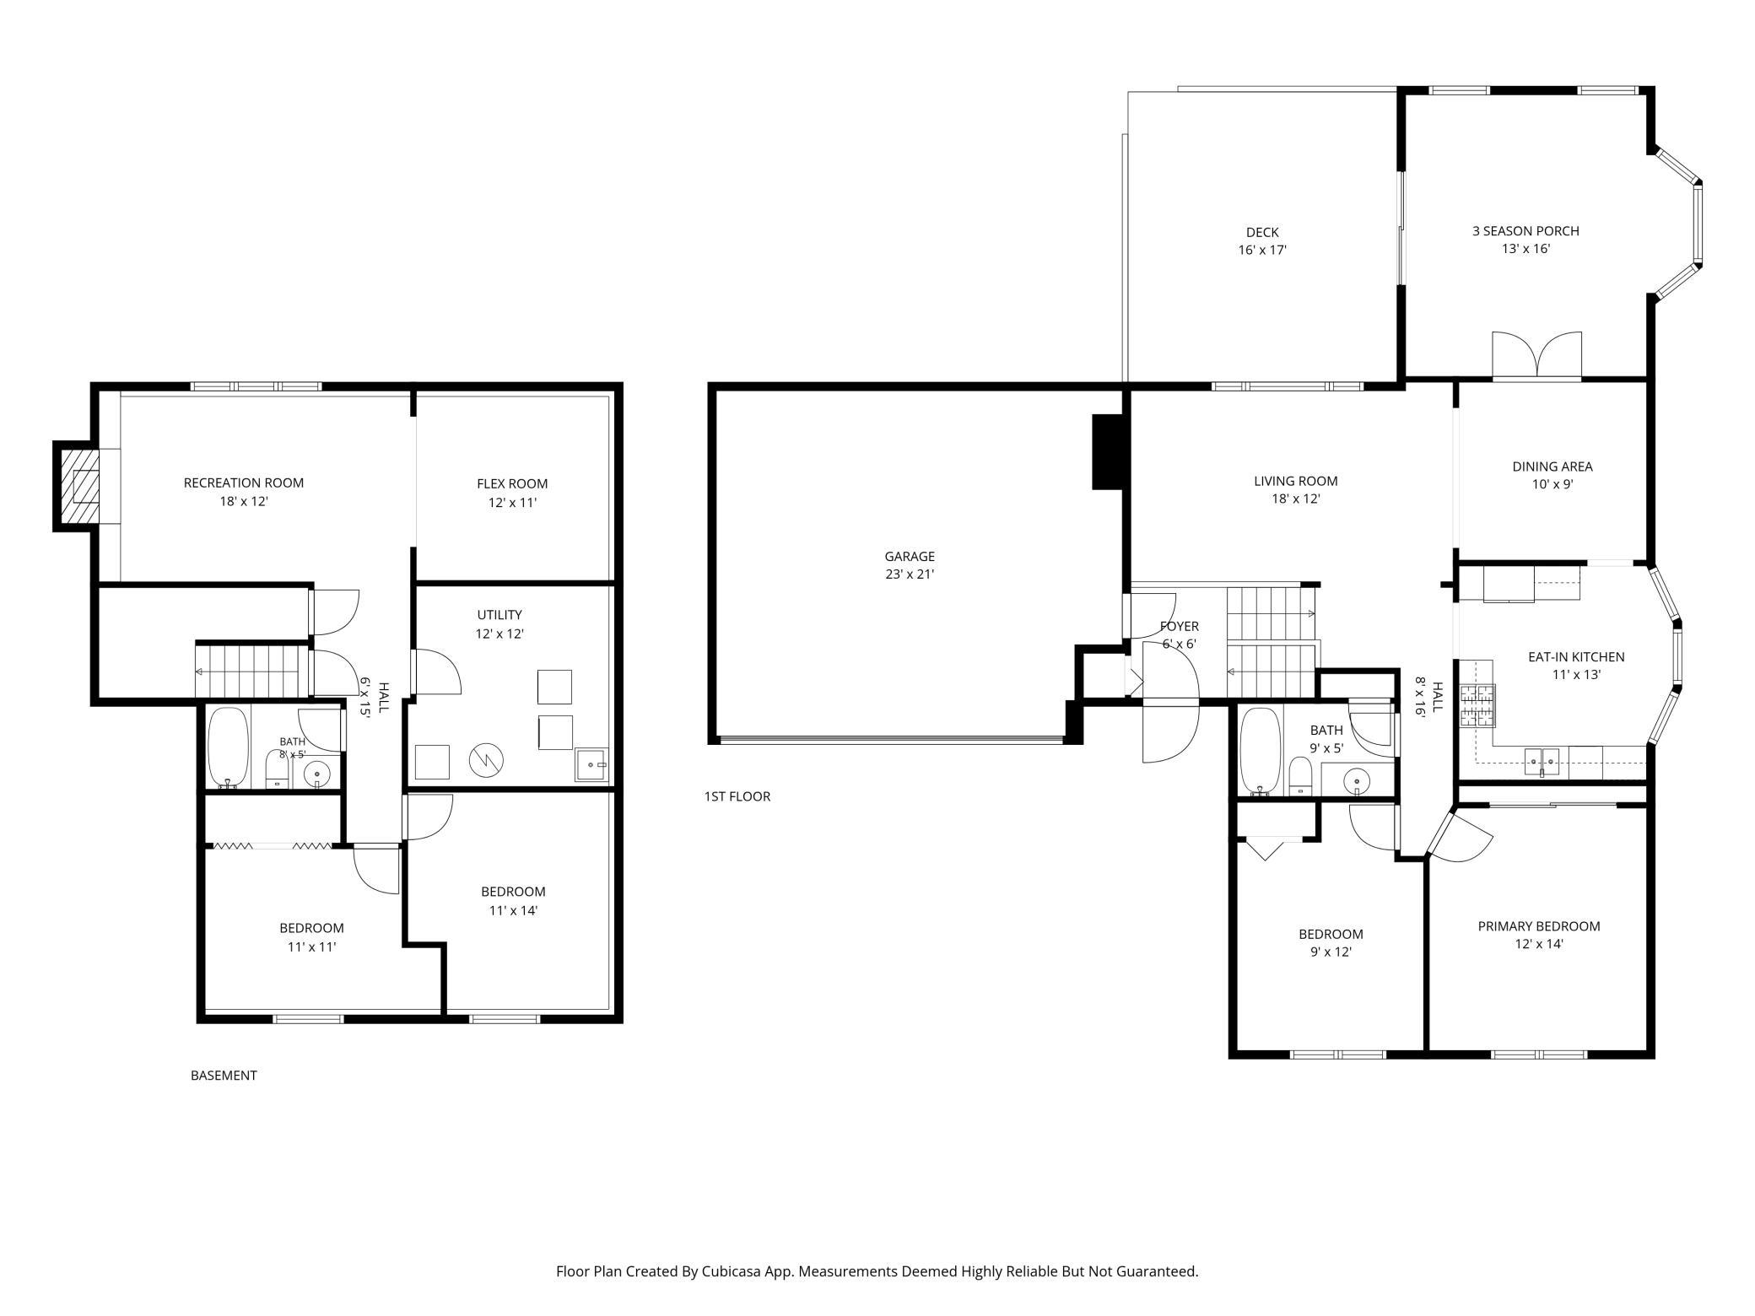
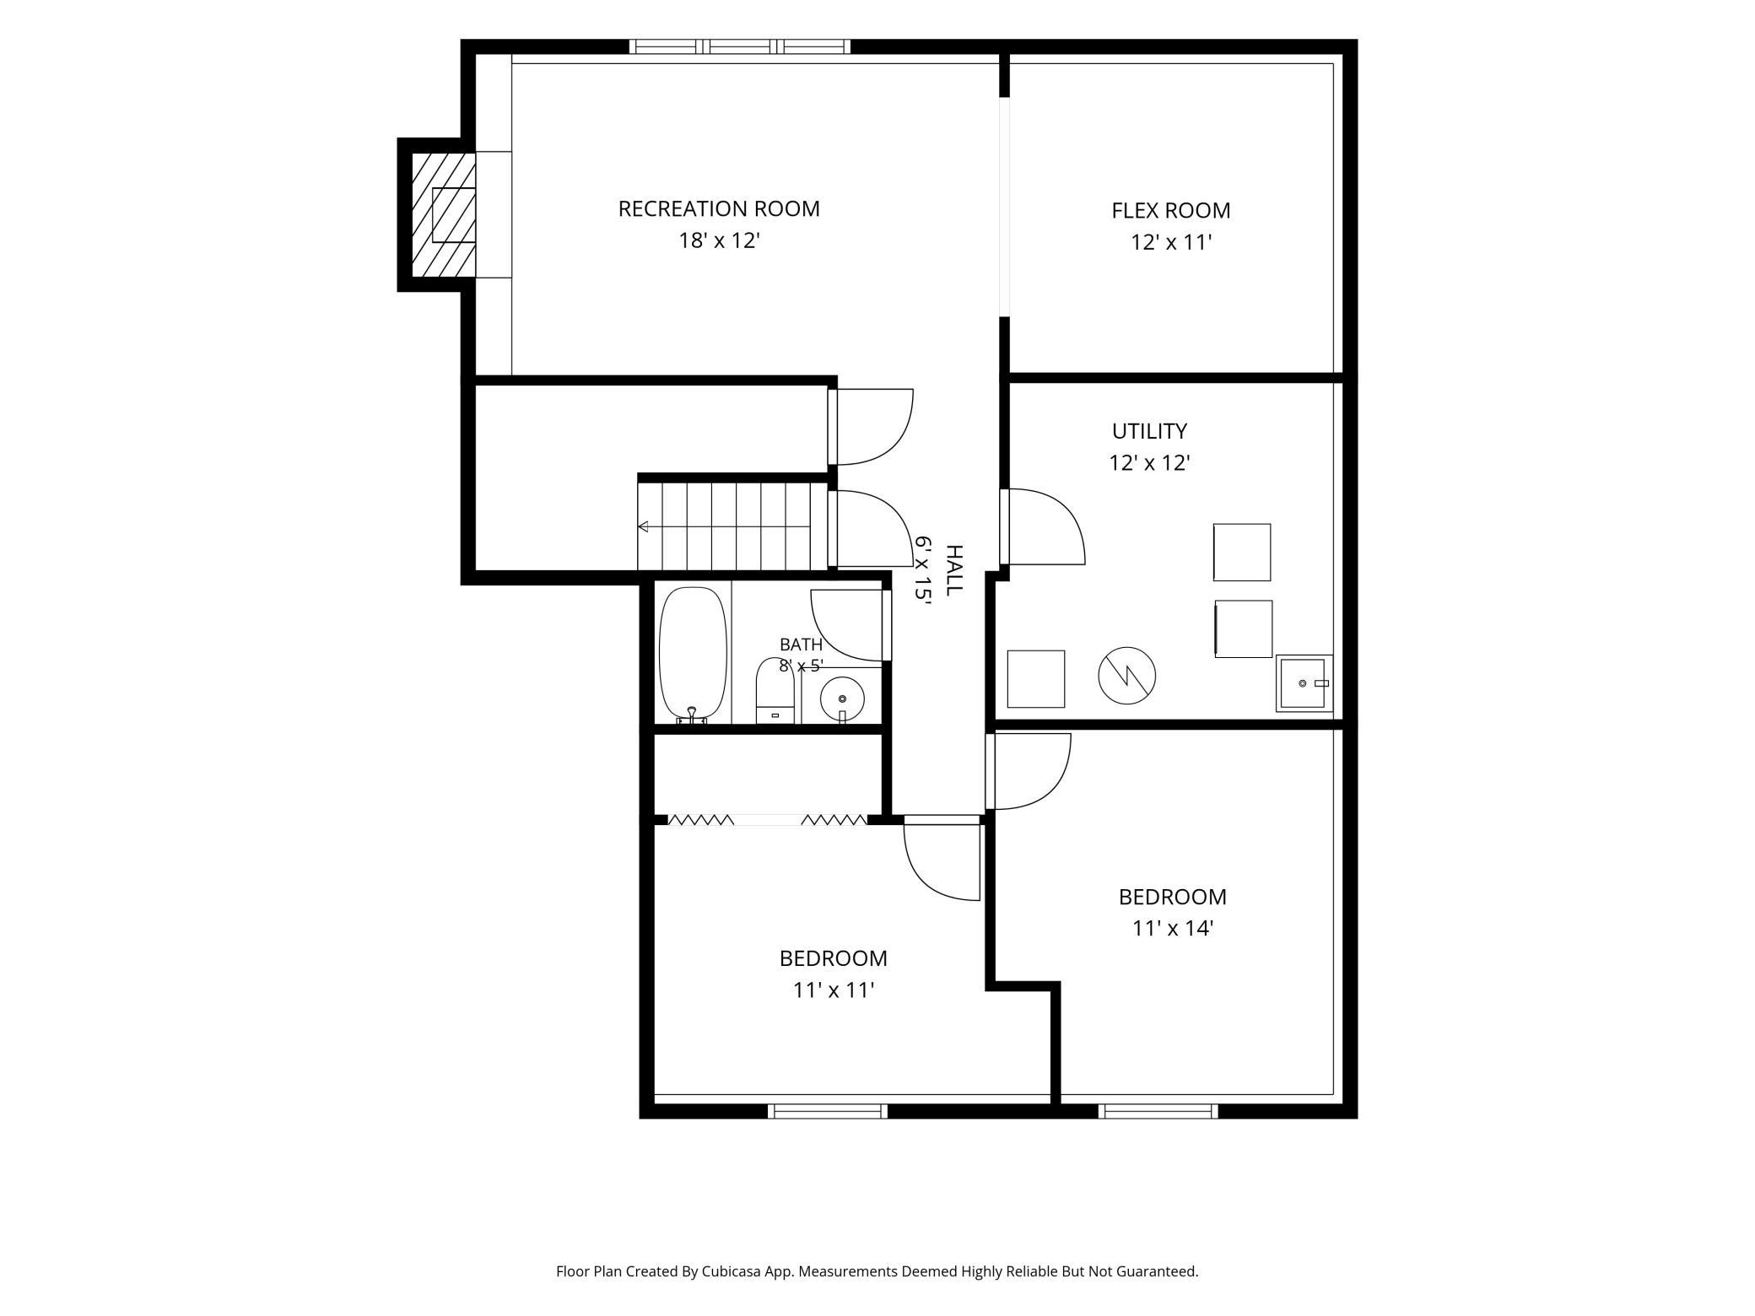
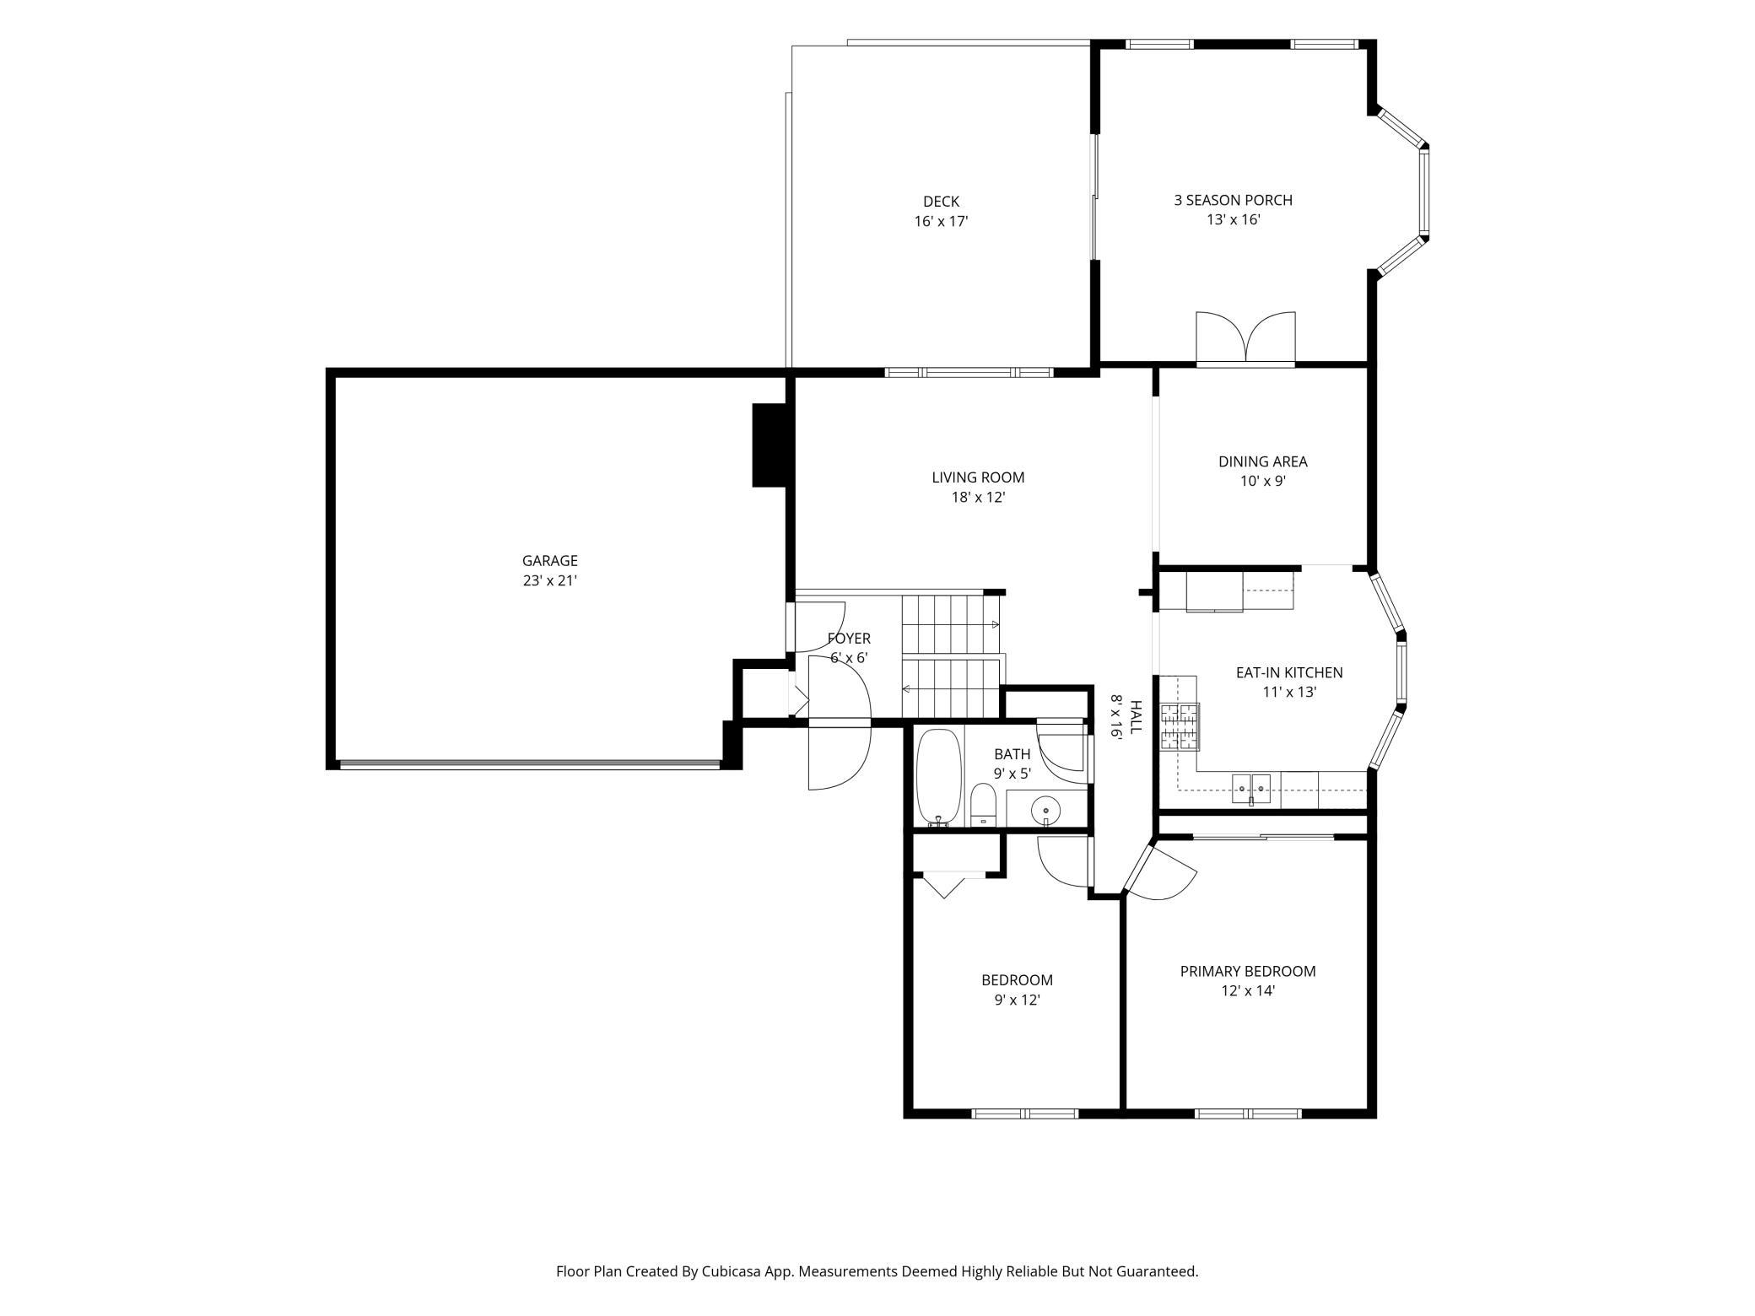
Original owner home! Spacious split-level floor plan - 4 beds, 2 FULL bathrooms, and oversized 2-stall garage. Main level features living area with vaulted ceiling, updated kitchen with stainless steel appliances, both informal and formal dining spaces, and a 3-season porch with bay window and built-in storage. Step out to deck overlooking flat and usable backyard (deck railing, stairs, and footings replaced in 2022). Backyard is fully fenced-in, adjacent to green space and mature trees. Enjoy concrete patio, storage shed, and additional storage under the 3-season porch addition.Lower level features a spacious family room with lookout windows and gas fireplace (can be converted to wood burning with gas insert removal), bonus room with built-in shelves (exercise room/office/library), laundry room, 2 bedrooms, and full bathroom with jetted tub. Full in-ground irrigation system (irrigation box replaced in June 2026).Home is on no-outlet street (low traffic!) and has James Hardie cement board siding. So many updates! Triple pane windows on main house all replaced in 2025. Double pane windows on 3-season porch and new triple pane patio door (2026). AC (2023), water heater (2025), refrigerator (2025), dishwasher (2025), freshly sealed/painted driveway (2025), stove hood vent (2026), water softener (2024). Central location! Close to shopping, dining, walking trails, and more. Welcome home!
Details
| MLS # | 7151669 |
|---|---|
| Listing Type | For Sale |
| Style | House |
| Sub-Type | Resale |
| Status | Active |
| Year | 1981 |
| Days On Site | 9 |
| Listing Provided By | Engel & Volkers Lake Minnetonka | Gabrielle McCullough |
Features
| Bed(s) | 4 |
|---|---|
| Bath(s) | 2 Total |
| SQ Feet | 1,976 |
| Garage | 2 |
| Basement | Y |
| Story(s) | 2 |
| Zoning | Residential-Single Family |
| Acreage | 0.20 |
Interior
| Cooling | Central Air |
|---|---|
| Heating | Forced Air |
| Appliances | Dishwasher, Dryer, Gas Water Heater, Range, Refrigerator, Stainless Steel Appliances, Washer, Water Softener Owned |
Exterior
| Roof | Age 8 Years or Less, Architectural Shingle, Asphalt |
|---|---|
| Construction Materials | Block |
| Lot Features | Tree Coverage - Light |
Parking
| Parking Features | Attached Garage, Concrete, Garage Door Opener |
|---|
Taxes
| Property | 4101 |
|---|
Area Information
| State | MN |
|---|---|
| County | Hennepin |
| City | Brooklyn Park |
| Zip Code | 55444 |
| Community Name | Lone Pine 2nd Add |
| School District | 11 |
| High School | Anoka-Hennepin |
| Listing VS Median (in Lone Pine 2nd Add) | |
Price: $364,900 low | high Med: $352,450 sqft: 1,976 low | high Med: 1,848 $ / sqft: $185 low | high Med: $191 On site: 9 low | high Med: 21 | |
Market Activity 55444
Request a showing
Request a showing
 Listings courtesy of Northstar MLS as distributed by MLS GRID.
Based on information submitted to the MLS GRID as of October 21, 2026 at 3:07:32 AM PDT All data is obtained from various sources and may not have been verified by broker or MLS GRID. Supplied Open House Information is subject to change without notice. All information should be independently reviewed and verified for accuracy. Properties may or may not be listed by the office/agent presenting the information.
The Digital Millennium Copyright Act of 1998, 17 U.S.C. § 512 (the “DMCA”) provides recourse for copyright owners who believe that material appearing on the Internet infringes their rights under U.S. copyright law. If you believe in good faith that any content or material made available in connection with our website or services infringes your copyright, you (or your agent) may send us a notice requesting that the content or material be removed, or access to it blocked. Notices must be sent in writing by email to DMCAnotice@MLSGrid.com.
Contact
Learn More About This Property

| State | MN |
|---|---|
| County | Hennepin |
| City | Brooklyn Park |
| Zip Code | 55444 |
| Community Name | Lone Pine 2nd Add |
| School District | 11 |
| High School | Anoka-Hennepin |
| Listing VS Median (in Lone Pine 2nd Add) | |
Price: $364,900 low | high Med: $352,450 sqft: 1,976 low | high Med: 1,848 $ / sqft: $185 low | high Med: $191 On site: 9 low | high Med: 21 | |