
600 Union Street,Tracy, MN 56175
Tracy, MN 56175

Description
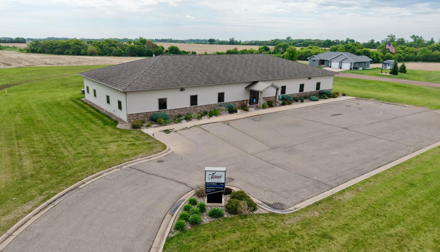
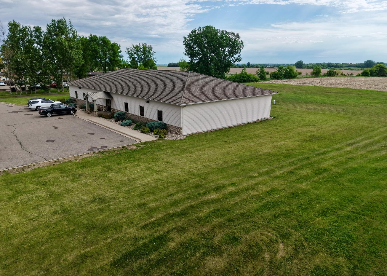
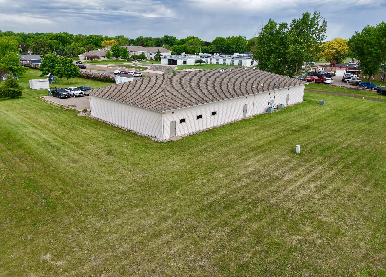
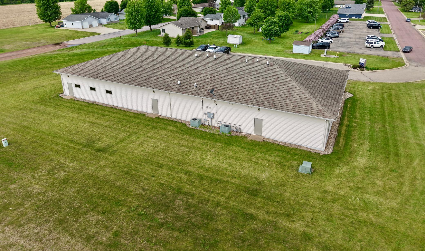
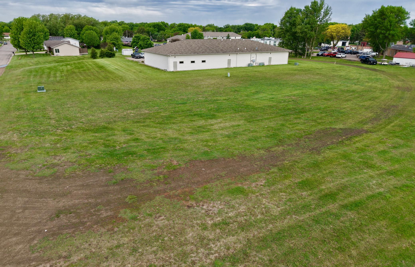
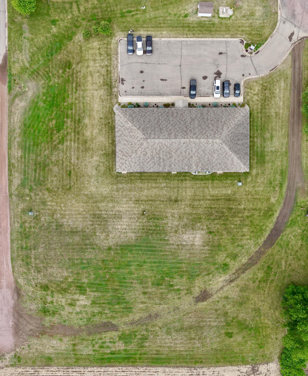
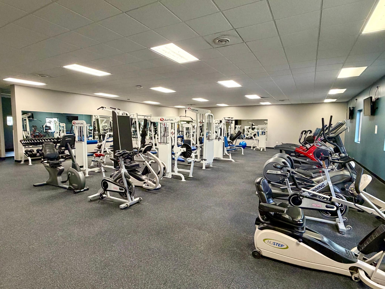
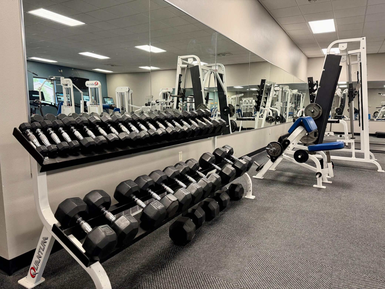
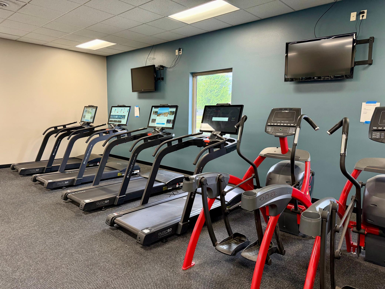
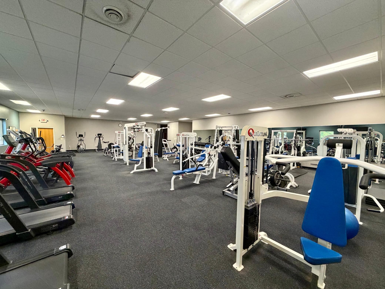
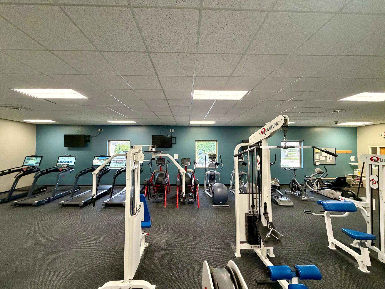
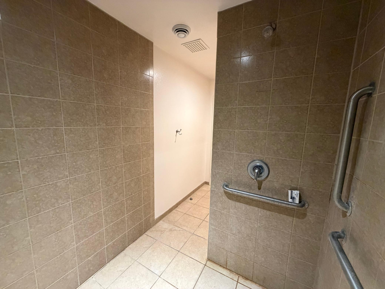
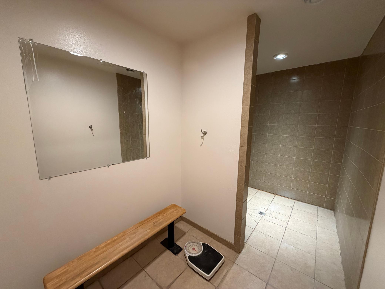
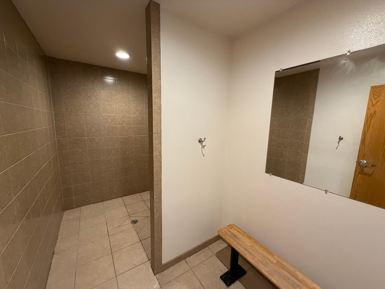
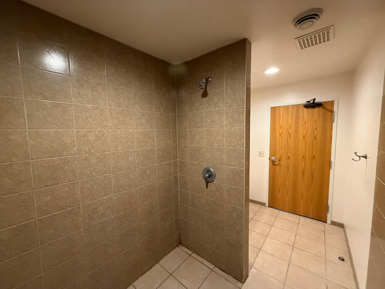
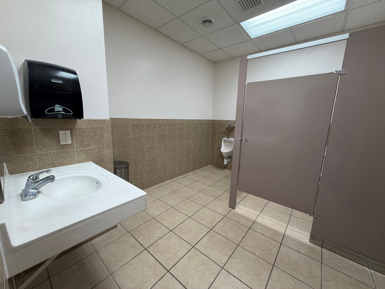
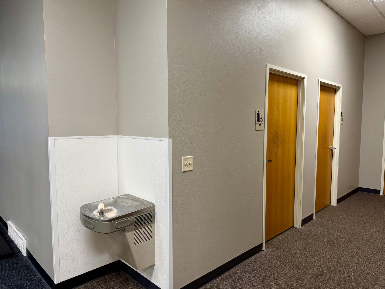
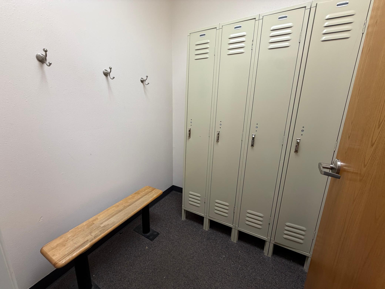
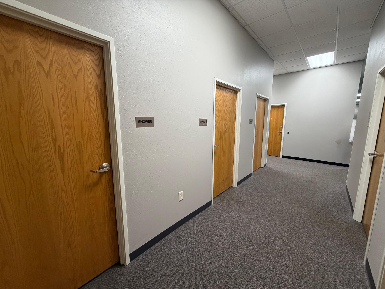
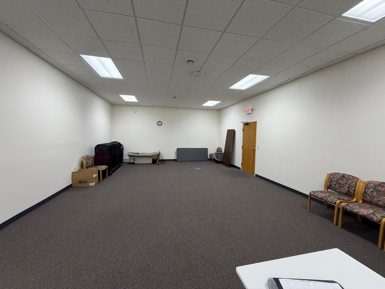
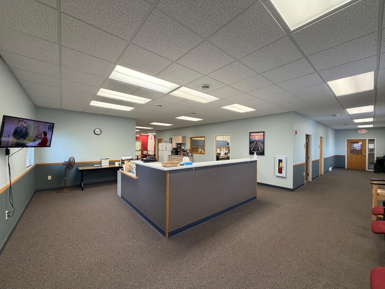
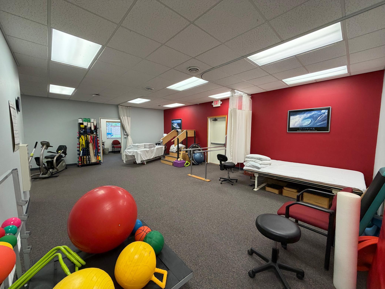
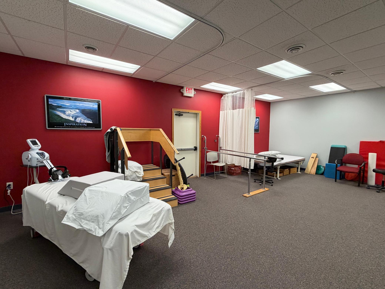
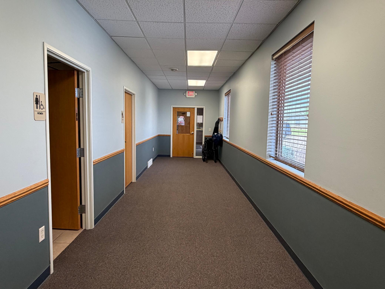
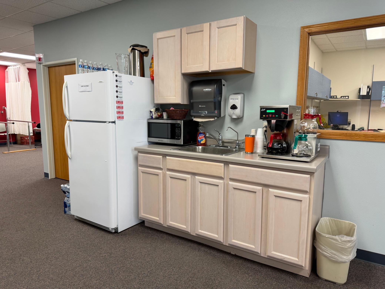
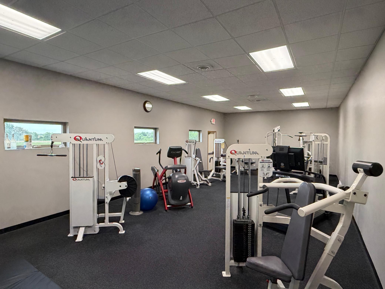
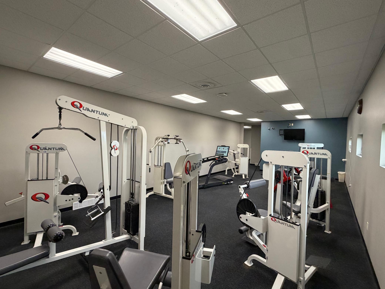
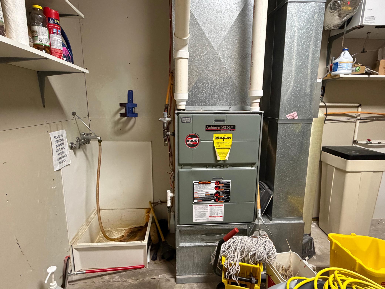
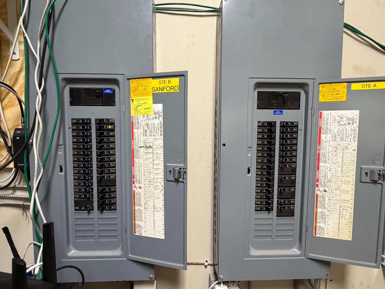
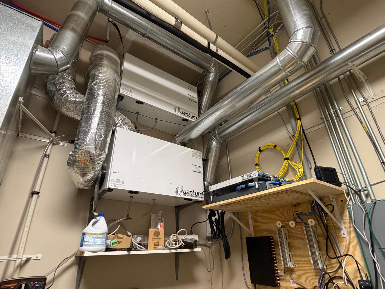
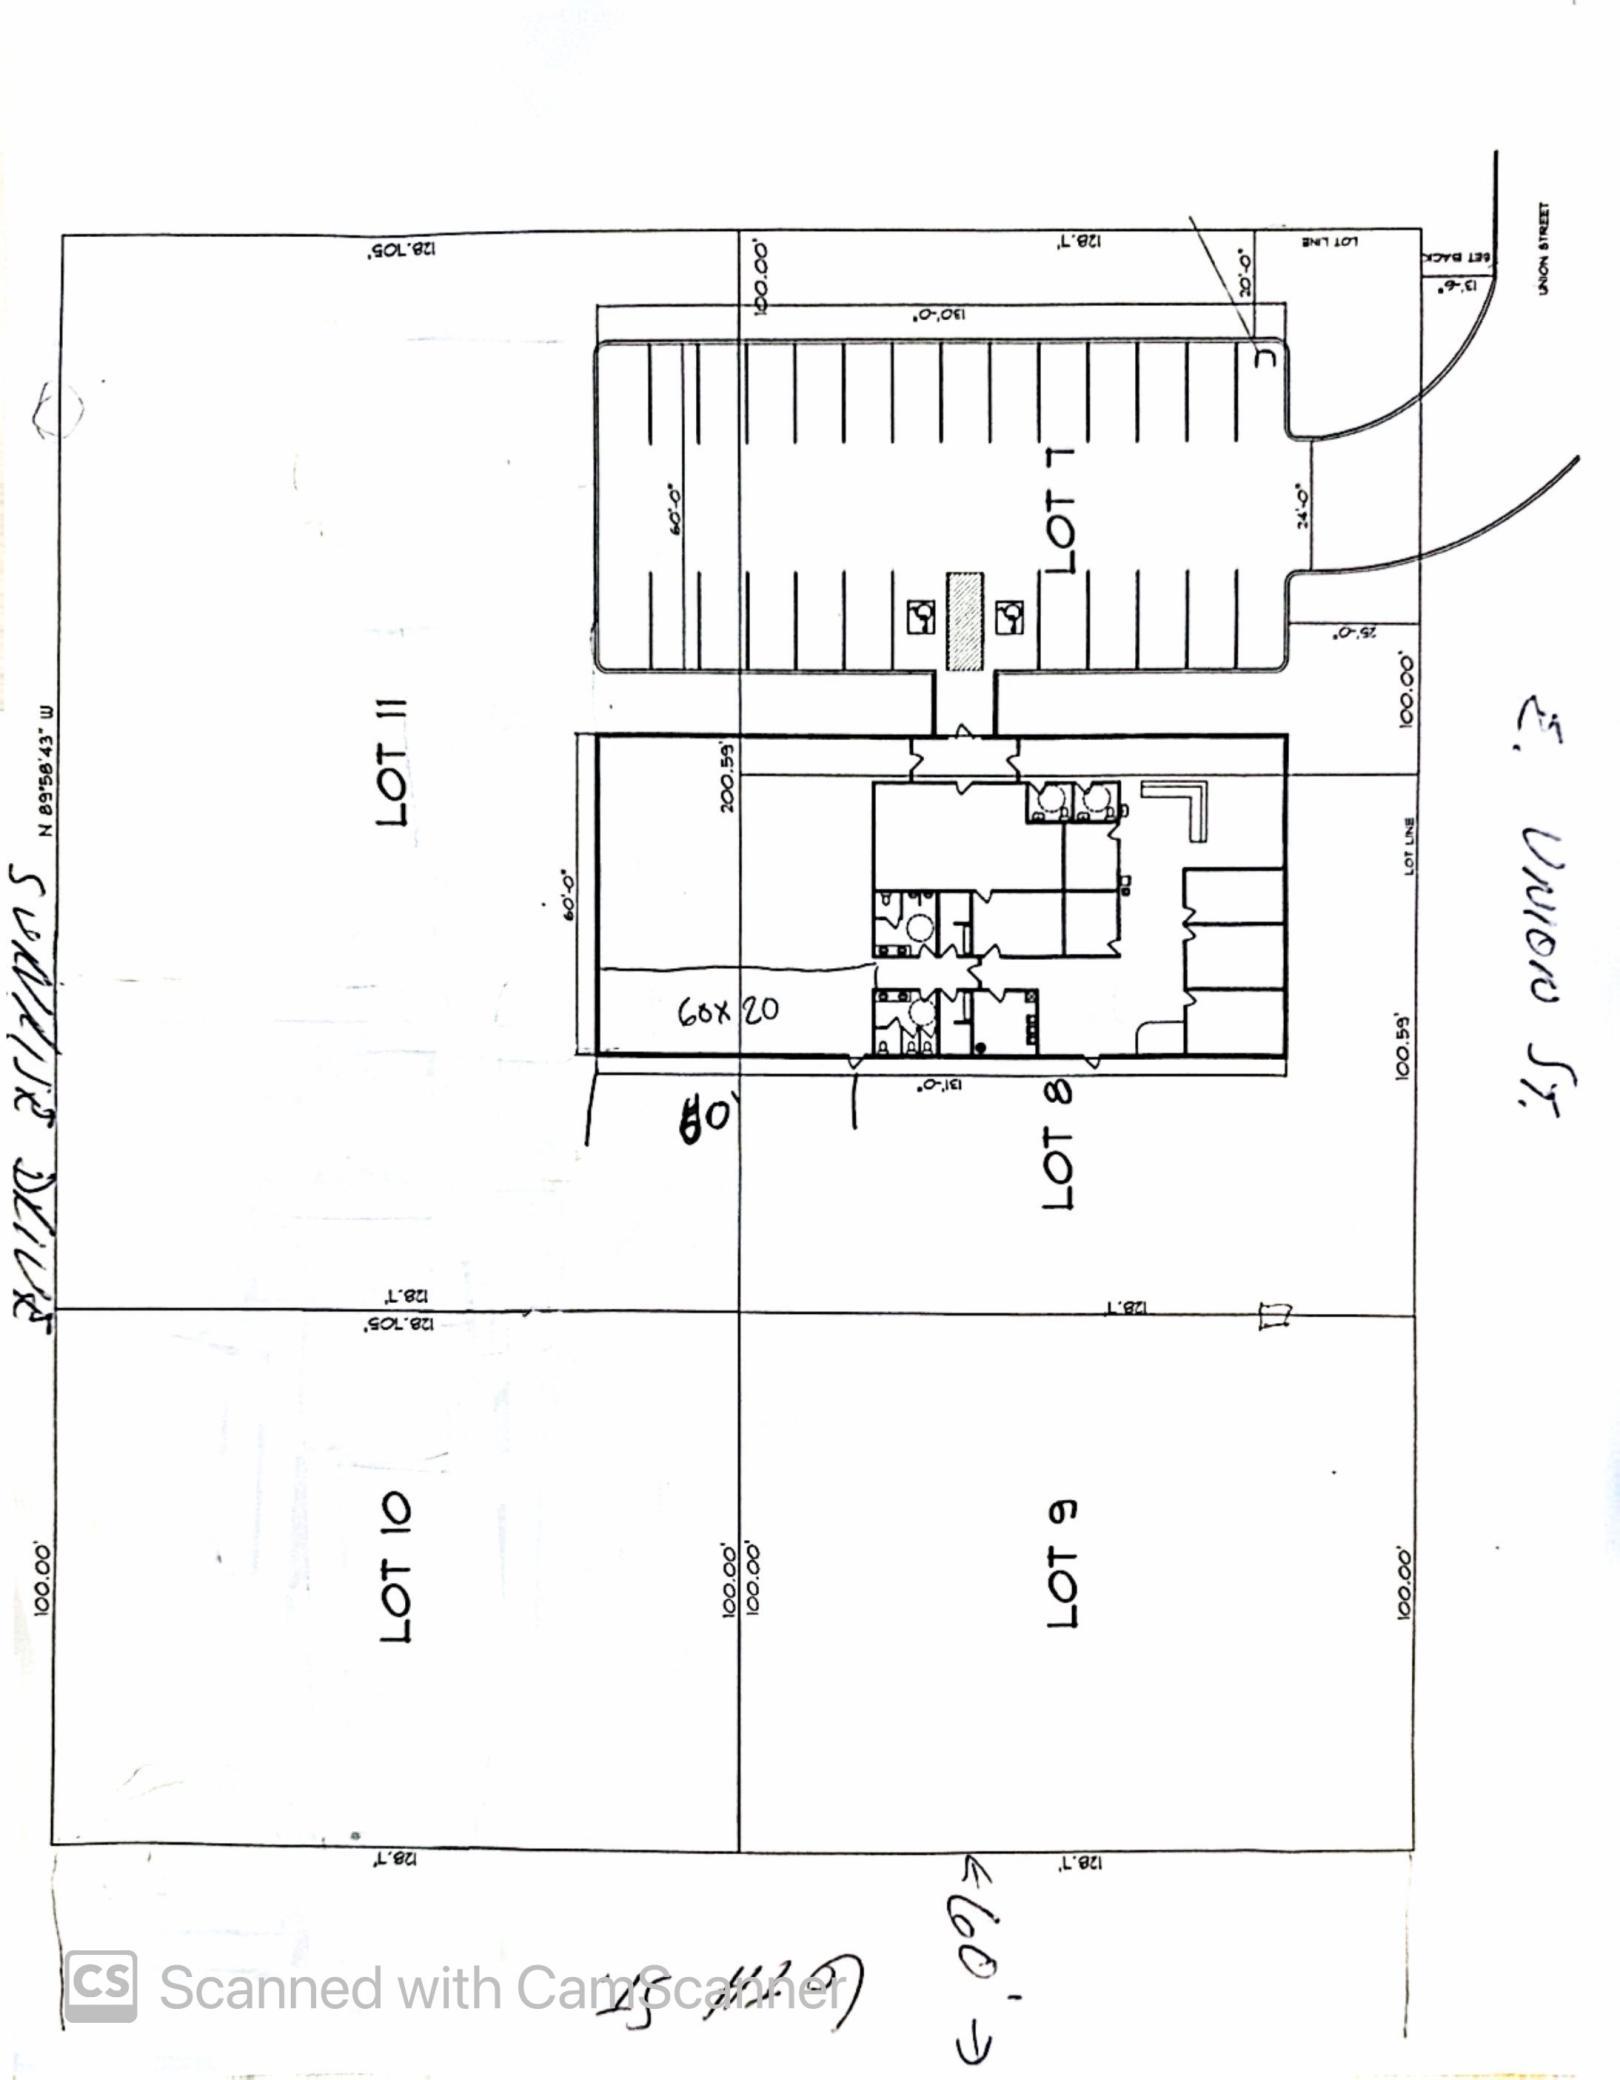
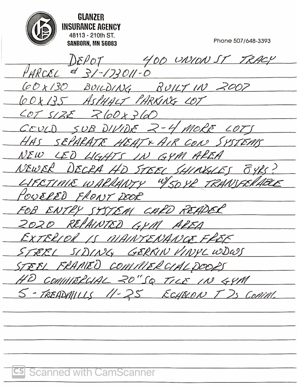
Outstanding commercial investment opportunity with strong income potential and room for future growth! This impressive 60x131 commercial building, built in 2002, sits on a large 260x360 lot with a freshly resealed and striped asphalt parking lot measuring approximately 100x135. The property offers flexibility for investors or business owners alike, with the potential to subdivide additional lots for future development opportunities. One half of the building currently operates as a fitness center and includes all equipment in the sale, making it a true turn key business opportunity. The gym area features updated LED lighting, durable heavy-duty commercial tile flooring, showers, locker areas, bathrooms, a meeting room, and a secured FOB entry system with powered front doors and card reader access. Included are multiple commercial-grade treadmills and fitness equipment, providing immediate operational value. The opposite half of the building is currently under contract with Sanford Health, creating built in lease income potential and long-term stability. Separate heating and air conditioning systems allow each side to operate independently and efficiently. Additional highlights include maintenance free steel siding, Gerkin vinyl windows, steel-framed commercial doors, and newer Decra HD steel shingles with a transferable 50 year lifetime warranty. The gym area was repainted in 2020, adding to the clean and well maintained appearance throughout the property. Whether you are looking for an investment property, owner user opportunity, or an established fitness business with additional rental income, this versatile commercial property offers endless possibilities in a highly functional and modern space. 2 addition lots are part of the sale that could be used as residential.
Details
| MLS # | 7081036 |
|---|---|
| Listing Type | For Sale |
| Sub-Type | Resale |
| Status | Active |
| Year | 2007 |
| Days On Site | 144 |
| Listing Provided By | Heartland Real Estate Services LLC | Lee Fast |
Features
| SQ Feet | 7,860 |
|---|---|
| Story(s) | 1 |
| Units | 2 |
| Zoning | Business/Commercial |
| Acreage | 2.13 |
Interior
| Cooling | Central Air |
|---|---|
| Heating | Forced Air |
Exterior
| Roof | Architectural Shingle, Metal, Pitched |
|---|---|
| Construction Materials | Structurally Insulated Panels |
| Lot Features | Underground Utilities |
Parking
| Parking Features | Asphalt, Parking Lot |
|---|
Utilities
| Utilities | Electric Separate, Heating Separate, Hot Water Separate |
|---|
Taxes
| Property | 14210 |
|---|
Area Information
| State | MN |
|---|---|
| County | Lyon |
| City | Tracy |
| Zip Code | 56175 |
| Community Name | Eastview Add |
| School District | 2904 |
| High School | Tracy Area |
| Listing VS Median (in Eastview Add) | |
Price: $615,000 low | high Med: $479,950 sqft: 7,860 low | high Med: 4,614 $ / sqft: $78 low | high Med: $165 On site: 144 low | high Med: 167 | |
Market Activity 56175
Request a showing
Request a showing
 Listings courtesy of Northstar MLS as distributed by MLS GRID.
Based on information submitted to the MLS GRID as of October 18, 2026 at 11:40:54 AM PDT All data is obtained from various sources and may not have been verified by broker or MLS GRID. Supplied Open House Information is subject to change without notice. All information should be independently reviewed and verified for accuracy. Properties may or may not be listed by the office/agent presenting the information.
The Digital Millennium Copyright Act of 1998, 17 U.S.C. § 512 (the “DMCA”) provides recourse for copyright owners who believe that material appearing on the Internet infringes their rights under U.S. copyright law. If you believe in good faith that any content or material made available in connection with our website or services infringes your copyright, you (or your agent) may send us a notice requesting that the content or material be removed, or access to it blocked. Notices must be sent in writing by email to DMCAnotice@MLSGrid.com.
Contact
Learn More About This Property

| State | MN |
|---|---|
| County | Lyon |
| City | Tracy |
| Zip Code | 56175 |
| Community Name | Eastview Add |
| School District | 2904 |
| High School | Tracy Area |
| Listing VS Median (in Eastview Add) | |
Price: $615,000 low | high Med: $479,950 sqft: 7,860 low | high Med: 4,614 $ / sqft: $78 low | high Med: $165 On site: 144 low | high Med: 167 | |