New Listing
 In-Person: 11/08 1:00 PM - 3:00 PM

Description
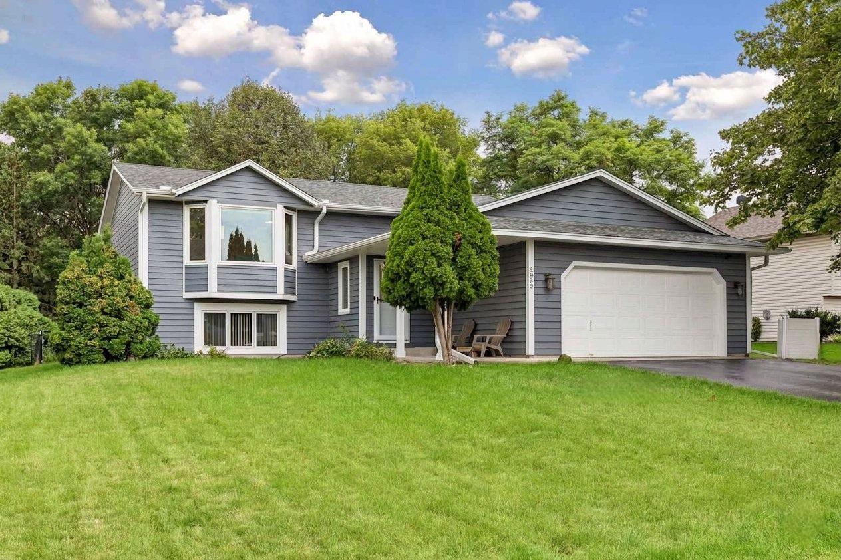
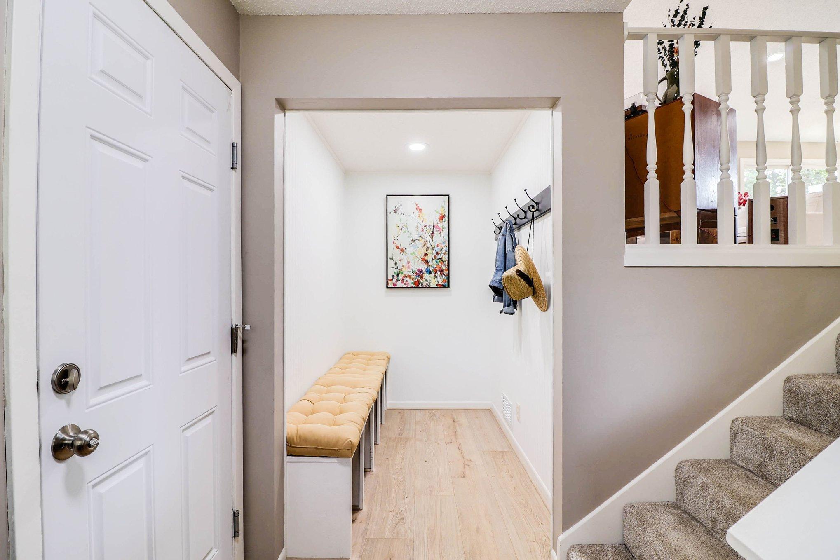
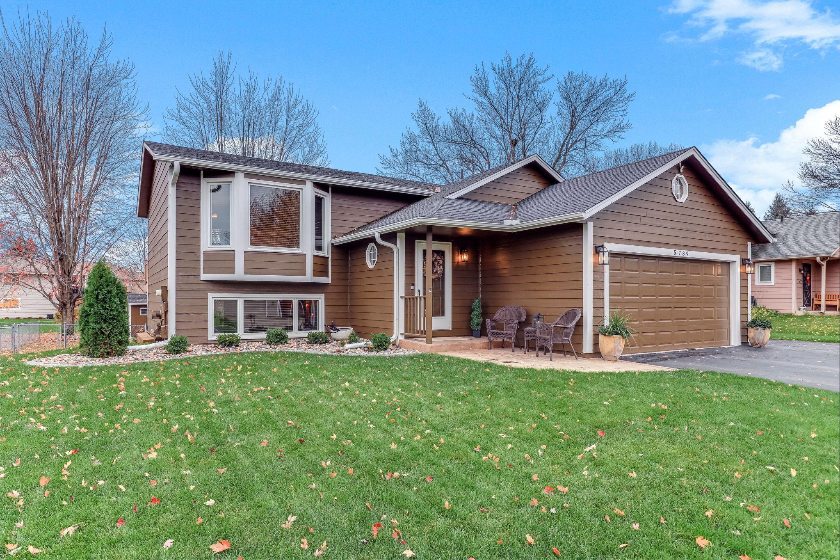
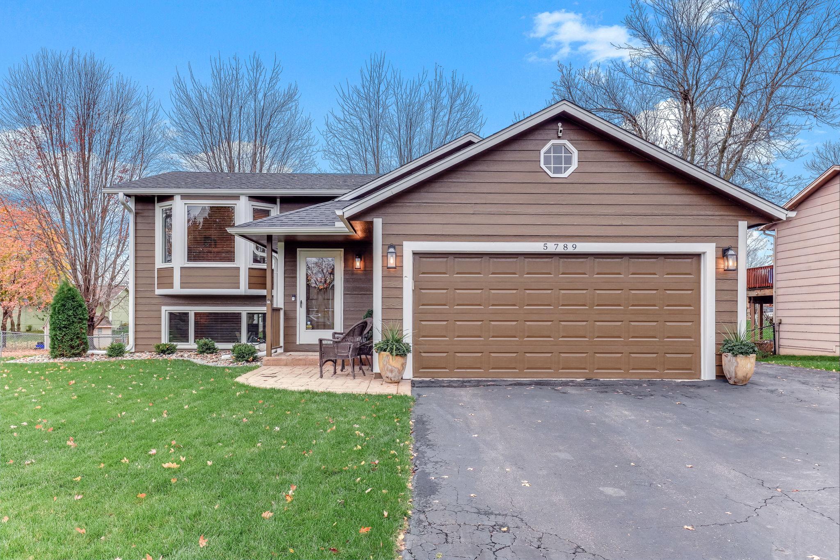
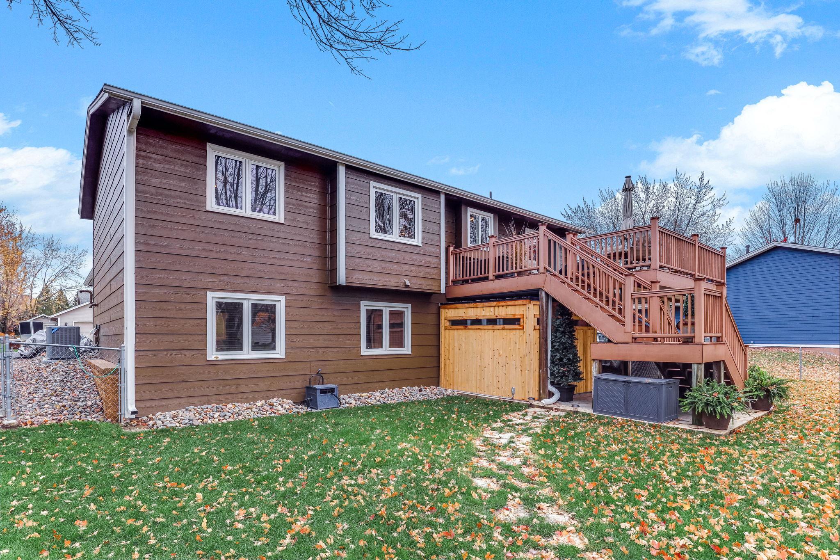
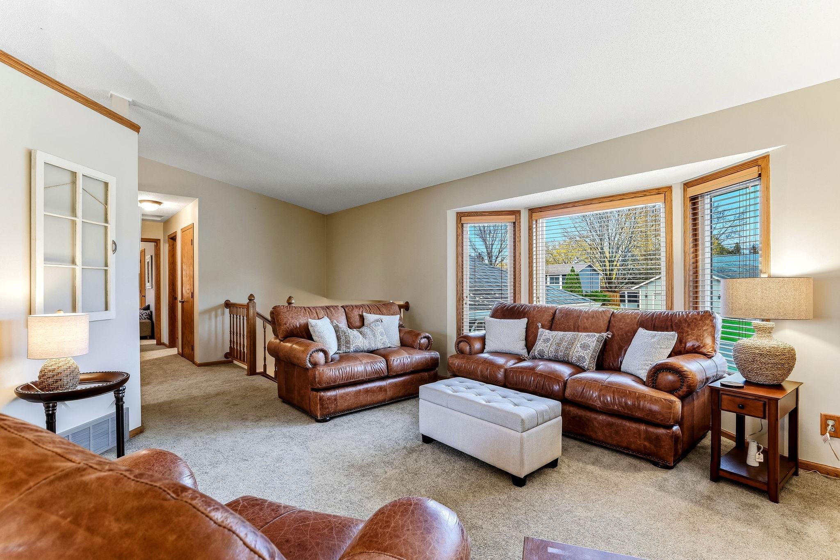
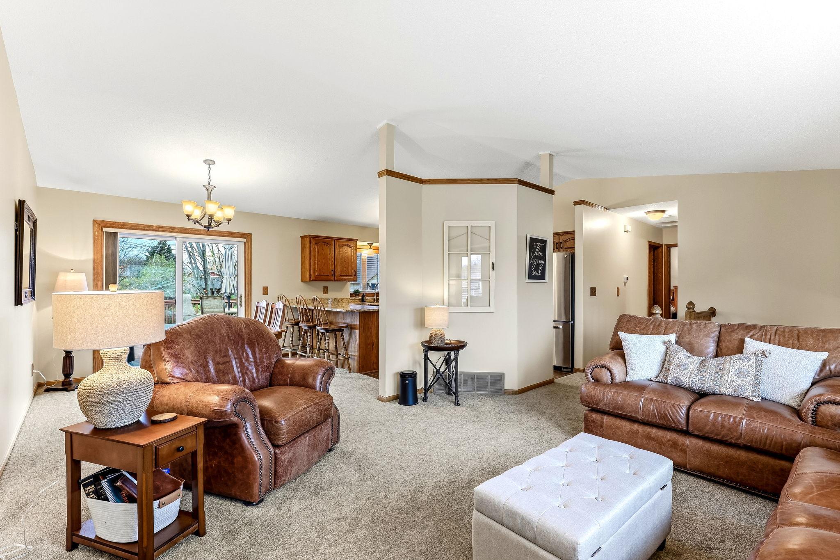
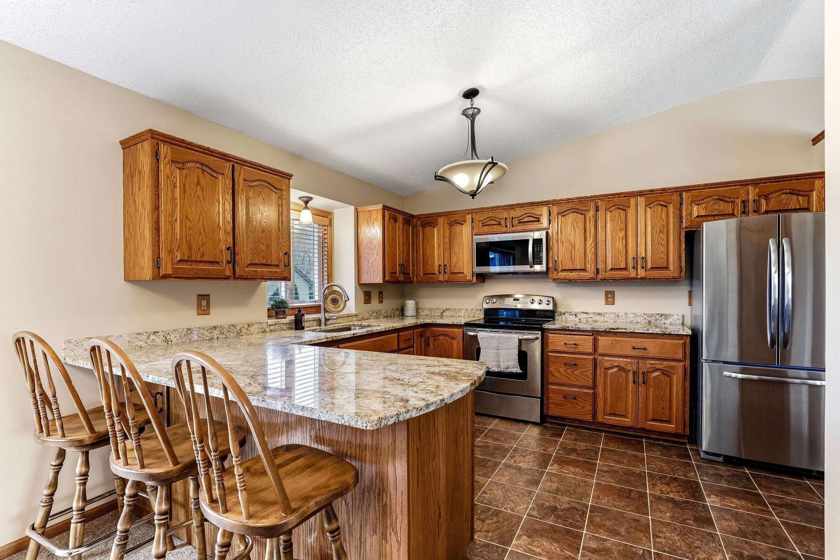
Beautifully updated 4 bedroom 2 full bath one owner split level home tucked away on a quiet cul-de-sac. Offering over 2200 square feet of living space, this home features an impressive list of updates and amenities both inside and out. The upper level offers a spacious primary bedroom with a walk-in closet, large deck, and an inviting kitchen featuring granite countertops and stainless steel appliances. The walkout lower level provides additional living and entertaining space with direct access to a private patio featuring a brand new sauna available for purchase. The backyard is truly something special, featuring an expansive circular stone fire pit area and plenty of room for outdoor gatherings and entertaining. A storage shed provides additional convenience. The extensive recent improvements are sure to impress! Updates include a new furnace, water softener, refrigerator, fresh interior and exterior paint, new carpet, and under decking, all completed in 2026. Additional improvements include a new water heater in 2024 . These are just some of the many improvements made over the past five years. If you are looking for a move-in ready home with generous living space, extensive updates, and exceptional outdoor entertaining areas, this one deserves a look. Enjoy the privacy of a quiet cul-de-sac while having everything you need to make this house your next home! The outdoor sauna is available for purchase and is not included in the sale price.
Details
| MLS # | 7167592 |
|---|---|
| Listing Type | For Sale |
| Style | House |
| Sub-Type | Resale |
| Status | Active |
| Year | 1989 |
| Days On Site | 3 |
| Listing Provided By | RE/MAX Preferred | Jim Hatch |
Features
| Bed(s) | 4 |
|---|---|
| Bath(s) | 2 Total |
| SQ Feet | 2,115 |
| Garage | 2 |
| Basement | Y |
| Story(s) | 2 |
| Zoning | Residential-Single Family |
| Acreage | 0.27 |
Interior
| Cooling | Central Air |
|---|---|
| Heating | Forced Air |
| Appliances | Dishwasher, Disposal, Dryer, Microwave, Range, Refrigerator, Washer |
Exterior
| Roof | Age 8 Years or Less |
|---|---|
| Construction Materials | Frame |
| Lot Features | Tree Coverage - Light |
Parking
| Parking Features | Attached Garage, Asphalt, Garage Door Opener |
|---|
Taxes
| Property | 4276 |
|---|
Area Information
| State | MN |
|---|---|
| County | Scott |
| City | Savage |
| Zip Code | 55378 |
| Community Name | Hampton Pond 1st Add |
| School District | 191 |
| High School | Burnsville-Eagan-Savage |
| Listing VS Median (in Hampton Pond 1st Add) | |
Price: $449,900 low | high Med: $449,900 sqft: 2,115 low | high Med: 2,115 $ / sqft: $213 low | high Med: $213 On site: 3 low | high Med: 3 | |
Market Activity 55378
Request a showing
Request a showing
 Listings courtesy of Northstar MLS as distributed by MLS GRID.
Based on information submitted to the MLS GRID as of November 5, 2026 at 2:27:00 PM PST All data is obtained from various sources and may not have been verified by broker or MLS GRID. Supplied Open House Information is subject to change without notice. All information should be independently reviewed and verified for accuracy. Properties may or may not be listed by the office/agent presenting the information.
The Digital Millennium Copyright Act of 1998, 17 U.S.C. § 512 (the “DMCA”) provides recourse for copyright owners who believe that material appearing on the Internet infringes their rights under U.S. copyright law. If you believe in good faith that any content or material made available in connection with our website or services infringes your copyright, you (or your agent) may send us a notice requesting that the content or material be removed, or access to it blocked. Notices must be sent in writing by email to DMCAnotice@MLSGrid.com.
Contact
Learn More About This Property

| Open House |
|---|
| In-Person 11/08 1:00 PM - 3:00 PM |
| State | MN |
|---|---|
| County | Scott |
| City | Savage |
| Zip Code | 55378 |
| Community Name | Hampton Pond 1st Add |
| School District | 191 |
| High School | Burnsville-Eagan-Savage |
| Listing VS Median (in Hampton Pond 1st Add) | |
Price: $449,900 low | high Med: $449,900 sqft: 2,115 low | high Med: 2,115 $ / sqft: $213 low | high Med: $213 On site: 3 low | high Med: 3 | |