
Description
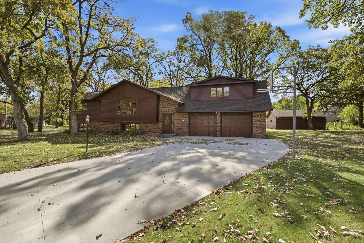
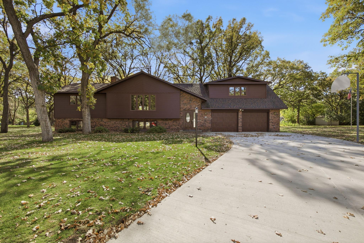
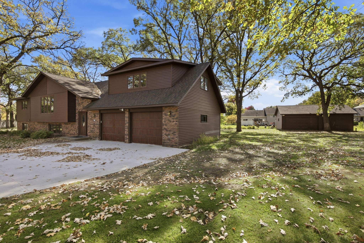
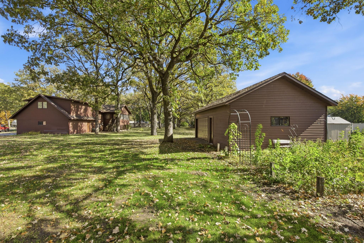
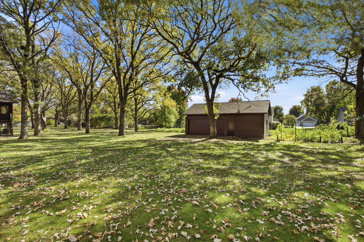
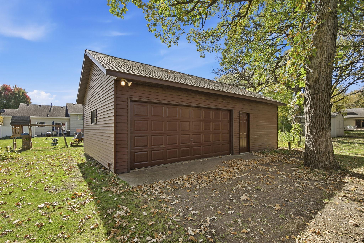
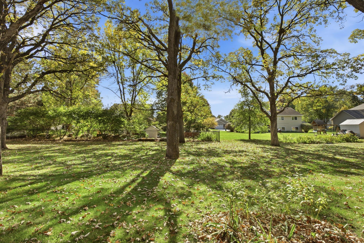
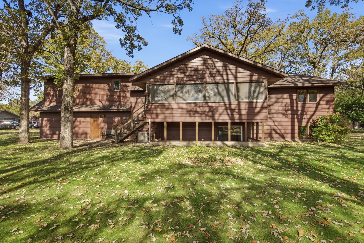
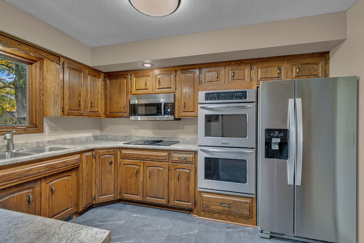
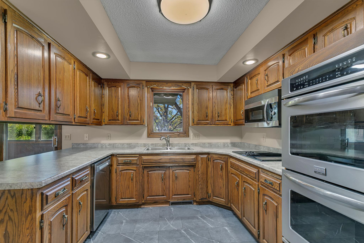
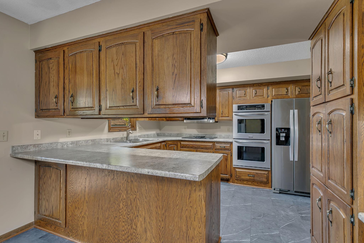
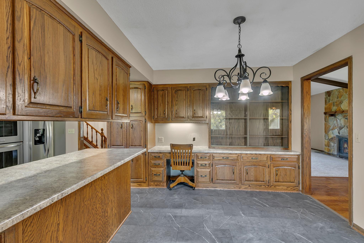
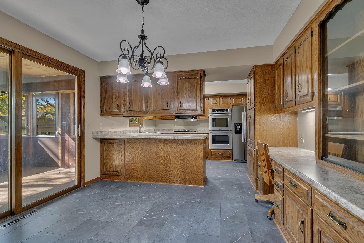
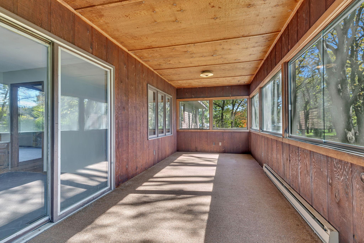
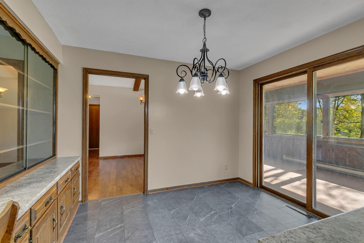
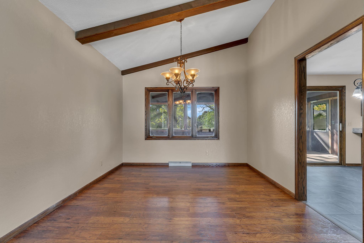
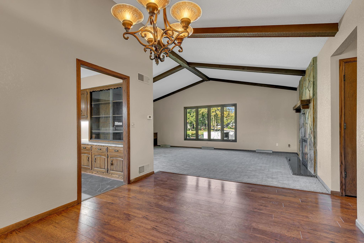
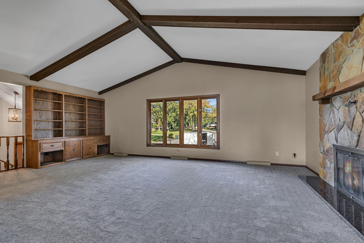
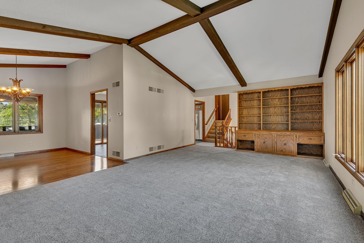
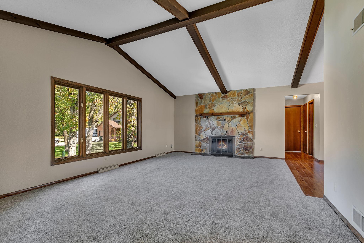
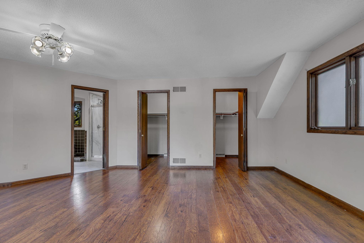
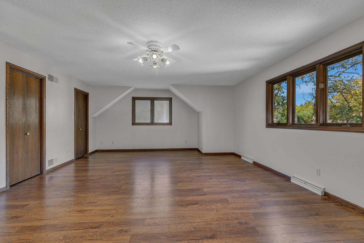
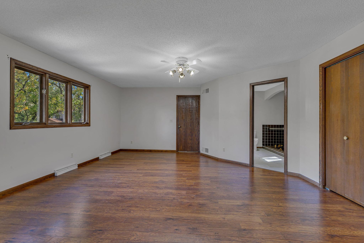
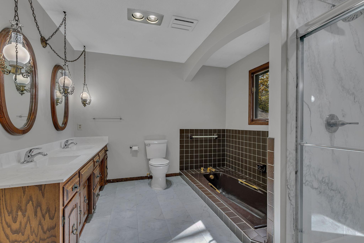
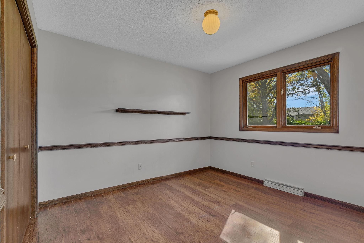
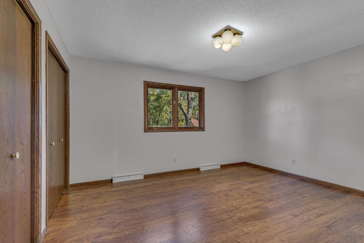
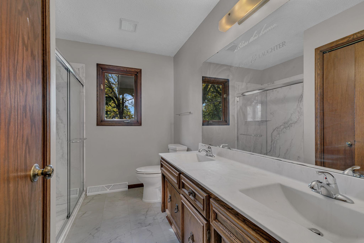
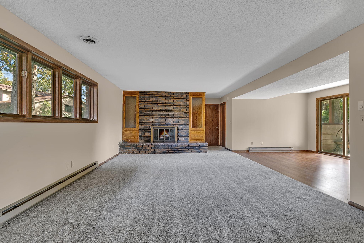
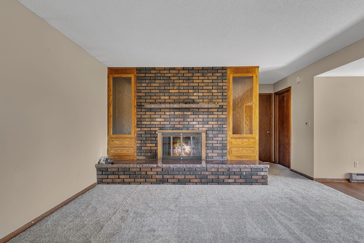
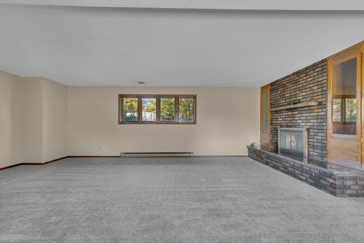
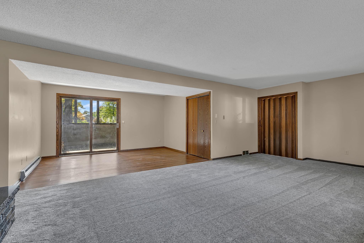
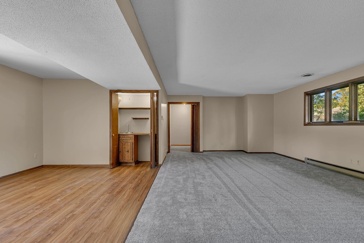
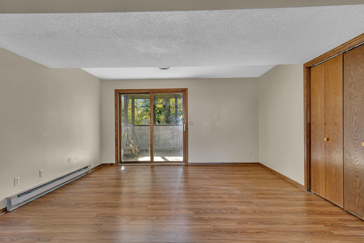
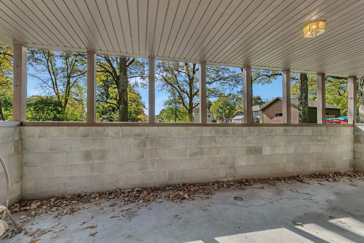
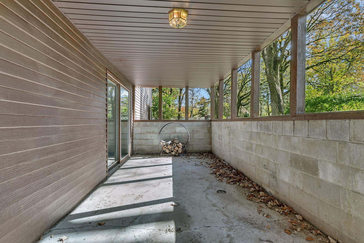
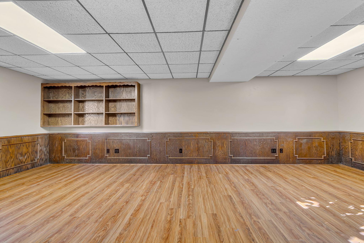
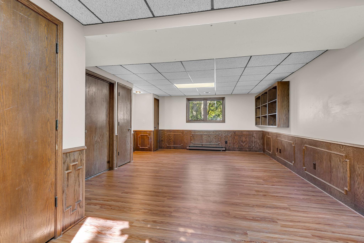
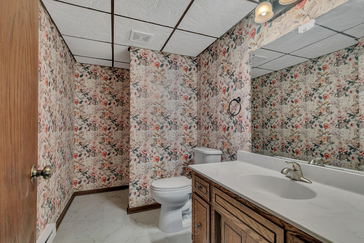
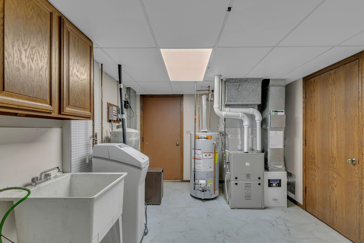
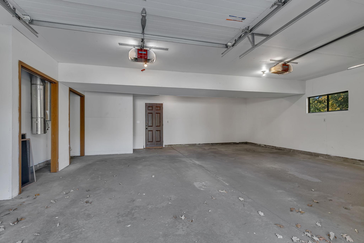
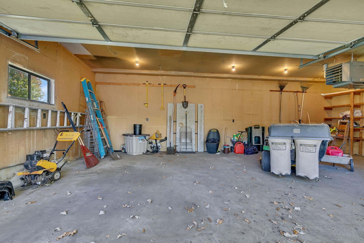
Set on a huge, beautifully wooded cul-de-sac lot in Sartell, this spacious 4-bedroom, 3-bath home delivers the perfect blend of privacy, comfort, and versatile living space. The vaulted and beamed main level creates a warm, inviting atmosphere centered around a cozy fireplace, with a formal dining room and an updated kitchen featuring new countertops, flooring, and appliances-including a Jenn-Air range and double oven. The private owner's suite is a true retreat with two walk-in closets and an updated full bath featuring a soaking tub, updated shower, and double vanity. Two additional upper-level bedrooms share another beautifully updated full bath with a walk-in shower and double vanity. All bathrooms have been recently updated. The lower level is designed for gathering and entertaining, offering a huge family room with wood-burning fireplace, game area, and wet bar. A flexible bonus room provides excellent space for a 4th bedroom, home gym, theater, office, or hobby area. The lower level walks out to a covered patio and expansive wooded backyard, creating an exceptional indoor/outdoor entertaining setup. Additional highlights include new living room carpet and a patio door leading to a heated 3-season porch-perfect for enjoying the peaceful wooded setting throughout the seasons. The attached garage is finished, while the impressive 20x32 detached garage/shop is heated and sheetrocked, providing outstanding space for vehicles, toys, hobbies, or workshop use. A private well provides convenient, cost-effective irrigation for the expansive grounds. If you're looking for space, privacy, and exceptional garage/shop capacity-all in a desirable Sartell cul-de-sac setting-this one checks the boxes!
Details
| MLS # | 7155090 |
|---|---|
| Listing Type | For Sale |
| Style | House |
| Sub-Type | Resale |
| Status | Active |
| Year | 1978 |
| Days On Site | 27 |
| Listing Provided By | Coldwell Banker Realty | Christopher Hauck |
Features
| Bed(s) | 4 |
|---|---|
| Bath(s) | 3 Total |
| SQ Feet | 2,900 |
| Garage | 2 |
| Basement | Y |
| Story(s) | 2 |
| Zoning | Residential-Single Family |
| Acreage | 0.86 |
Interior
| Cooling | Central Air |
|---|---|
| Heating | Forced Air |
| Appliances | Cooktop, Dishwasher, Disposal, Double Oven, Dryer, Microwave, Range, Refrigerator, Stainless Steel Appliances, Wall Oven, Washer, Water Softener Owned |
Exterior
| Roof | Asphalt |
|---|---|
| Lot Features | Irregular Lot, Tree Coverage - Medium |
Parking
| Parking Features | Attached Garage, Detached Garage, Multiple Garages |
|---|
Taxes
| Property | 4930 |
|---|
Area Information
| State | MN |
|---|---|
| County | Stearns |
| City | Sartell |
| Zip Code | 56377 |
| Community Name | Woodlawn Estates |
| School District | 748 |
| High School | Sartell-St. Stephens |
| Listing VS Median (in Woodlawn Estates) | |
Price: $479,900 low | high Med: $479,900 sqft: 2,900 low | high Med: 2,900 $ / sqft: $165 low | high Med: $165 On site: 27 low | high Med: 27 | |
Market Activity 56377
Request a showing
Request a showing
 Listings courtesy of Northstar MLS as distributed by MLS GRID.
Based on information submitted to the MLS GRID as of November 4, 2026 at 10:41:43 AM PST All data is obtained from various sources and may not have been verified by broker or MLS GRID. Supplied Open House Information is subject to change without notice. All information should be independently reviewed and verified for accuracy. Properties may or may not be listed by the office/agent presenting the information.
The Digital Millennium Copyright Act of 1998, 17 U.S.C. § 512 (the “DMCA”) provides recourse for copyright owners who believe that material appearing on the Internet infringes their rights under U.S. copyright law. If you believe in good faith that any content or material made available in connection with our website or services infringes your copyright, you (or your agent) may send us a notice requesting that the content or material be removed, or access to it blocked. Notices must be sent in writing by email to DMCAnotice@MLSGrid.com.
Contact
Learn More About This Property

| State | MN |
|---|---|
| County | Stearns |
| City | Sartell |
| Zip Code | 56377 |
| Community Name | Woodlawn Estates |
| School District | 748 |
| High School | Sartell-St. Stephens |
| Listing VS Median (in Woodlawn Estates) | |
Price: $479,900 low | high Med: $479,900 sqft: 2,900 low | high Med: 2,900 $ / sqft: $165 low | high Med: $165 On site: 27 low | high Med: 27 | |