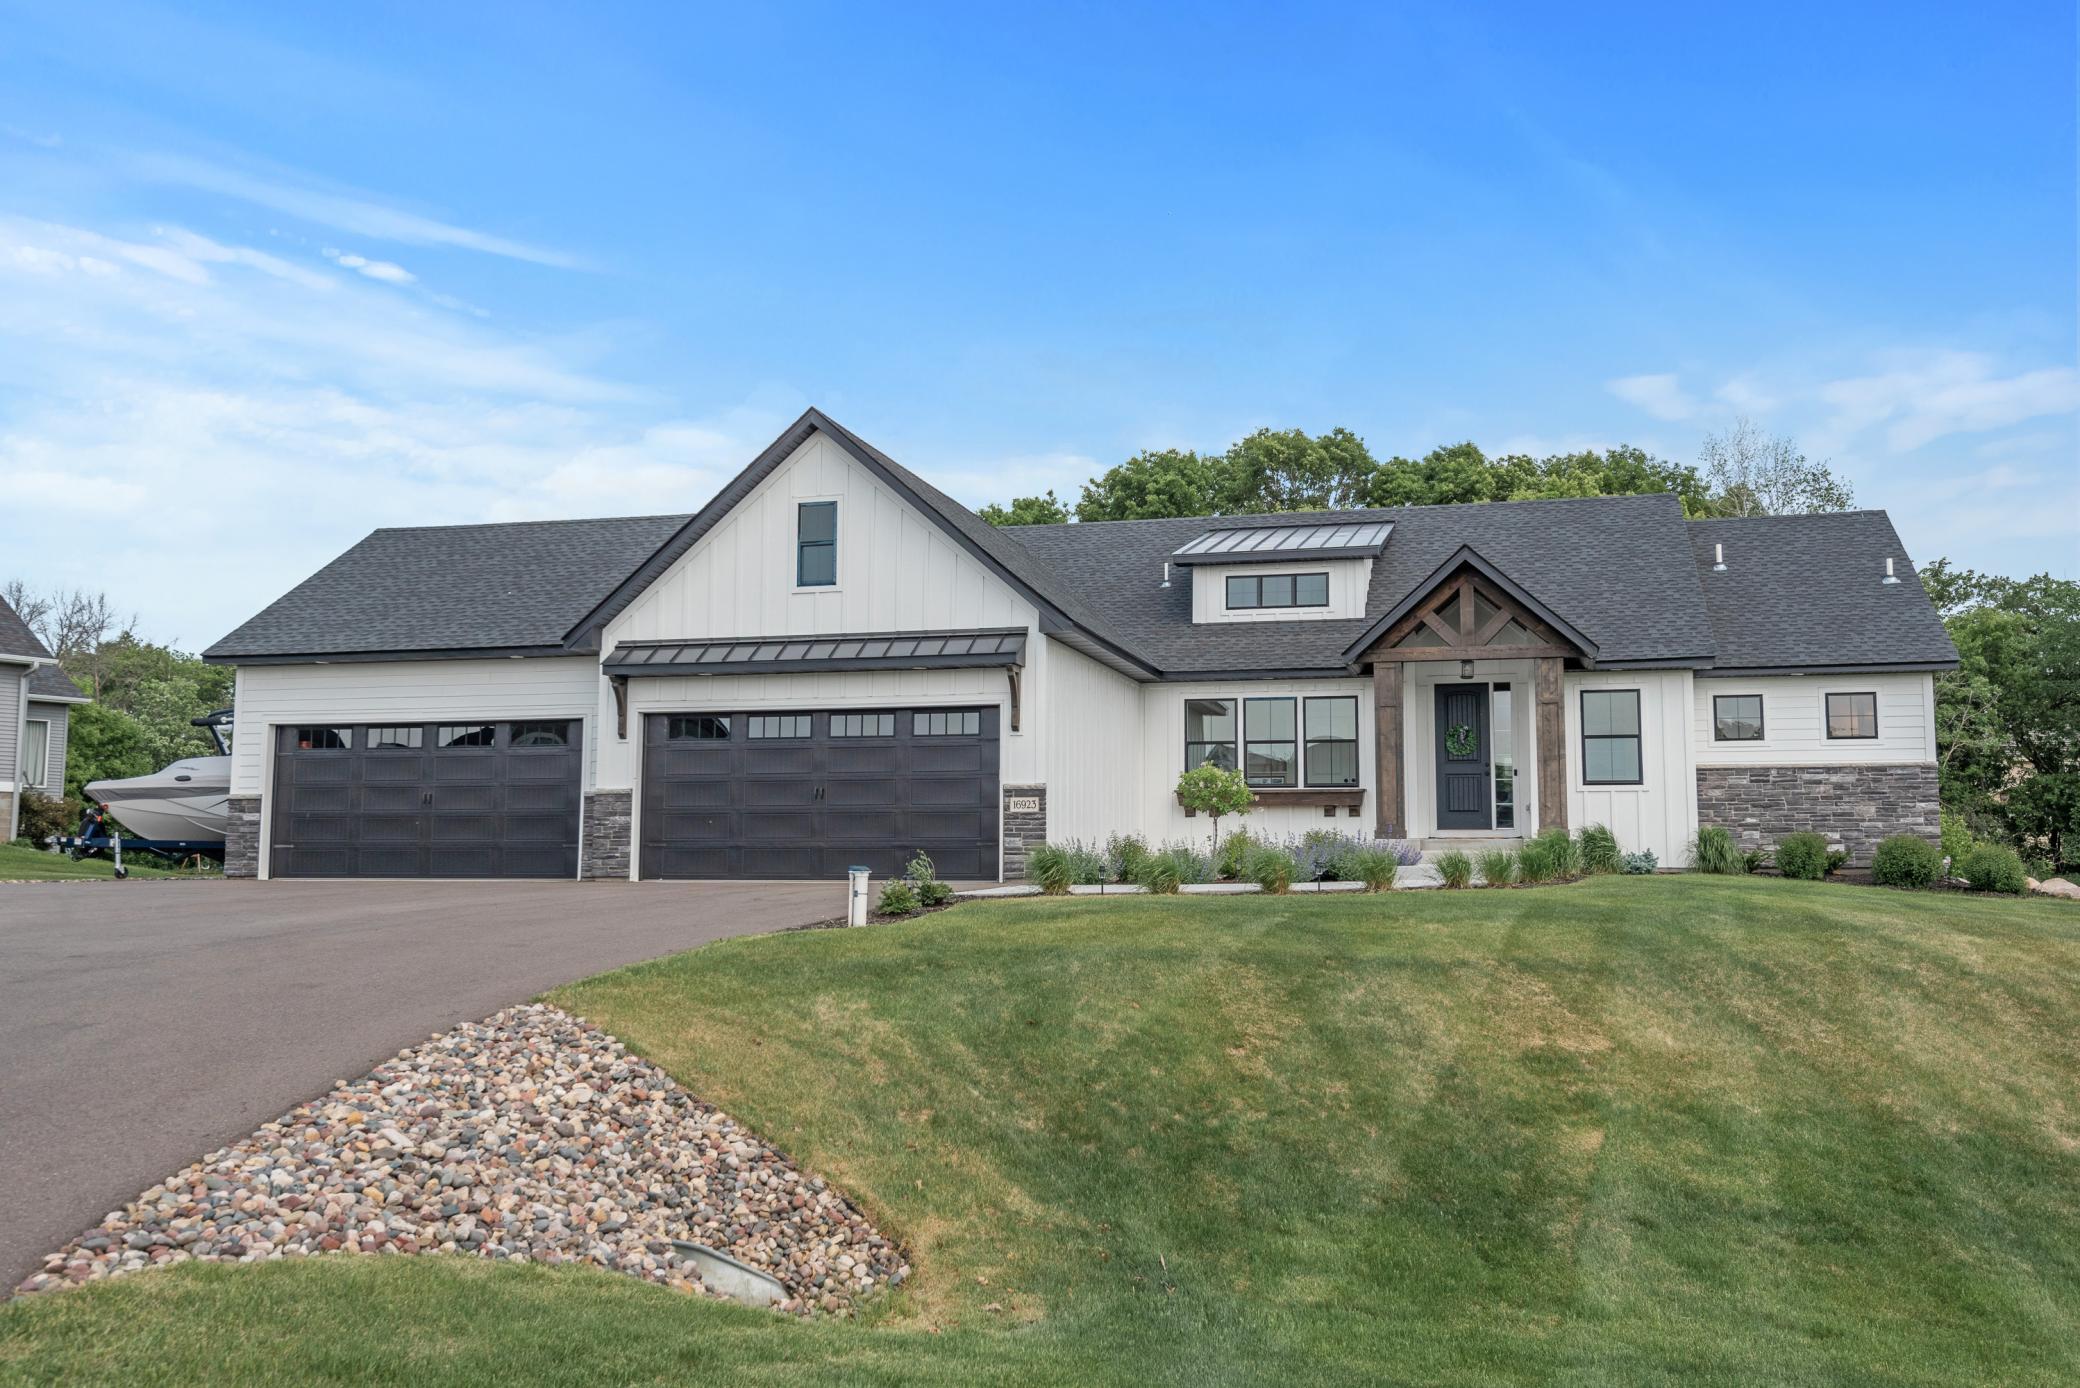
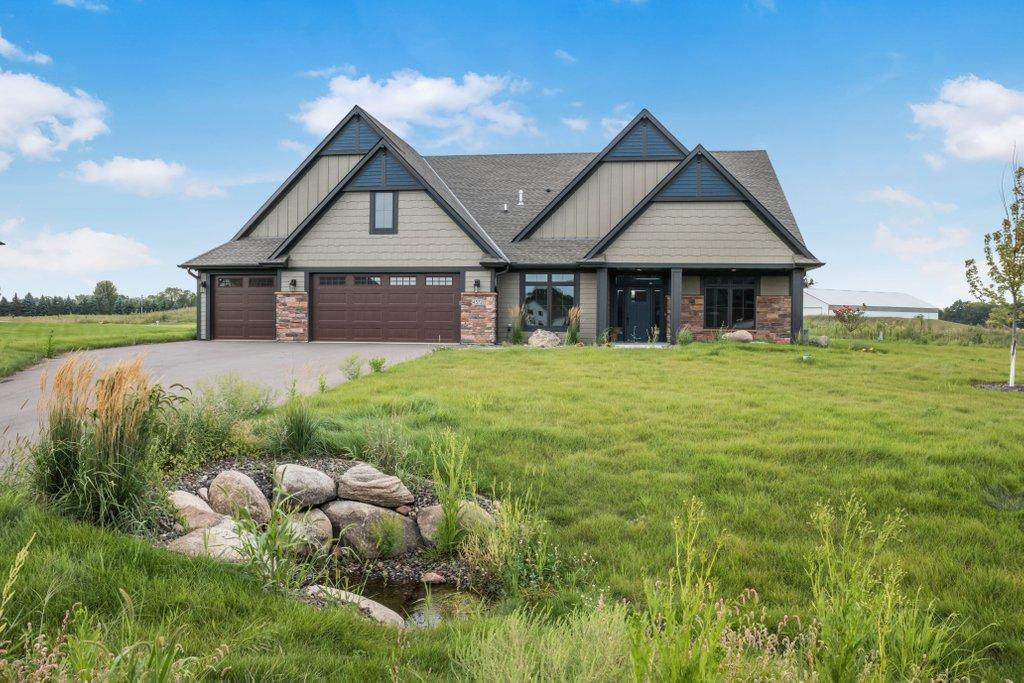
4572 166th Avenue NW,Andover, MN 55304
Andover, MN 55304

Description
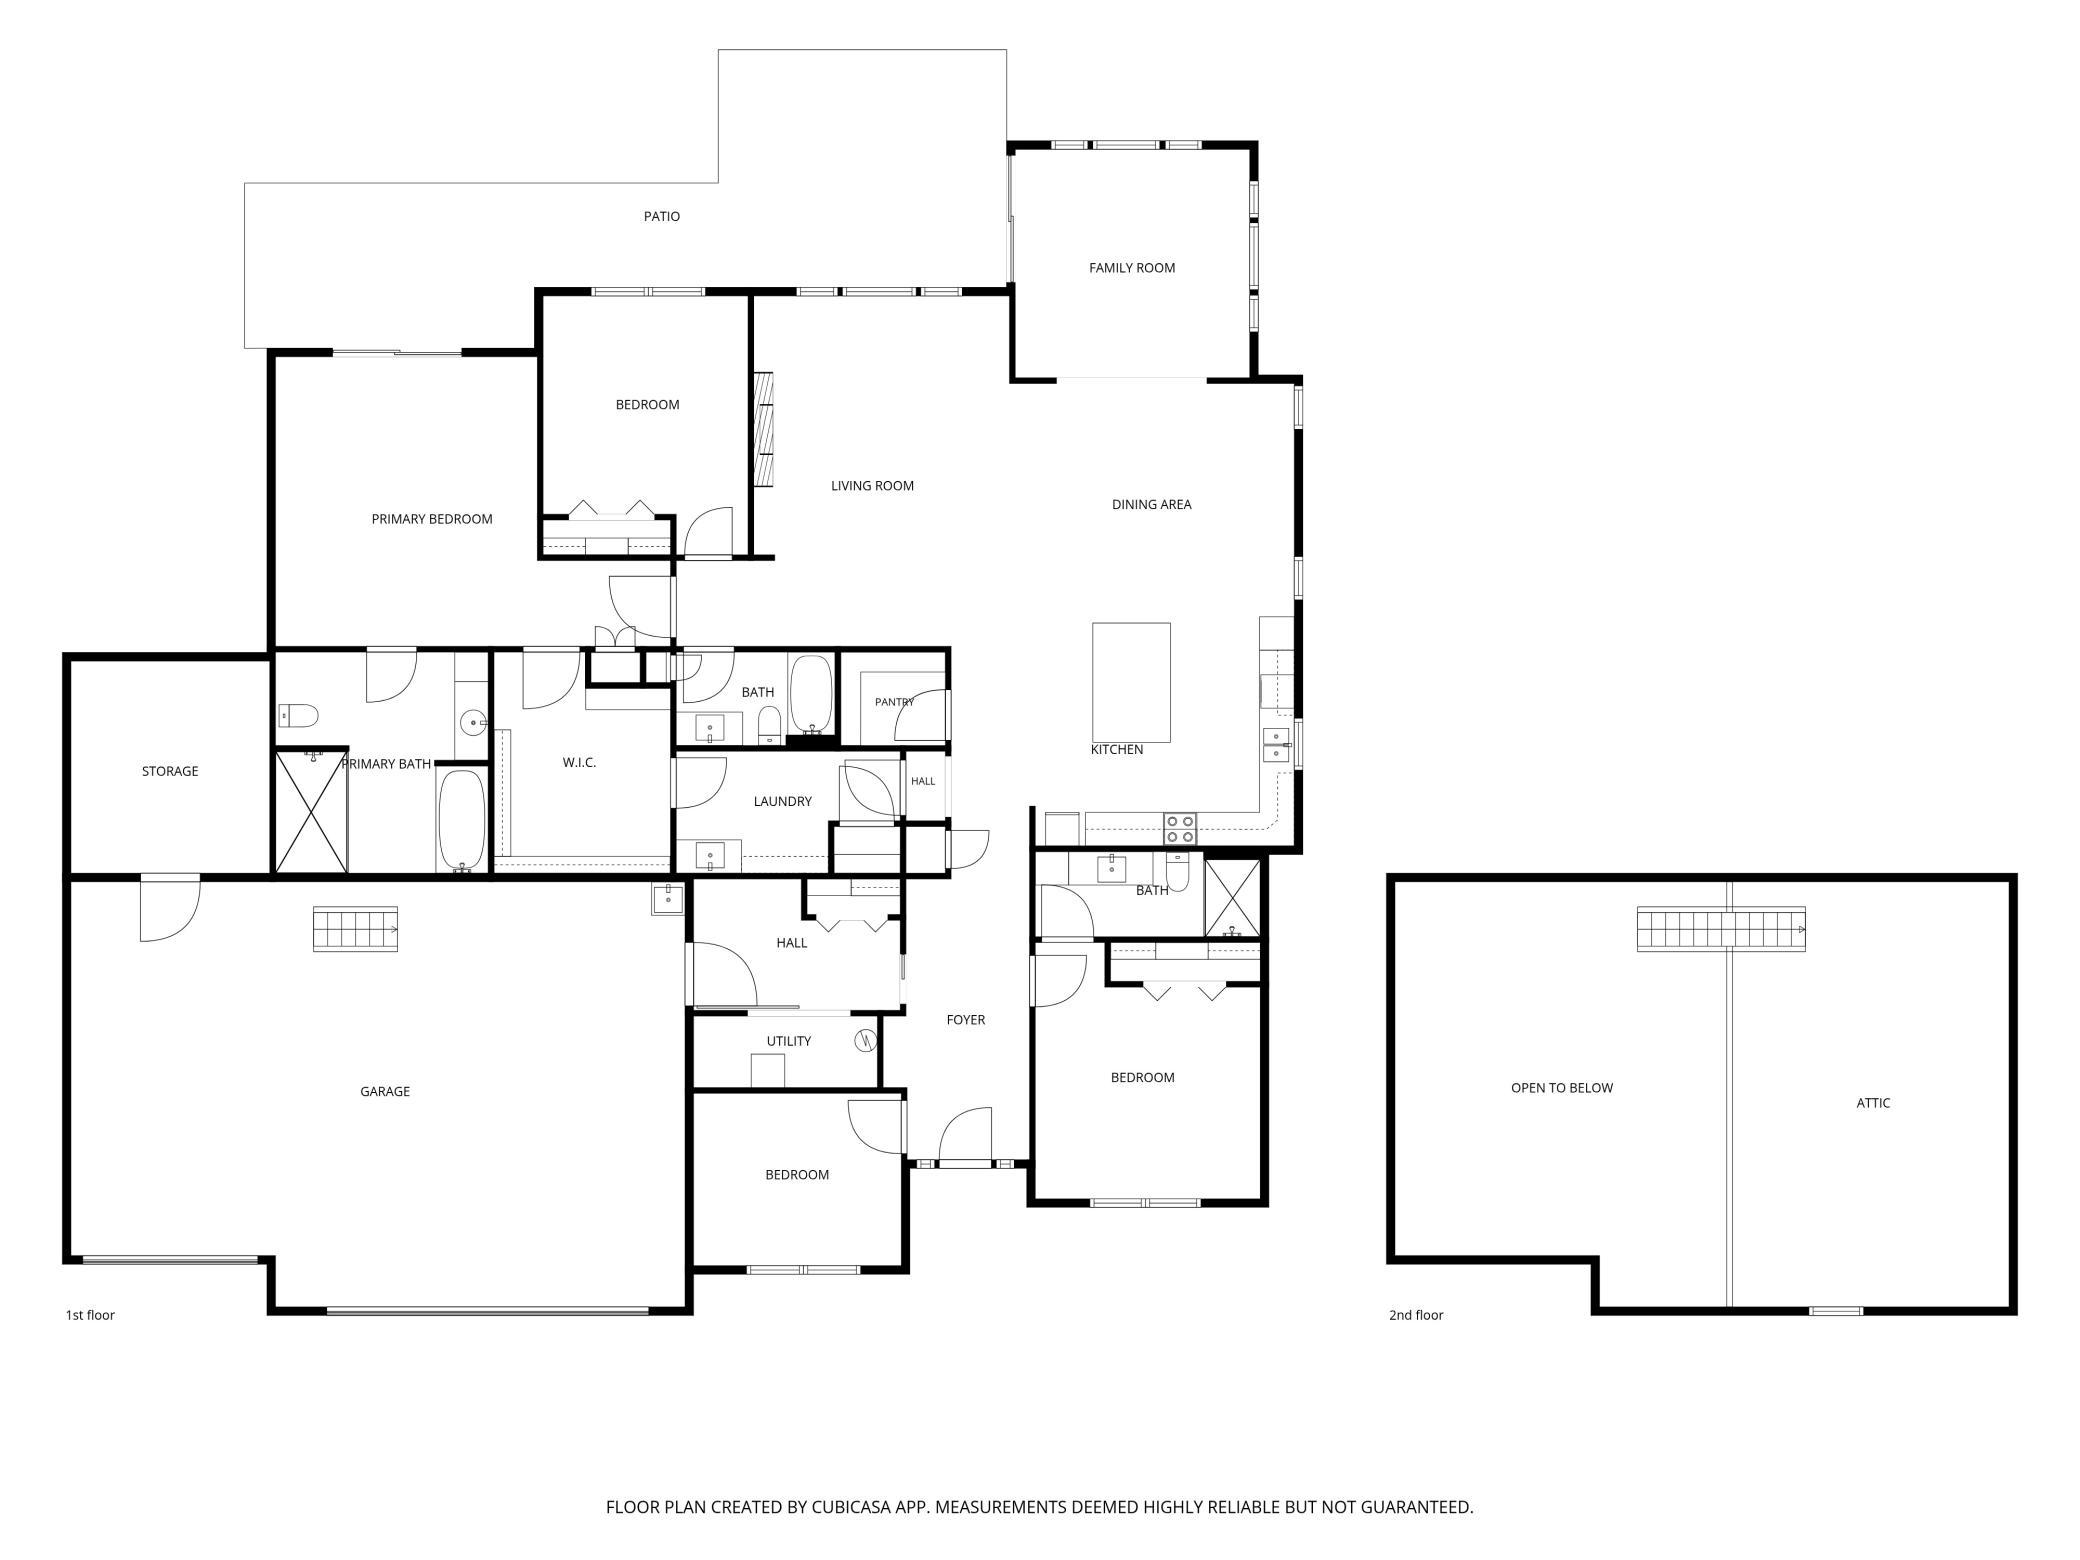
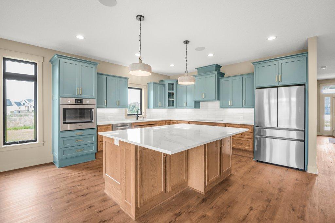
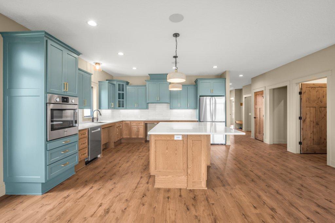
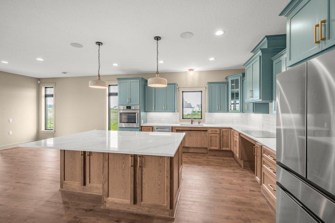
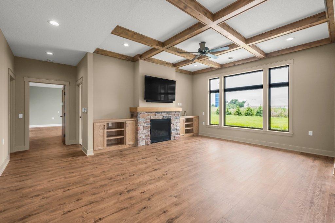
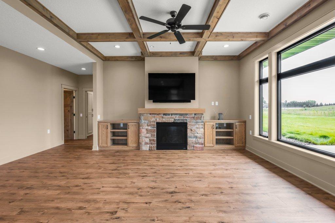
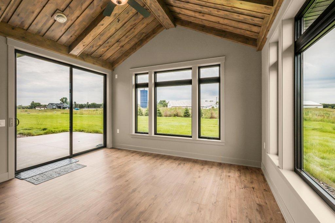
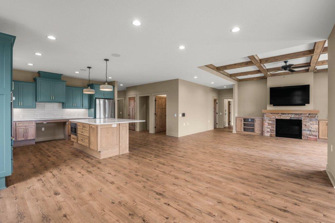
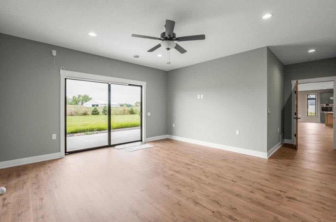
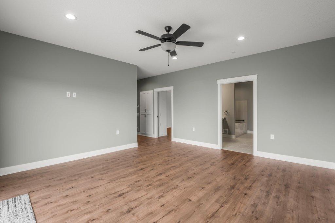
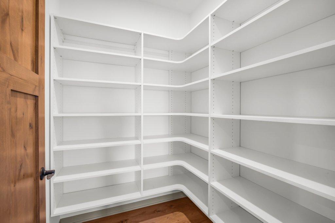
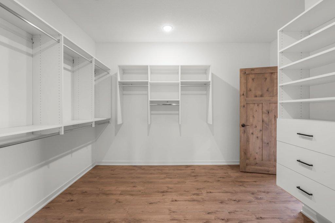
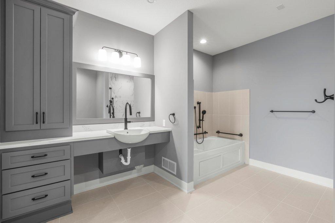
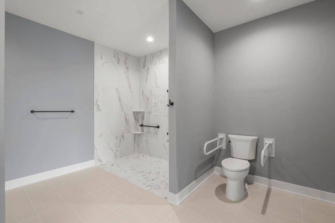
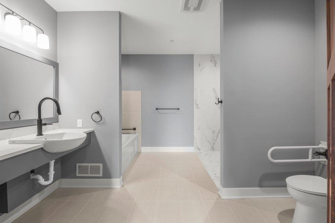
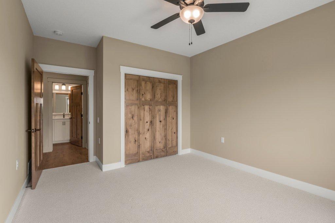
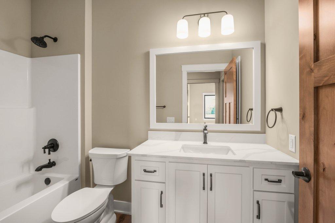
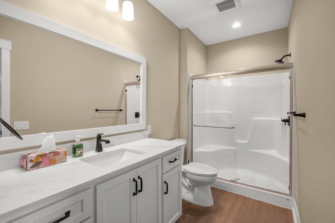
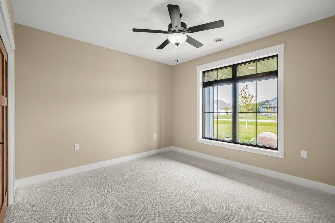
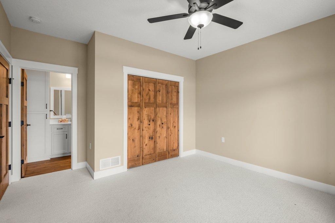
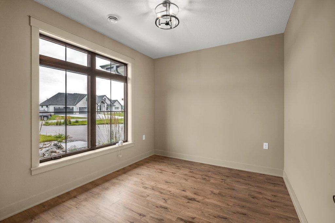
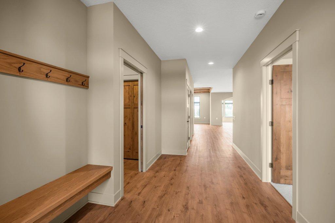
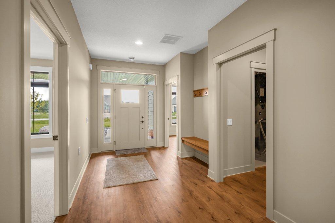
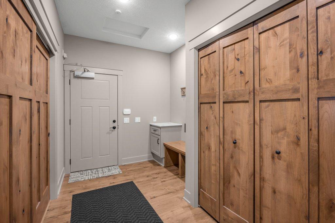
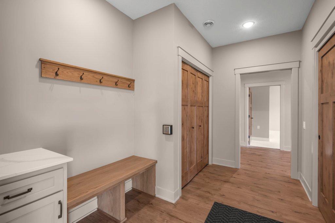
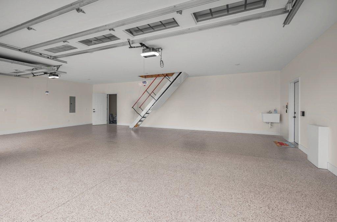
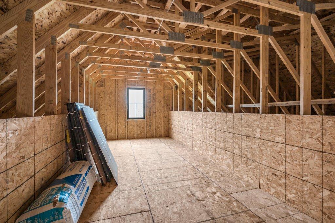
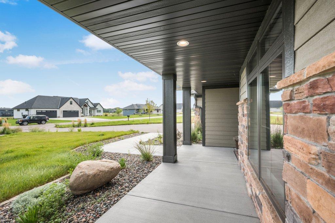
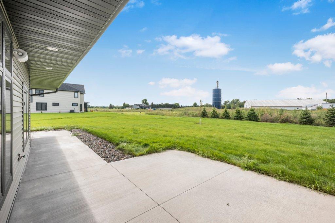
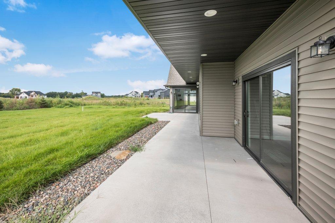
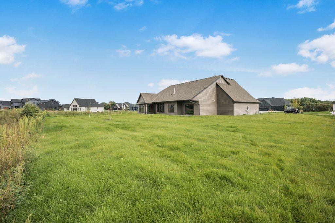
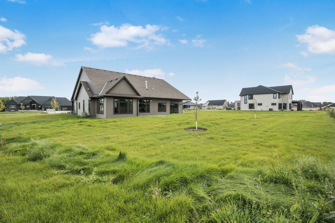
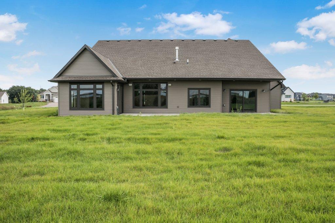
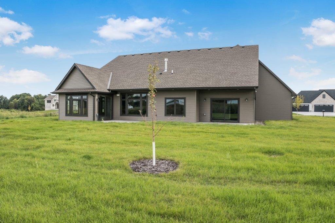
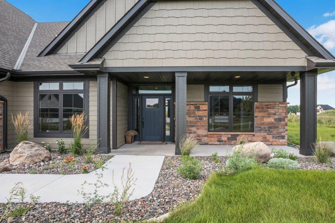
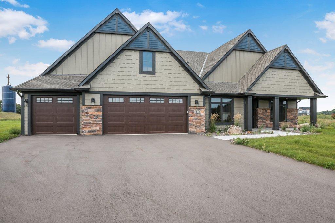
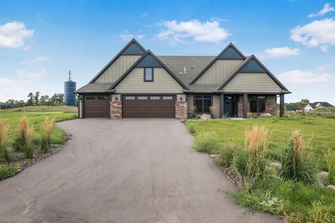
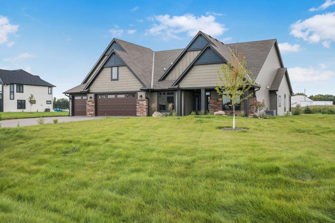
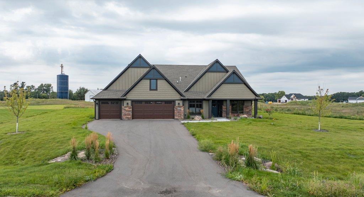
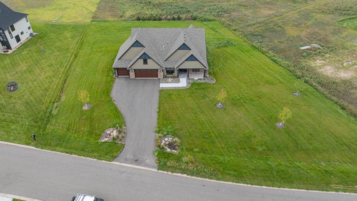
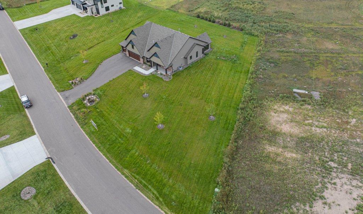
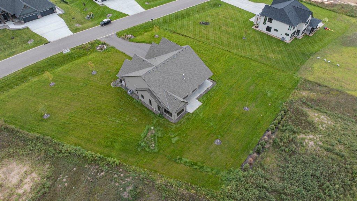
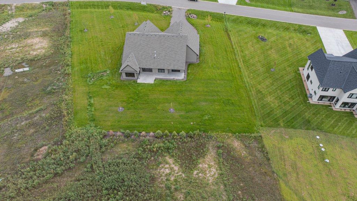
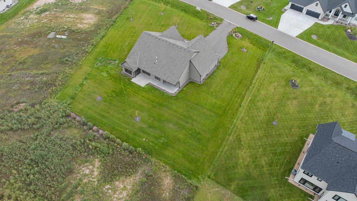
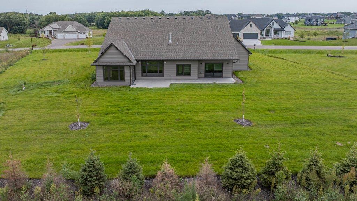
Accessible one-level custom home, 3,000+sq ft. Kitchen includes lowered cabinetry, roll-in pantry, and accessible appliance placement. Vaulted sunroom and living room open to backyard, concrete patio, and private walkway to the owner's suite. Ensuite bath includes a roll-under vanity, roll-in shower with dual showerheads, and a separate soaking tub. Wheelchair-accessible laundry room. Heated garage with attic storage and finished tech room. 3 bedroom, 3 bathrooms, plus a den/office. In-floor heat.
Details
| MLS # | 7137650 |
|---|---|
| Listing Type | For Sale |
| Style | House |
| HOA Dues | $650 |
| Sub-Type | Resale |
| Status | Active |
| Year | 2025 |
| Days On Site | 37 |
| Listing Provided By | Bridge Realty, LLC | David J Starr |
Features
| Bed(s) | 3 |
|---|---|
| Bath(s) | 3 Total |
| SQ Feet | 3,033 |
| Garage | 3 |
| Story(s) | 1 |
| Zoning | Residential-Single Family |
| Acreage | 1.50 |
Interior
| Cooling | Central Air |
|---|---|
| Heating | In-Floor Heating, Other |
Parking
| Parking Features | Attached Garage |
|---|
Taxes
| Property | 1556 |
|---|
Area Information
| State | MN |
|---|---|
| County | Anoka |
| City | Andover |
| Zip Code | 55304 |
| Community Name | Legacy/Petersen Farms |
| School District | 11 |
| High School | Anoka-Hennepin |
| Listing VS Median (in Legacy/Petersen Farms) | |
Price: $999,900 low | high Med: $999,900 sqft: 3,033 low | high Med: 3,033 $ / sqft: $330 low | high Med: $330 On site: 37 low | high Med: 37 | |
Market Activity 55304
Request a showing
Request a showing
 Listings courtesy of Northstar MLS as distributed by MLS GRID.
Based on information submitted to the MLS GRID as of October 9, 2026 at 10:31:18 AM PDT All data is obtained from various sources and may not have been verified by broker or MLS GRID. Supplied Open House Information is subject to change without notice. All information should be independently reviewed and verified for accuracy. Properties may or may not be listed by the office/agent presenting the information.
The Digital Millennium Copyright Act of 1998, 17 U.S.C. § 512 (the “DMCA”) provides recourse for copyright owners who believe that material appearing on the Internet infringes their rights under U.S. copyright law. If you believe in good faith that any content or material made available in connection with our website or services infringes your copyright, you (or your agent) may send us a notice requesting that the content or material be removed, or access to it blocked. Notices must be sent in writing by email to DMCAnotice@MLSGrid.com.
Contact
Learn More About This Property

| State | MN |
|---|---|
| County | Anoka |
| City | Andover |
| Zip Code | 55304 |
| Community Name | Legacy/Petersen Farms |
| School District | 11 |
| High School | Anoka-Hennepin |
| Listing VS Median (in Legacy/Petersen Farms) | |
Price: $999,900 low | high Med: $999,900 sqft: 3,033 low | high Med: 3,033 $ / sqft: $330 low | high Med: $330 On site: 37 low | high Med: 37 | |