
418 Orchard Ridge Road NW,Chatfield, MN 55923
Chatfield, MN 55923


Description
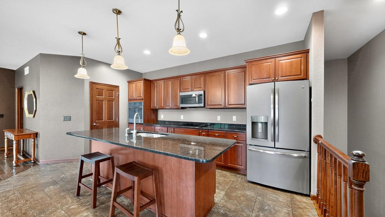
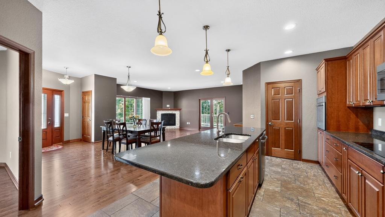
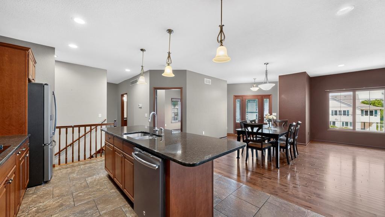
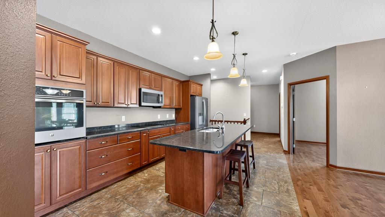
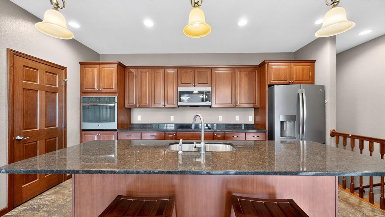
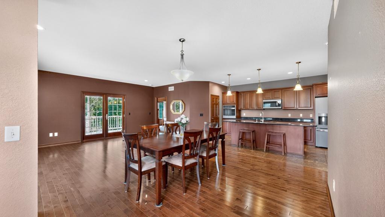
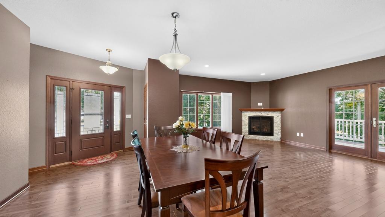
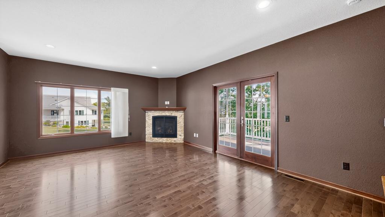
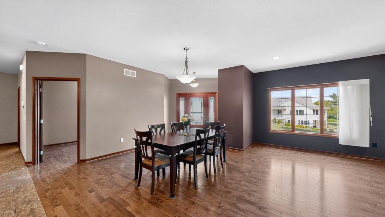
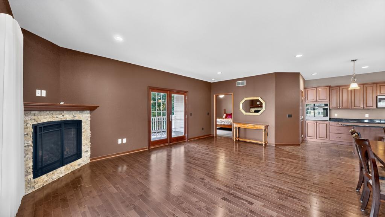
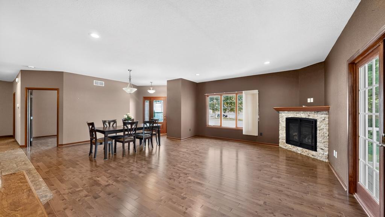
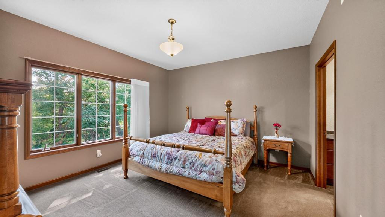
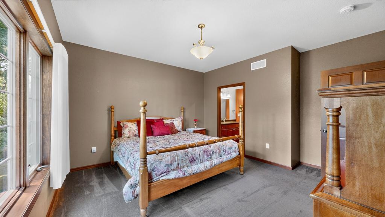
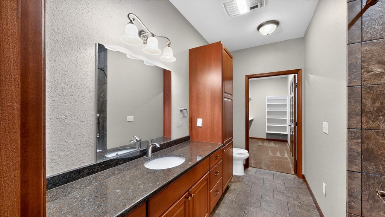
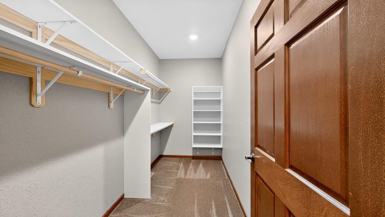
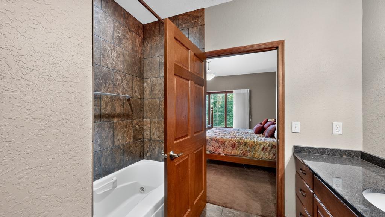
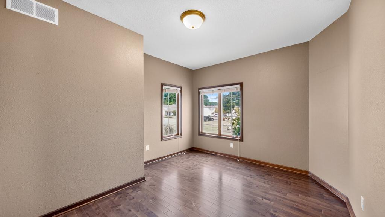
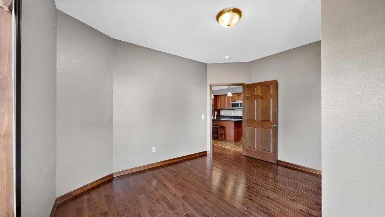
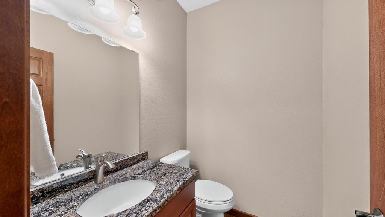
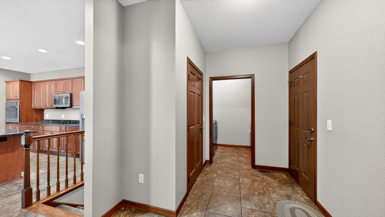
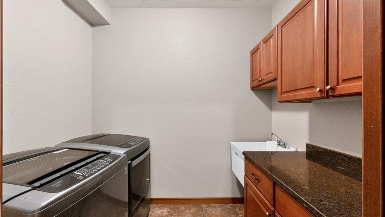
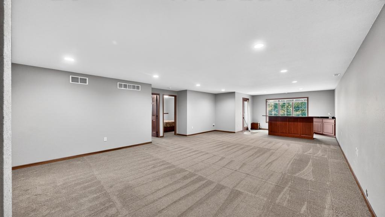
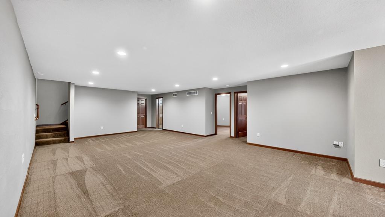
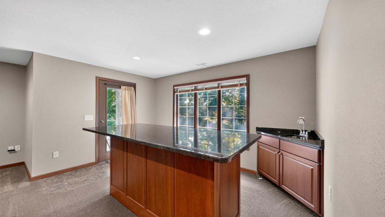
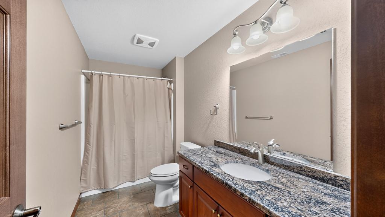
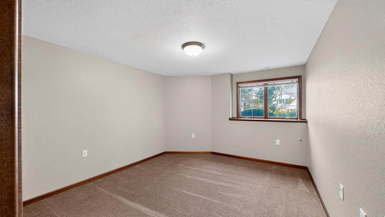
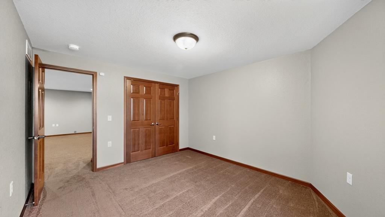
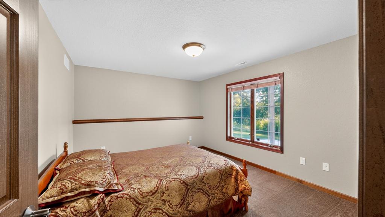
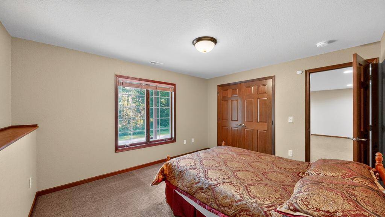
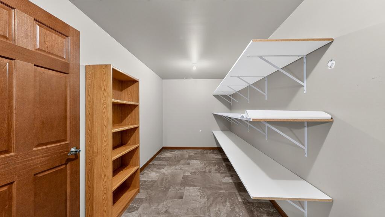
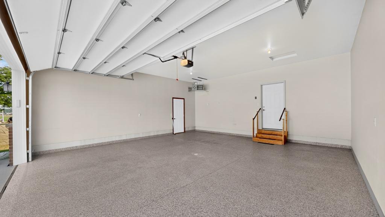
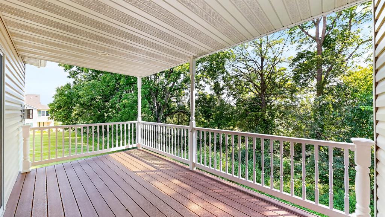
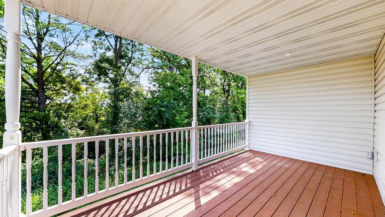
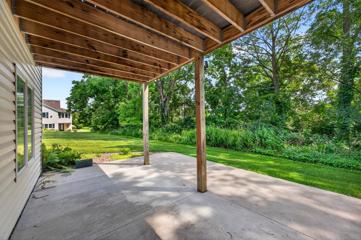
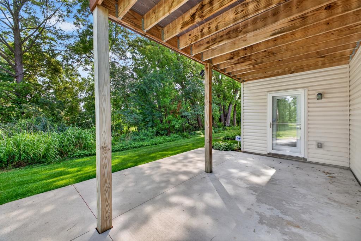
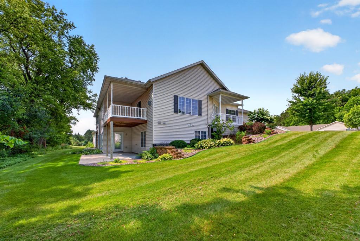
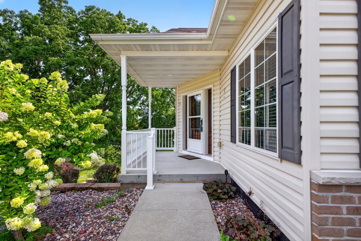
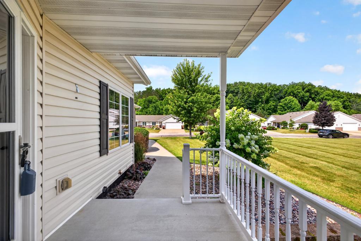
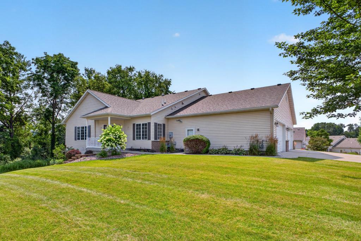
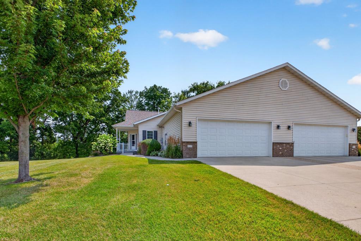
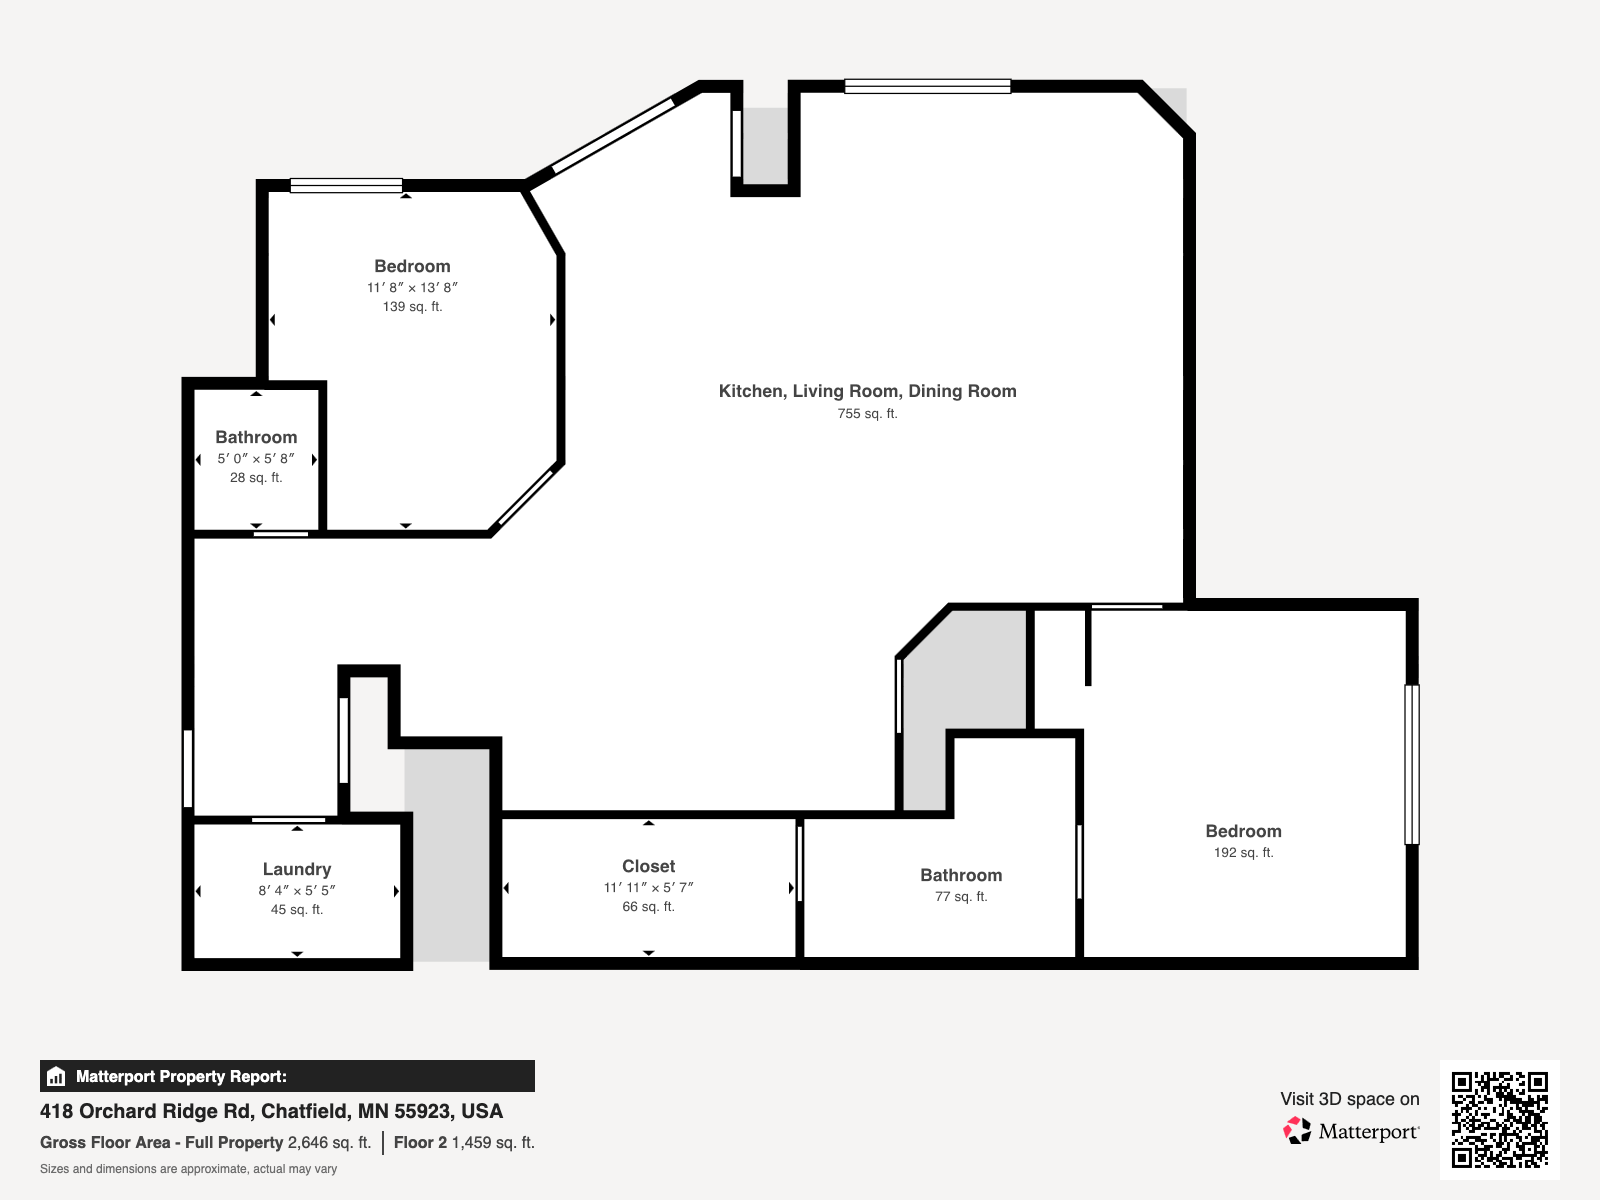
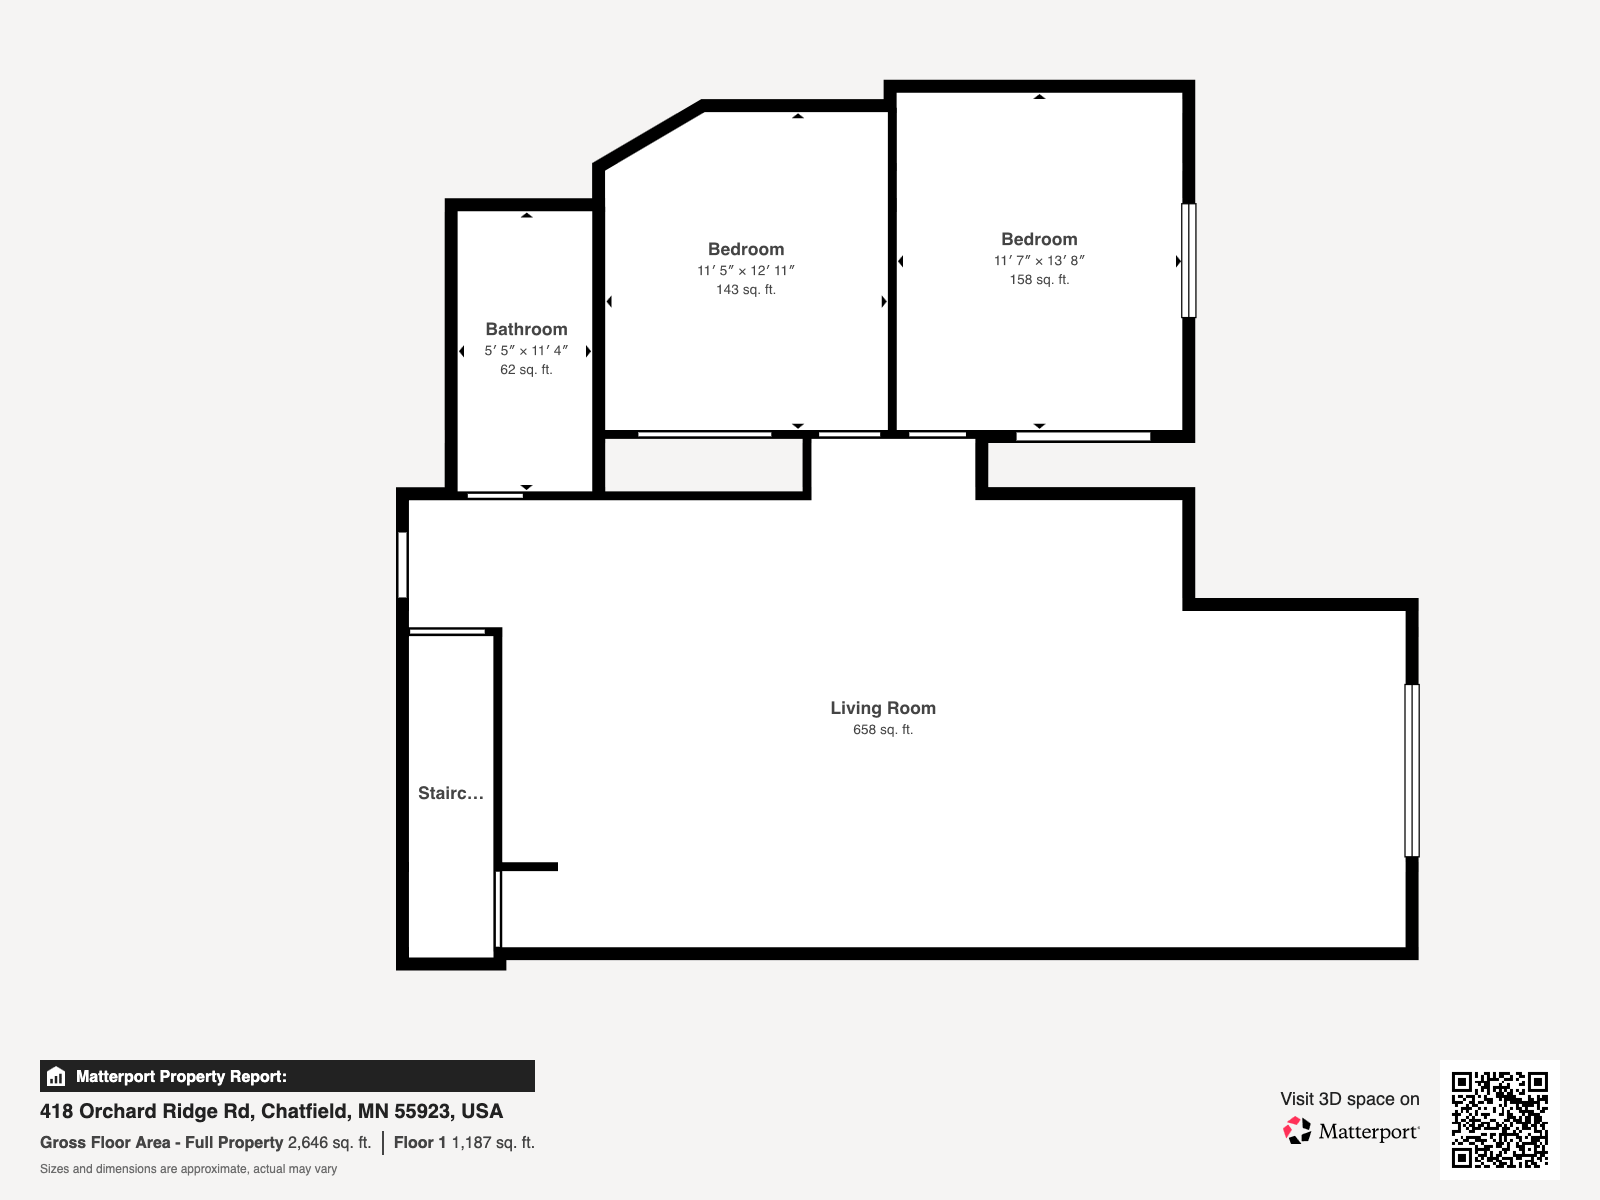
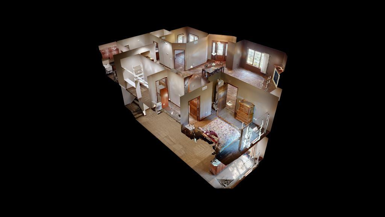
Experience upscale living in this quality built, walkout ranch style townhome located in one of the area's most luxury subdivisions with no backyard neighbors. Thoughtfully designed with an exceptional layout, this home offers comfortable main-floor living ideal for entertaining with a fully finished walkout lower level, providing the perfect space for family and friends to visit. The inviting, main level features an open layout, 9-foot ceilings, 3' paneled doors, beautiful hardwood floors, and a cozy gas fireplace. The spacious kitchen is a chef's dream with rich cherry cabinetry, granite countertops, a large center island, a generous pantry, and abundant workspace. The private primary suite offers a peaceful retreat, while a versatile den/office and a convenient half bath complete the main floor. The finished walkout lower level expands your living space with a huge family room with wet bar area, two additional bedrooms, a full bathroom, and a large storage room. Step outside to the patio or relax on the covered maintenance-free deck overlooking the wooded view. Additional highlights include a welcoming front porch, a fully finished heated two-car garage with durable epoxy floors, and a remarkably low association fee of just $75 per month. This beautifully maintained home combines quality craftsmanship, spacious living, and low maintenance convenience in an outstanding location.
Details
| MLS # | 7122400 |
|---|---|
| Listing Type | For Sale |
| Style | House |
| HOA Dues | $75 |
| Sub-Type | Resale |
| Status | Active |
| Year | 2015 |
| Days On Site | 67 |
| Listing Provided By | Elcor Realty of Rochester Inc. | Tim Danielson |
Features
| Bed(s) | 3 |
|---|---|
| Bath(s) | 3 Total |
| SQ Feet | 2,936 |
| Garage | 2 |
| Basement | Y |
| Story(s) | 1 |
| Zoning | Residential-Single Family |
| Acreage | 0.07 |
Interior
| Cooling | Central Air |
|---|---|
| Heating | Forced Air, Fireplace(s) |
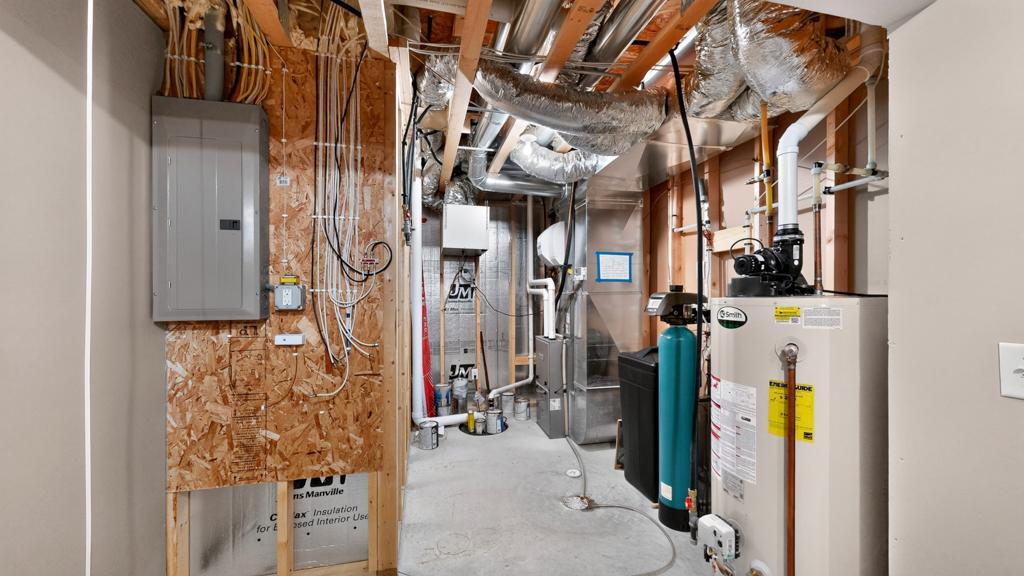
| Appliances | Air-To-Air Exchanger, Cooktop, Dishwasher, Disposal, Dryer, Gas Water Heater, Microwave, Refrigerator, Wall Oven, Washer, Water Softener Owned |
Exterior
| Roof | Age 8 Years or Less, Asphalt |
|---|---|
| Construction Materials | Block, Frame |
Parking
| Parking Features | Attached Garage, Concrete, Floor Drain, Finished Garage, Garage Door Opener, Heated Garage, Insulated Garage |
|---|
Taxes
| Property | 6948 |
|---|
Area Information
| State | MN |
|---|---|
| County | Olmsted |
| City | Chatfield |
| Zip Code | 55923 |
| Community Name | Orchard Ridge T/H Cic #167 |
| School District | 227 |
| High School | Chatfield |
| Listing VS Median (in Orchard Ridge T/H Cic #167) | |
Price: $439,900 low | high Med: $439,900 sqft: 2,936 low | high Med: 2,936 $ / sqft: $150 low | high Med: $150 On site: 67 low | high Med: 67 | |
Market Activity 55923
Request a showing
Request a showing
 Listings courtesy of Northstar MLS as distributed by MLS GRID.
Based on information submitted to the MLS GRID as of October 13, 2026 at 11:11:27 AM PDT All data is obtained from various sources and may not have been verified by broker or MLS GRID. Supplied Open House Information is subject to change without notice. All information should be independently reviewed and verified for accuracy. Properties may or may not be listed by the office/agent presenting the information.
The Digital Millennium Copyright Act of 1998, 17 U.S.C. § 512 (the “DMCA”) provides recourse for copyright owners who believe that material appearing on the Internet infringes their rights under U.S. copyright law. If you believe in good faith that any content or material made available in connection with our website or services infringes your copyright, you (or your agent) may send us a notice requesting that the content or material be removed, or access to it blocked. Notices must be sent in writing by email to DMCAnotice@MLSGrid.com.
Contact
Learn More About This Property

| State | MN |
|---|---|
| County | Olmsted |
| City | Chatfield |
| Zip Code | 55923 |
| Community Name | Orchard Ridge T/H Cic #167 |
| School District | 227 |
| High School | Chatfield |
| Listing VS Median (in Orchard Ridge T/H Cic #167) | |
Price: $439,900 low | high Med: $439,900 sqft: 2,936 low | high Med: 2,936 $ / sqft: $150 low | high Med: $150 On site: 67 low | high Med: 67 | |