
 In-Person: 10/17 11:00 AM - 1:00 PM
In-Person: 10/18 1:00 PM - 3:00 PM
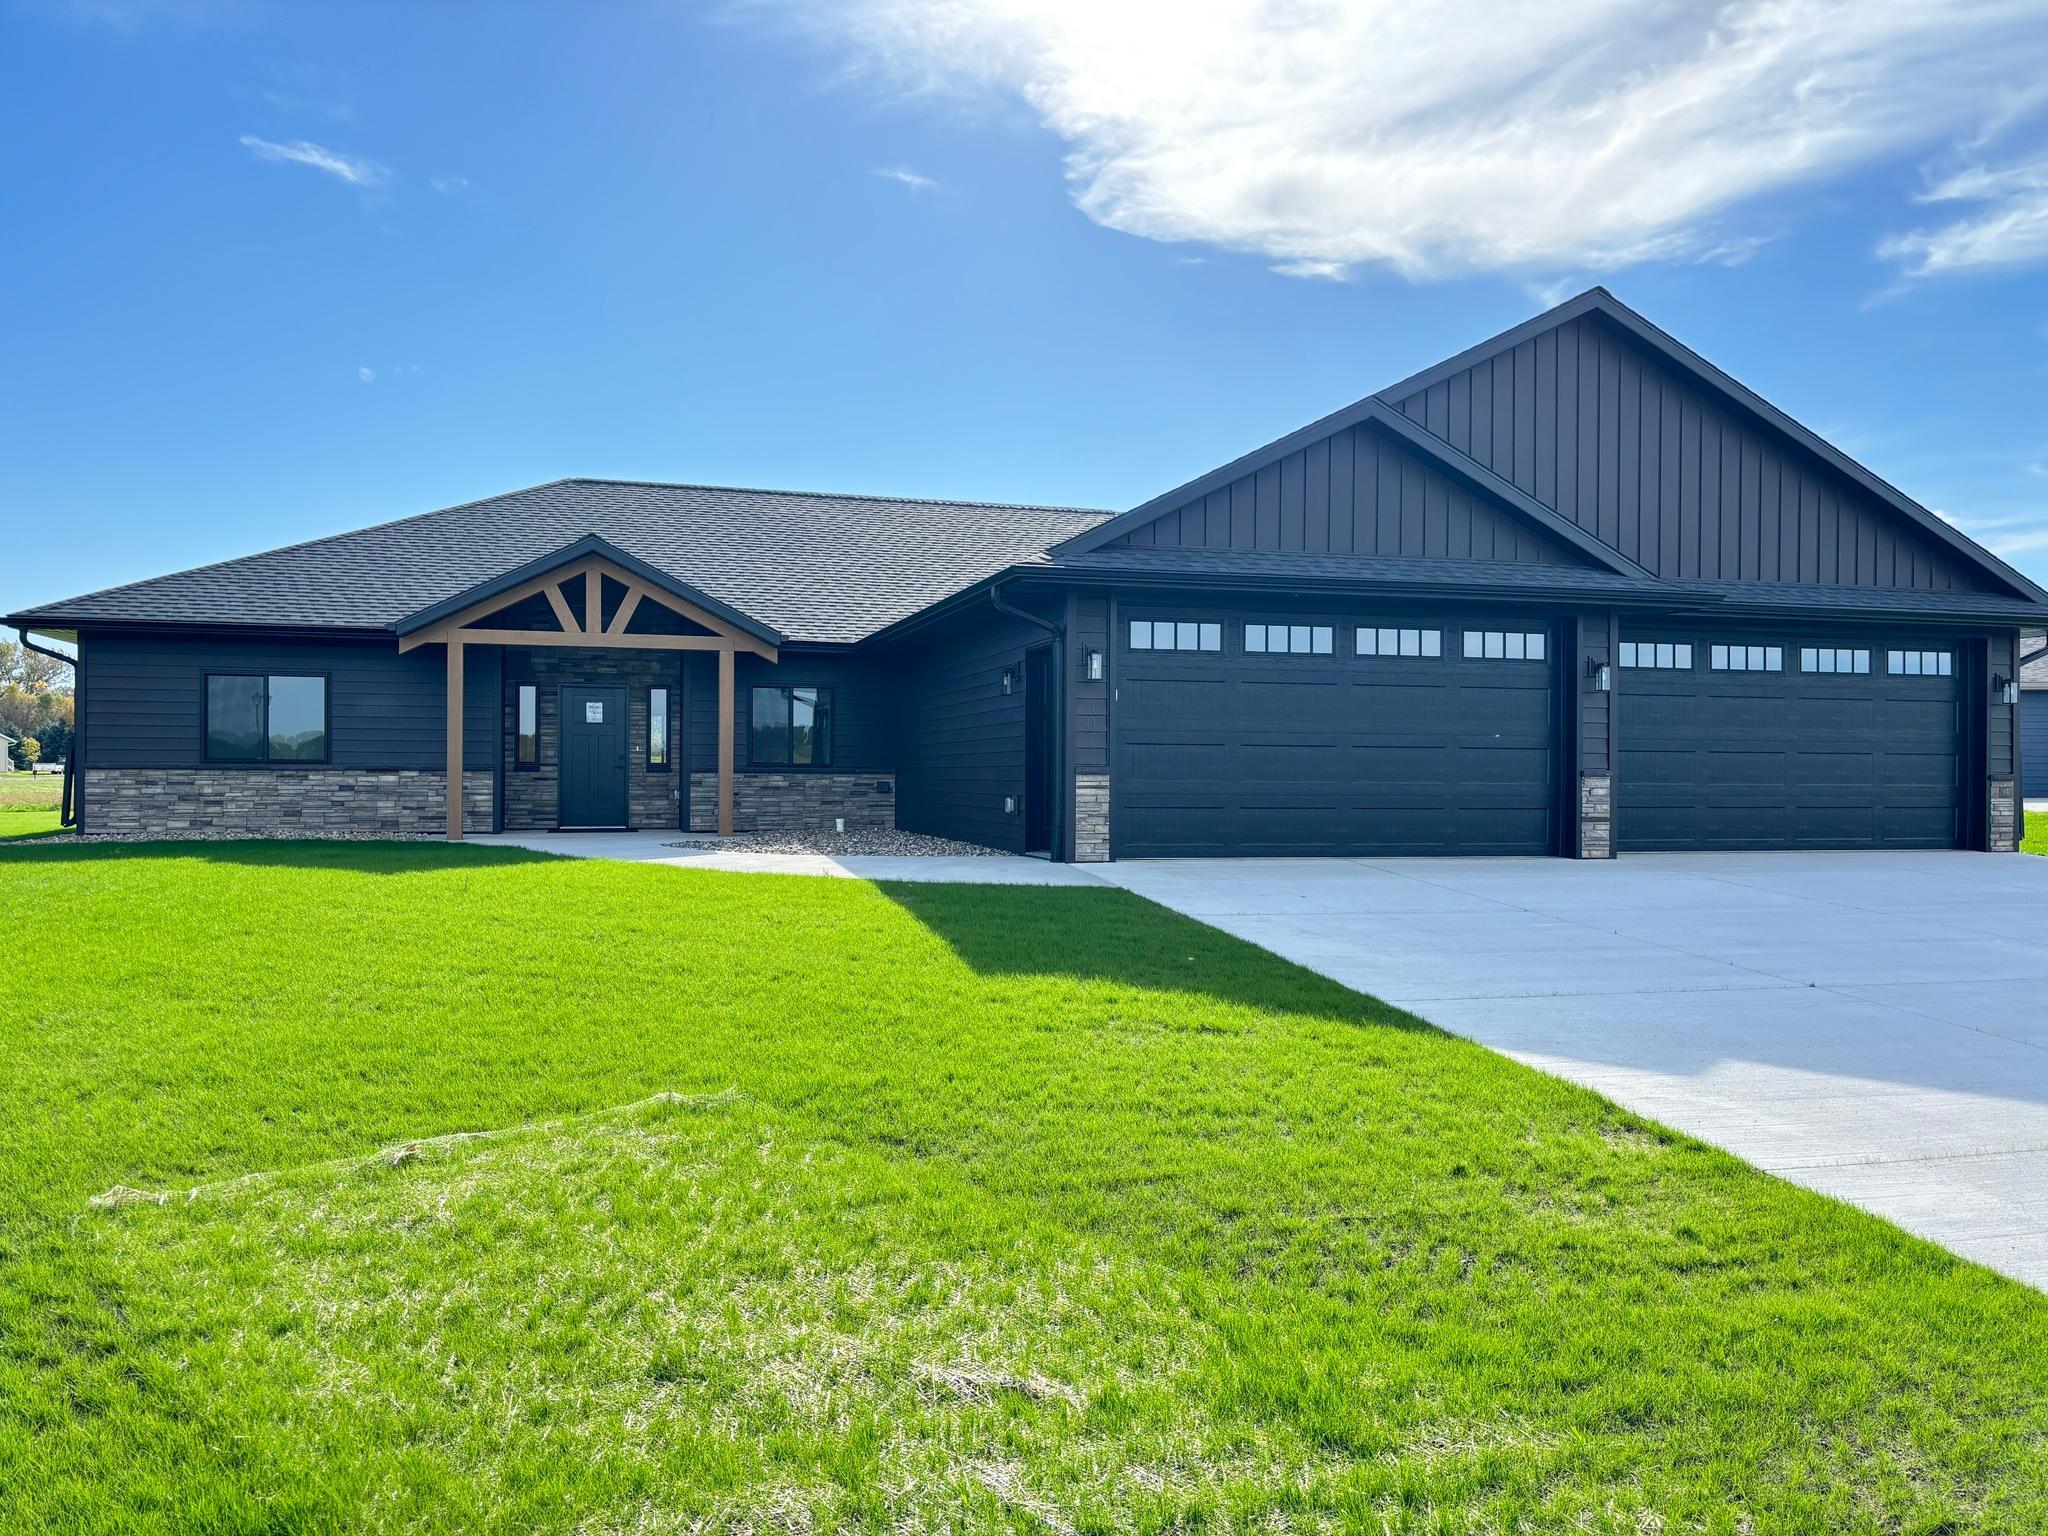
407 Halfaday Drive,Sauk Centre, MN 56378
Sauk Centre, MN 56378
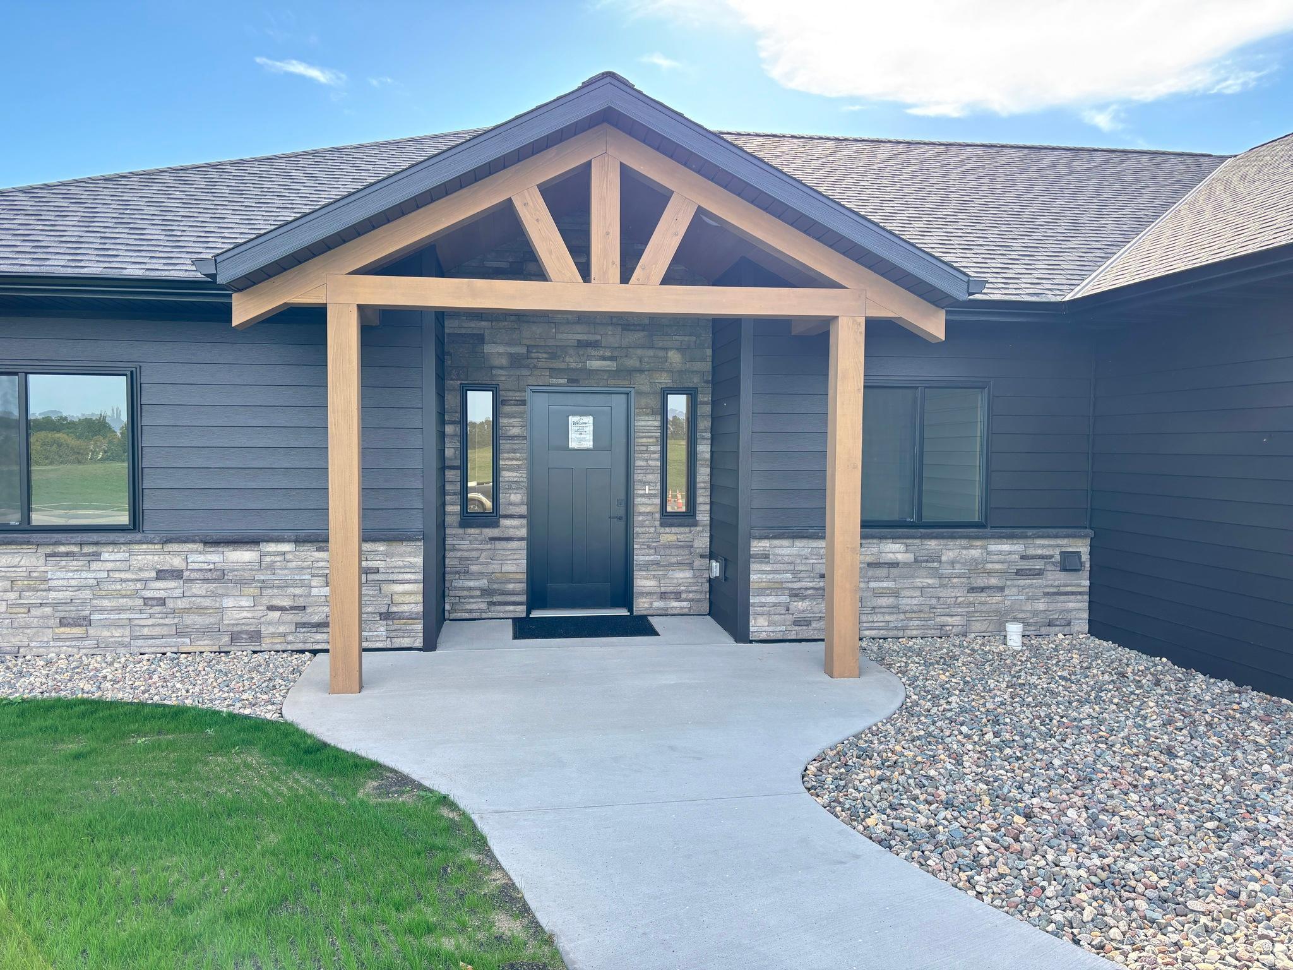
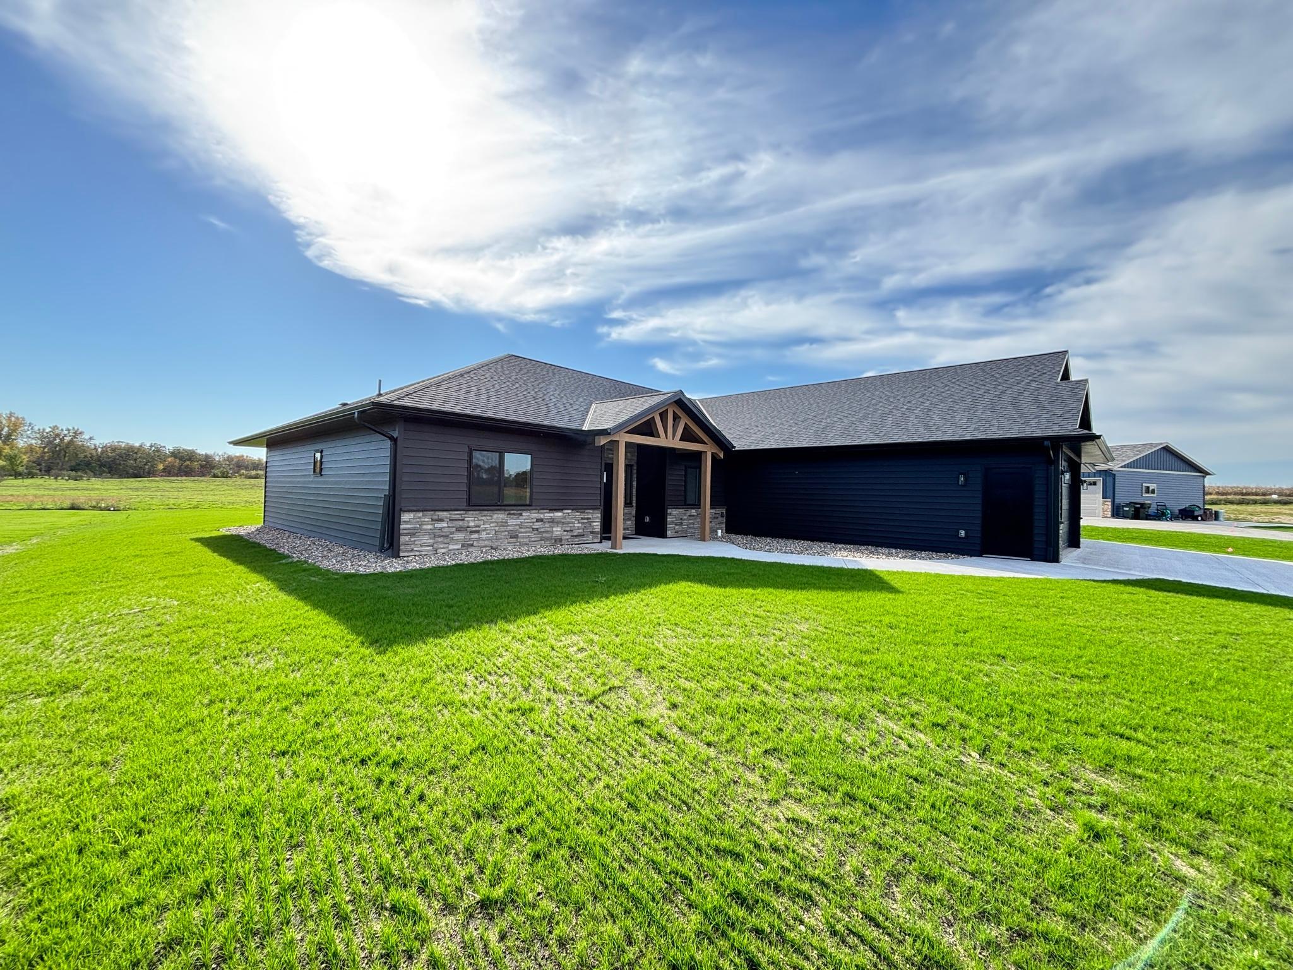
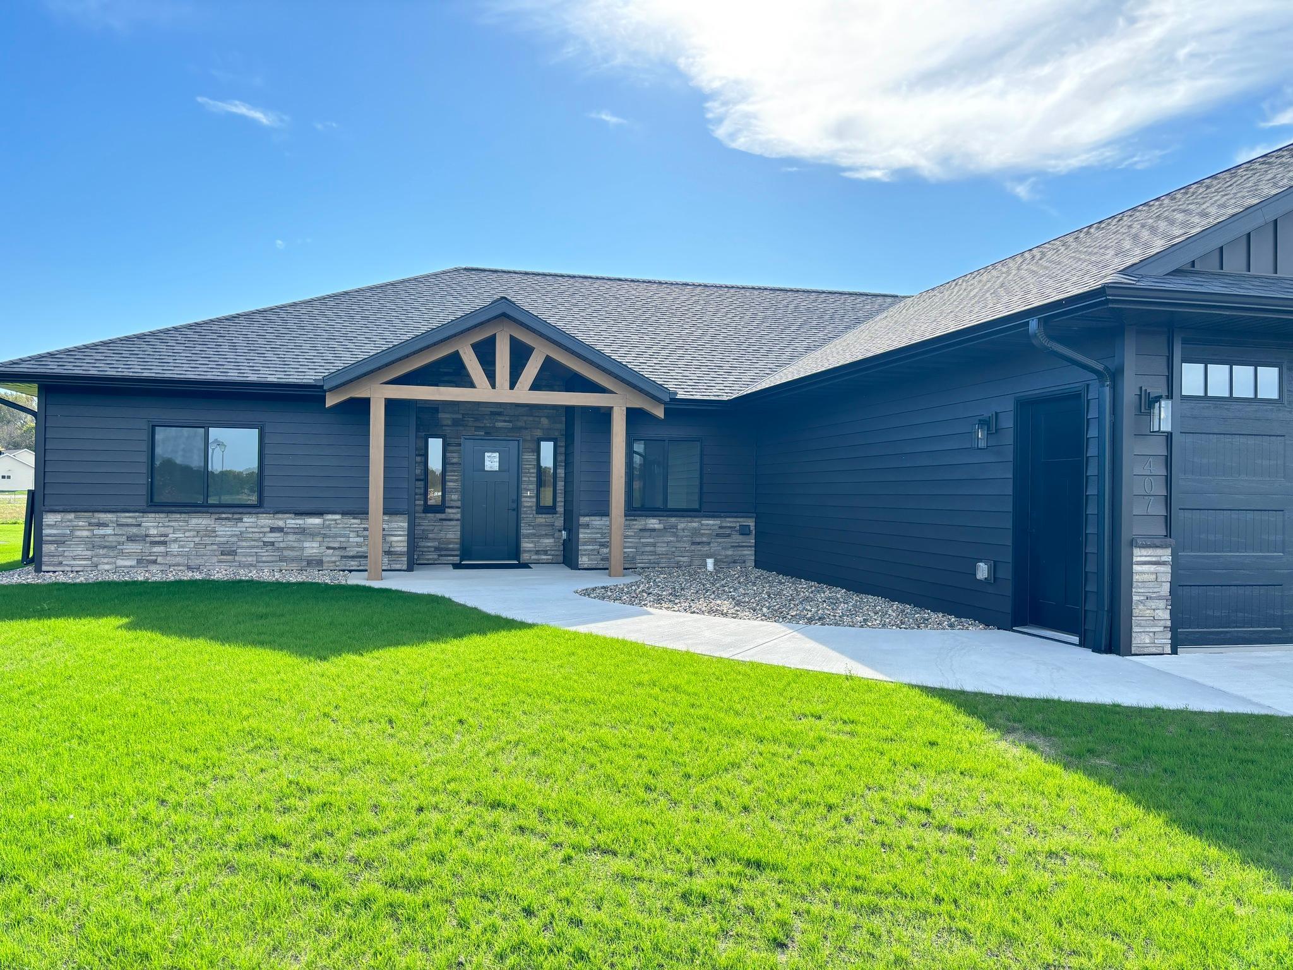

Description
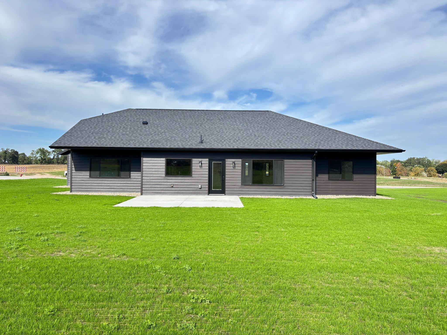
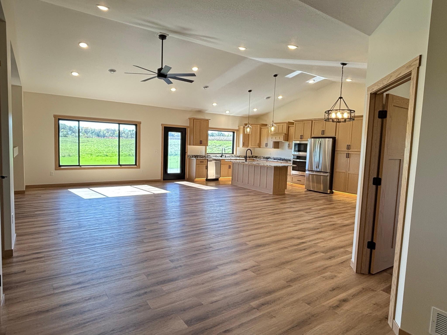
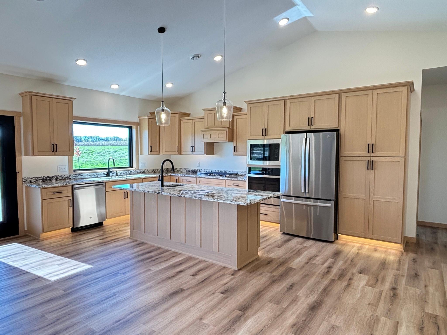
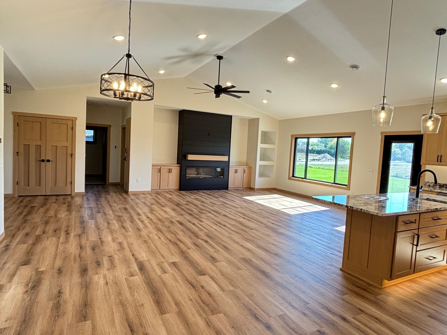
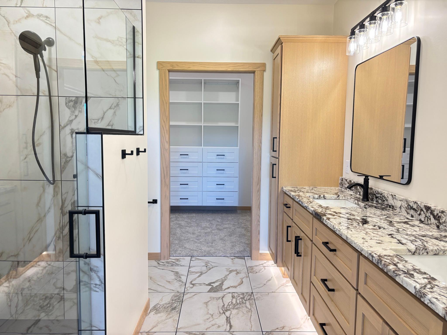
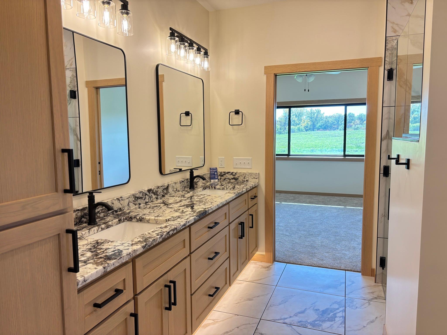
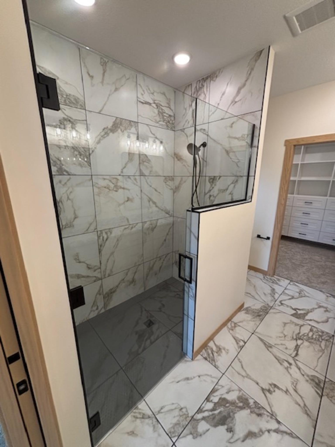
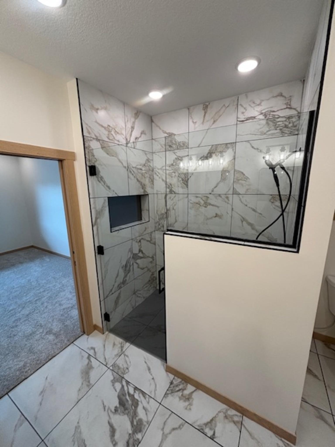
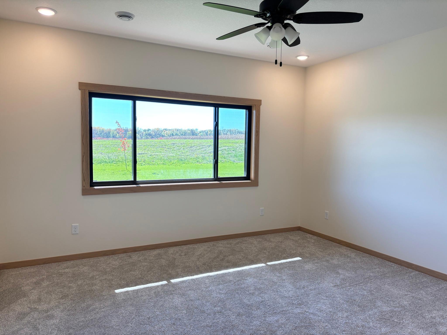
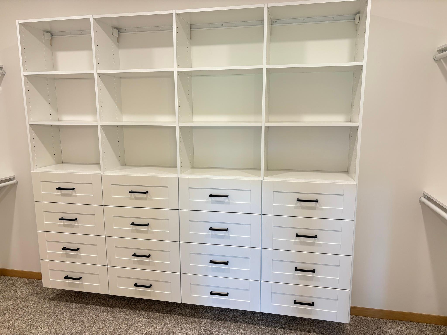
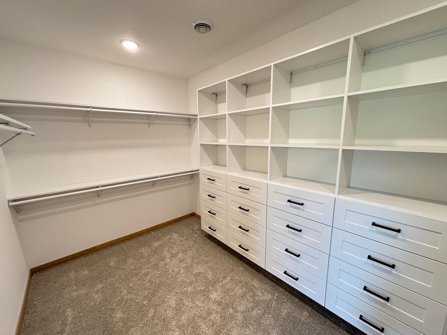
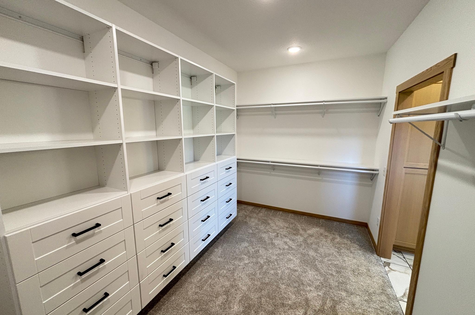
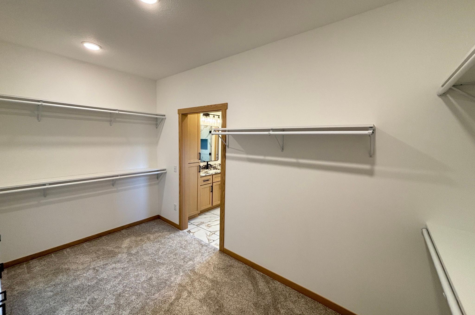
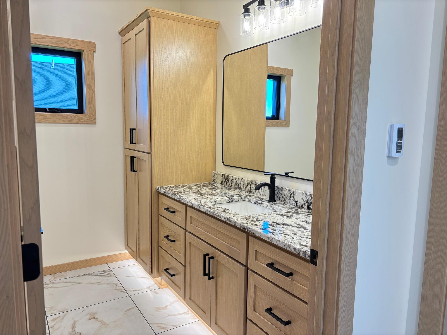
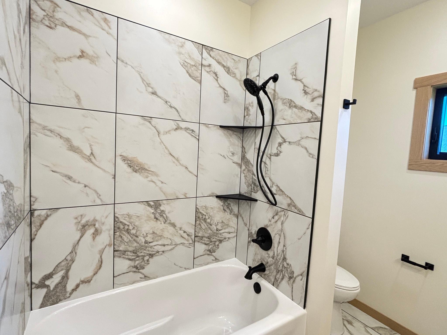
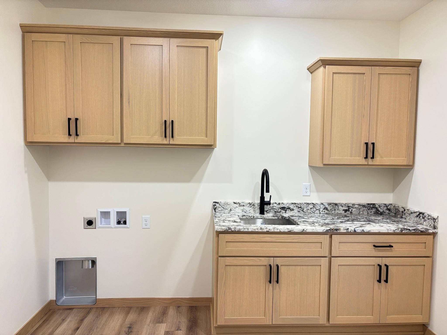
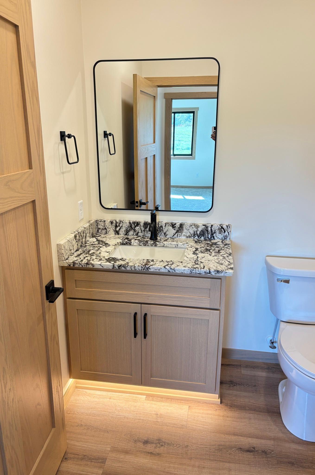
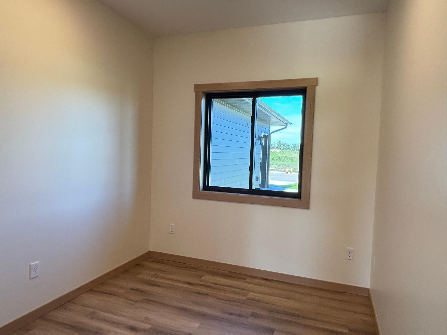
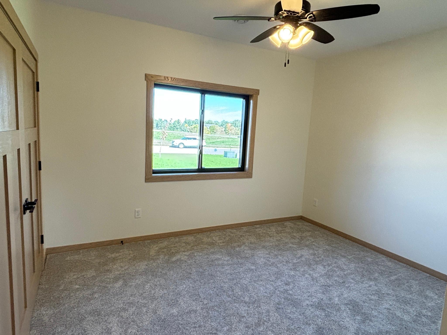
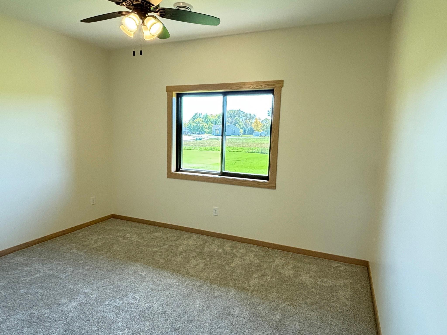
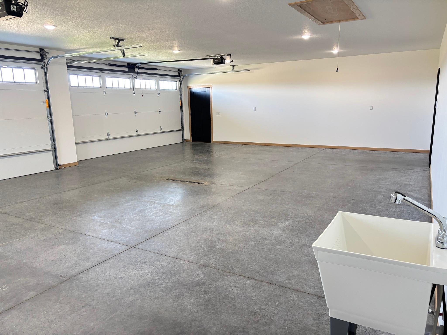
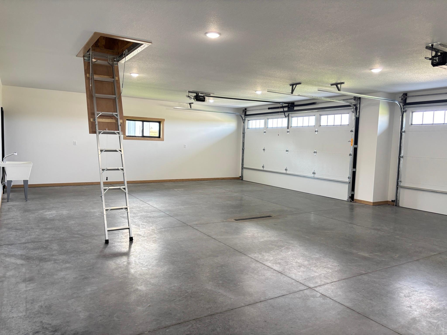
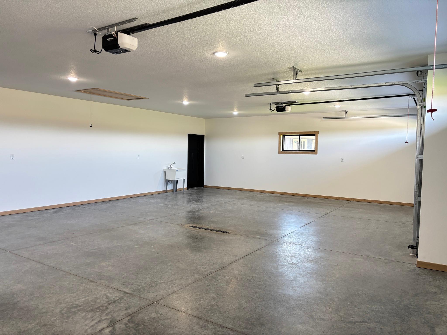
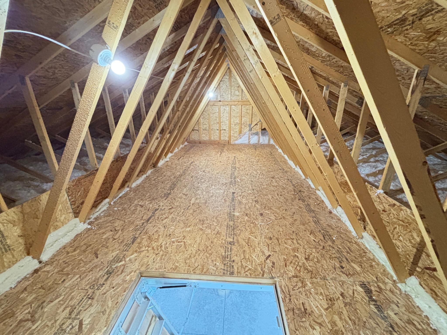
New Construction Patio Home with 4-Car Garage in Sauk Centre Skip the wait of building and move right into this newly completed patio home at 407 Halfaday Drive. Offering 2,245 square feet of single-level living, this thoughtfully designed home features 3 bedrooms, 21/2 bathrooms, an office/flex room, and a 4-car attached garage. The open-concept kitchen, dining area, and great room offer a spacious, light-filled setting for everyday living and entertaining and are complemented by a vaulted ceiling. The kitchen features a large island with seating, pantry, custom-built rift red oak cabinets, granite countertops, and stainless steel appliances. The primary suite features a walk-in closet outfitted with built-in drawers and shelving for organized storage, plus an ensuite bathroom with a double vanity and a large, zero-entry tiled shower. Two additional bedrooms share a full bathroom, while a separate half bath adds convenience for guests. A laundry/mudroom connects the home to the 1,026-square-foot garage, providing ample space for vehicles, storage, and hobbies. Storage trusses offer additional overhead storage, a valuable bonus in a patio home. Enjoy the rear patio, cedar timber-framed covered front entry, and completed landscaping. Luxury vinyl plank flooring and a fireplace accented with black shiplap complete this inviting, move-in-ready home.
Details
| MLS # | 7155700 |
|---|---|
| Listing Type | For Sale |
| Style | House |
| Sub-Type | Resale |
| Status | Active |
| Year | 2026 |
| Days On Site | 8 |
| Listing Provided By | Savvy Avenue, LLC | Moe Mossa |
Features
| Bed(s) | 3 |
|---|---|
| Bath(s) | 3 Total |
| SQ Feet | 2,245 |
| Garage | 4 |
| Story(s) | 1 |
| Zoning | Residential-Single Family |
| Acreage | 0.43 |
Interior
| Cooling | Central Air |
|---|---|
| Heating | Boiler, Forced Air, Fireplace(s), In-Floor Heating, Radiant |
| Appliances | Air-To-Air Exchanger, Cooktop, Dishwasher, Exhaust Fan, Microwave, Range, Refrigerator, Tankless Water Heater, Wall Oven, Water Softener Owned |
Exterior
| Roof | Asphalt |
|---|
Parking
| Parking Features | Attached Garage, Concrete, Floor Drain, Garage Door Opener, Heated Garage, Insulated Garage |
|---|
Area Information
| State | MN |
|---|---|
| County | Stearns |
| City | Sauk Centre |
| Zip Code | 56378 |
| Community Name | Authors Add |
| School District | 743 |
| High School | Sauk Centre |
| Listing VS Median (in Authors Add) | |
Price: $569,900 low | high Med: $429,000 sqft: 2,245 low | high Med: 2,645 $ / sqft: $254 low | high Med: $162 On site: 8 low | high Med: 150 | |
Market Activity 56378
Request a showing
Request a showing
 Listings courtesy of Northstar MLS as distributed by MLS GRID.
Based on information submitted to the MLS GRID as of October 15, 2026 at 2:56:34 AM PDT All data is obtained from various sources and may not have been verified by broker or MLS GRID. Supplied Open House Information is subject to change without notice. All information should be independently reviewed and verified for accuracy. Properties may or may not be listed by the office/agent presenting the information.
The Digital Millennium Copyright Act of 1998, 17 U.S.C. § 512 (the “DMCA”) provides recourse for copyright owners who believe that material appearing on the Internet infringes their rights under U.S. copyright law. If you believe in good faith that any content or material made available in connection with our website or services infringes your copyright, you (or your agent) may send us a notice requesting that the content or material be removed, or access to it blocked. Notices must be sent in writing by email to DMCAnotice@MLSGrid.com.
Contact
Learn More About This Property

| Open House |
|---|
| In-Person 10/17 11:00 AM - 1:00 PM |
| In-Person 10/18 1:00 PM - 3:00 PM |
| State | MN |
|---|---|
| County | Stearns |
| City | Sauk Centre |
| Zip Code | 56378 |
| Community Name | Authors Add |
| School District | 743 |
| High School | Sauk Centre |
| Listing VS Median (in Authors Add) | |
Price: $569,900 low | high Med: $429,000 sqft: 2,245 low | high Med: 2,645 $ / sqft: $254 low | high Med: $162 On site: 8 low | high Med: 150 | |