New Listing





Description
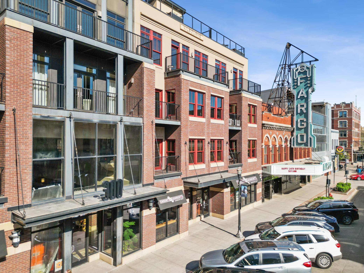
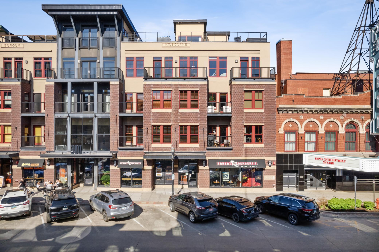
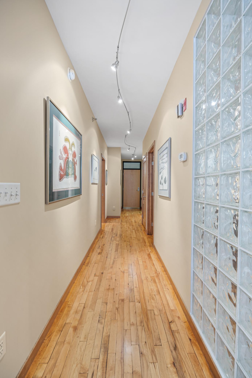
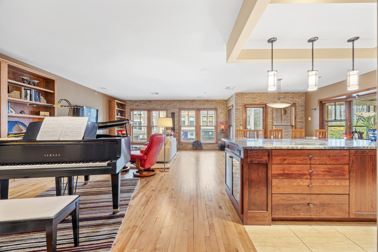
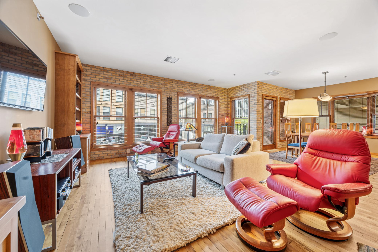
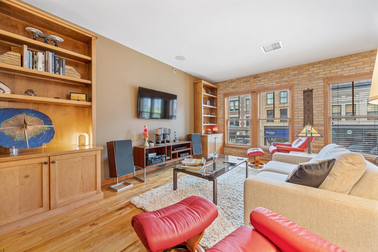
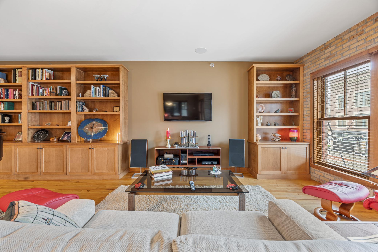
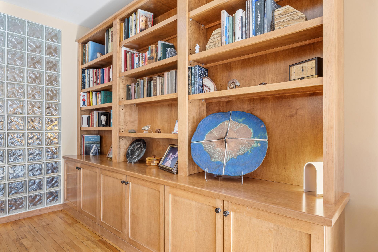
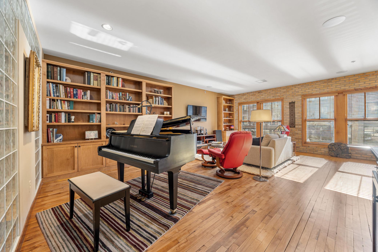
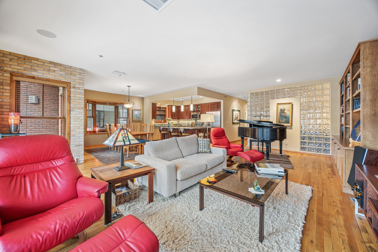
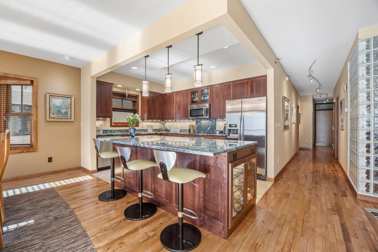
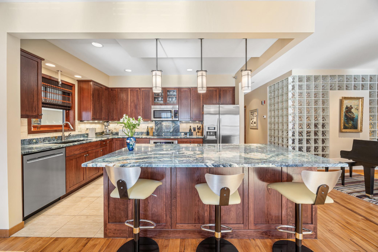
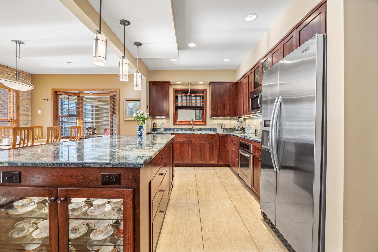
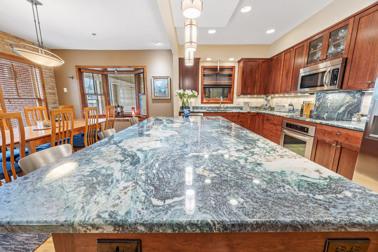
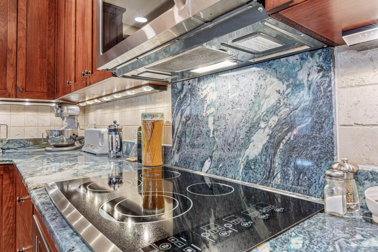
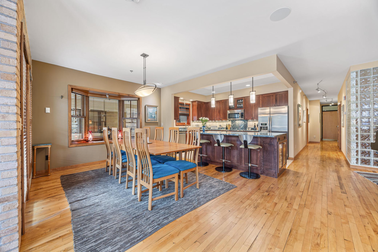
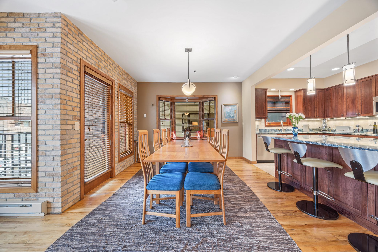
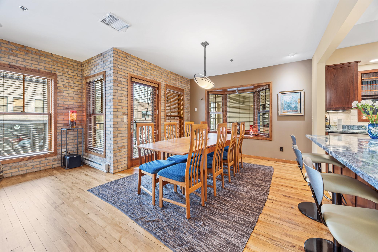
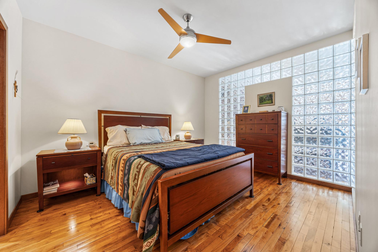
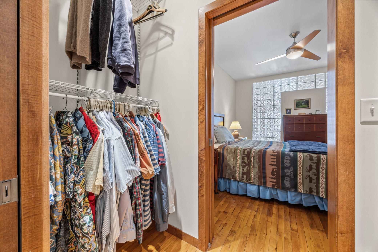
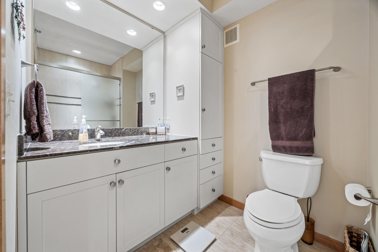
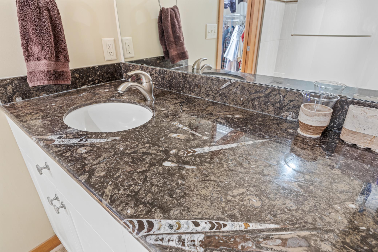
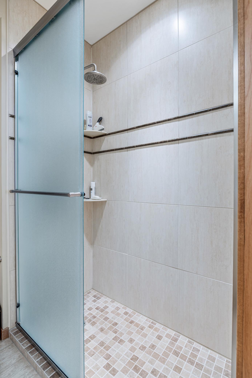
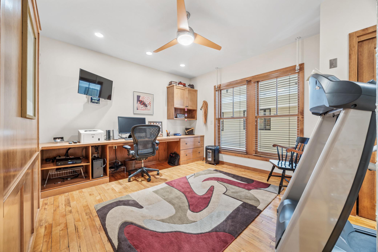
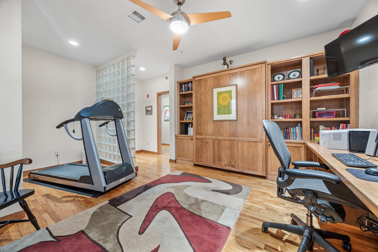
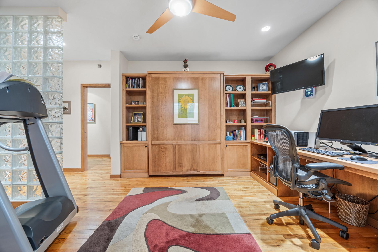
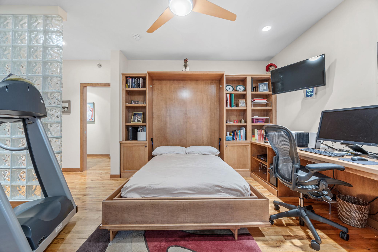
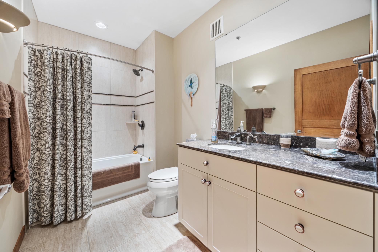
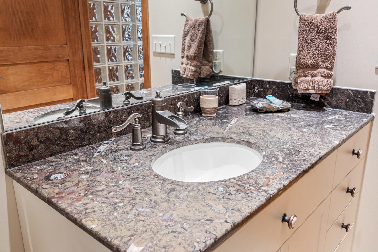
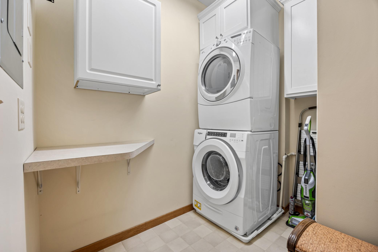
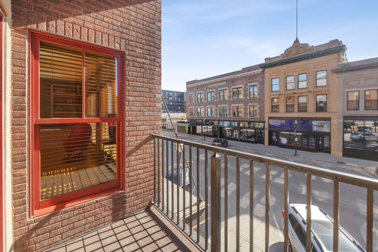
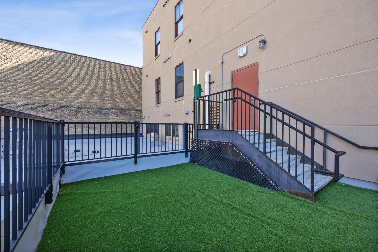
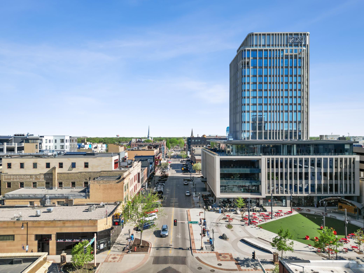
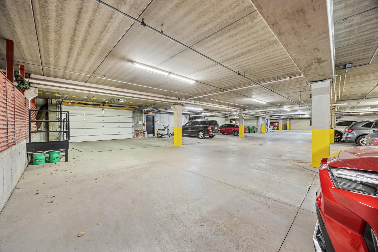
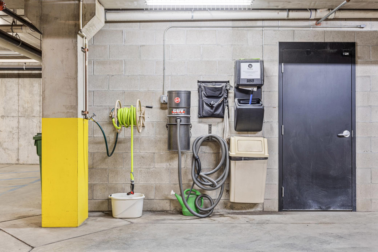
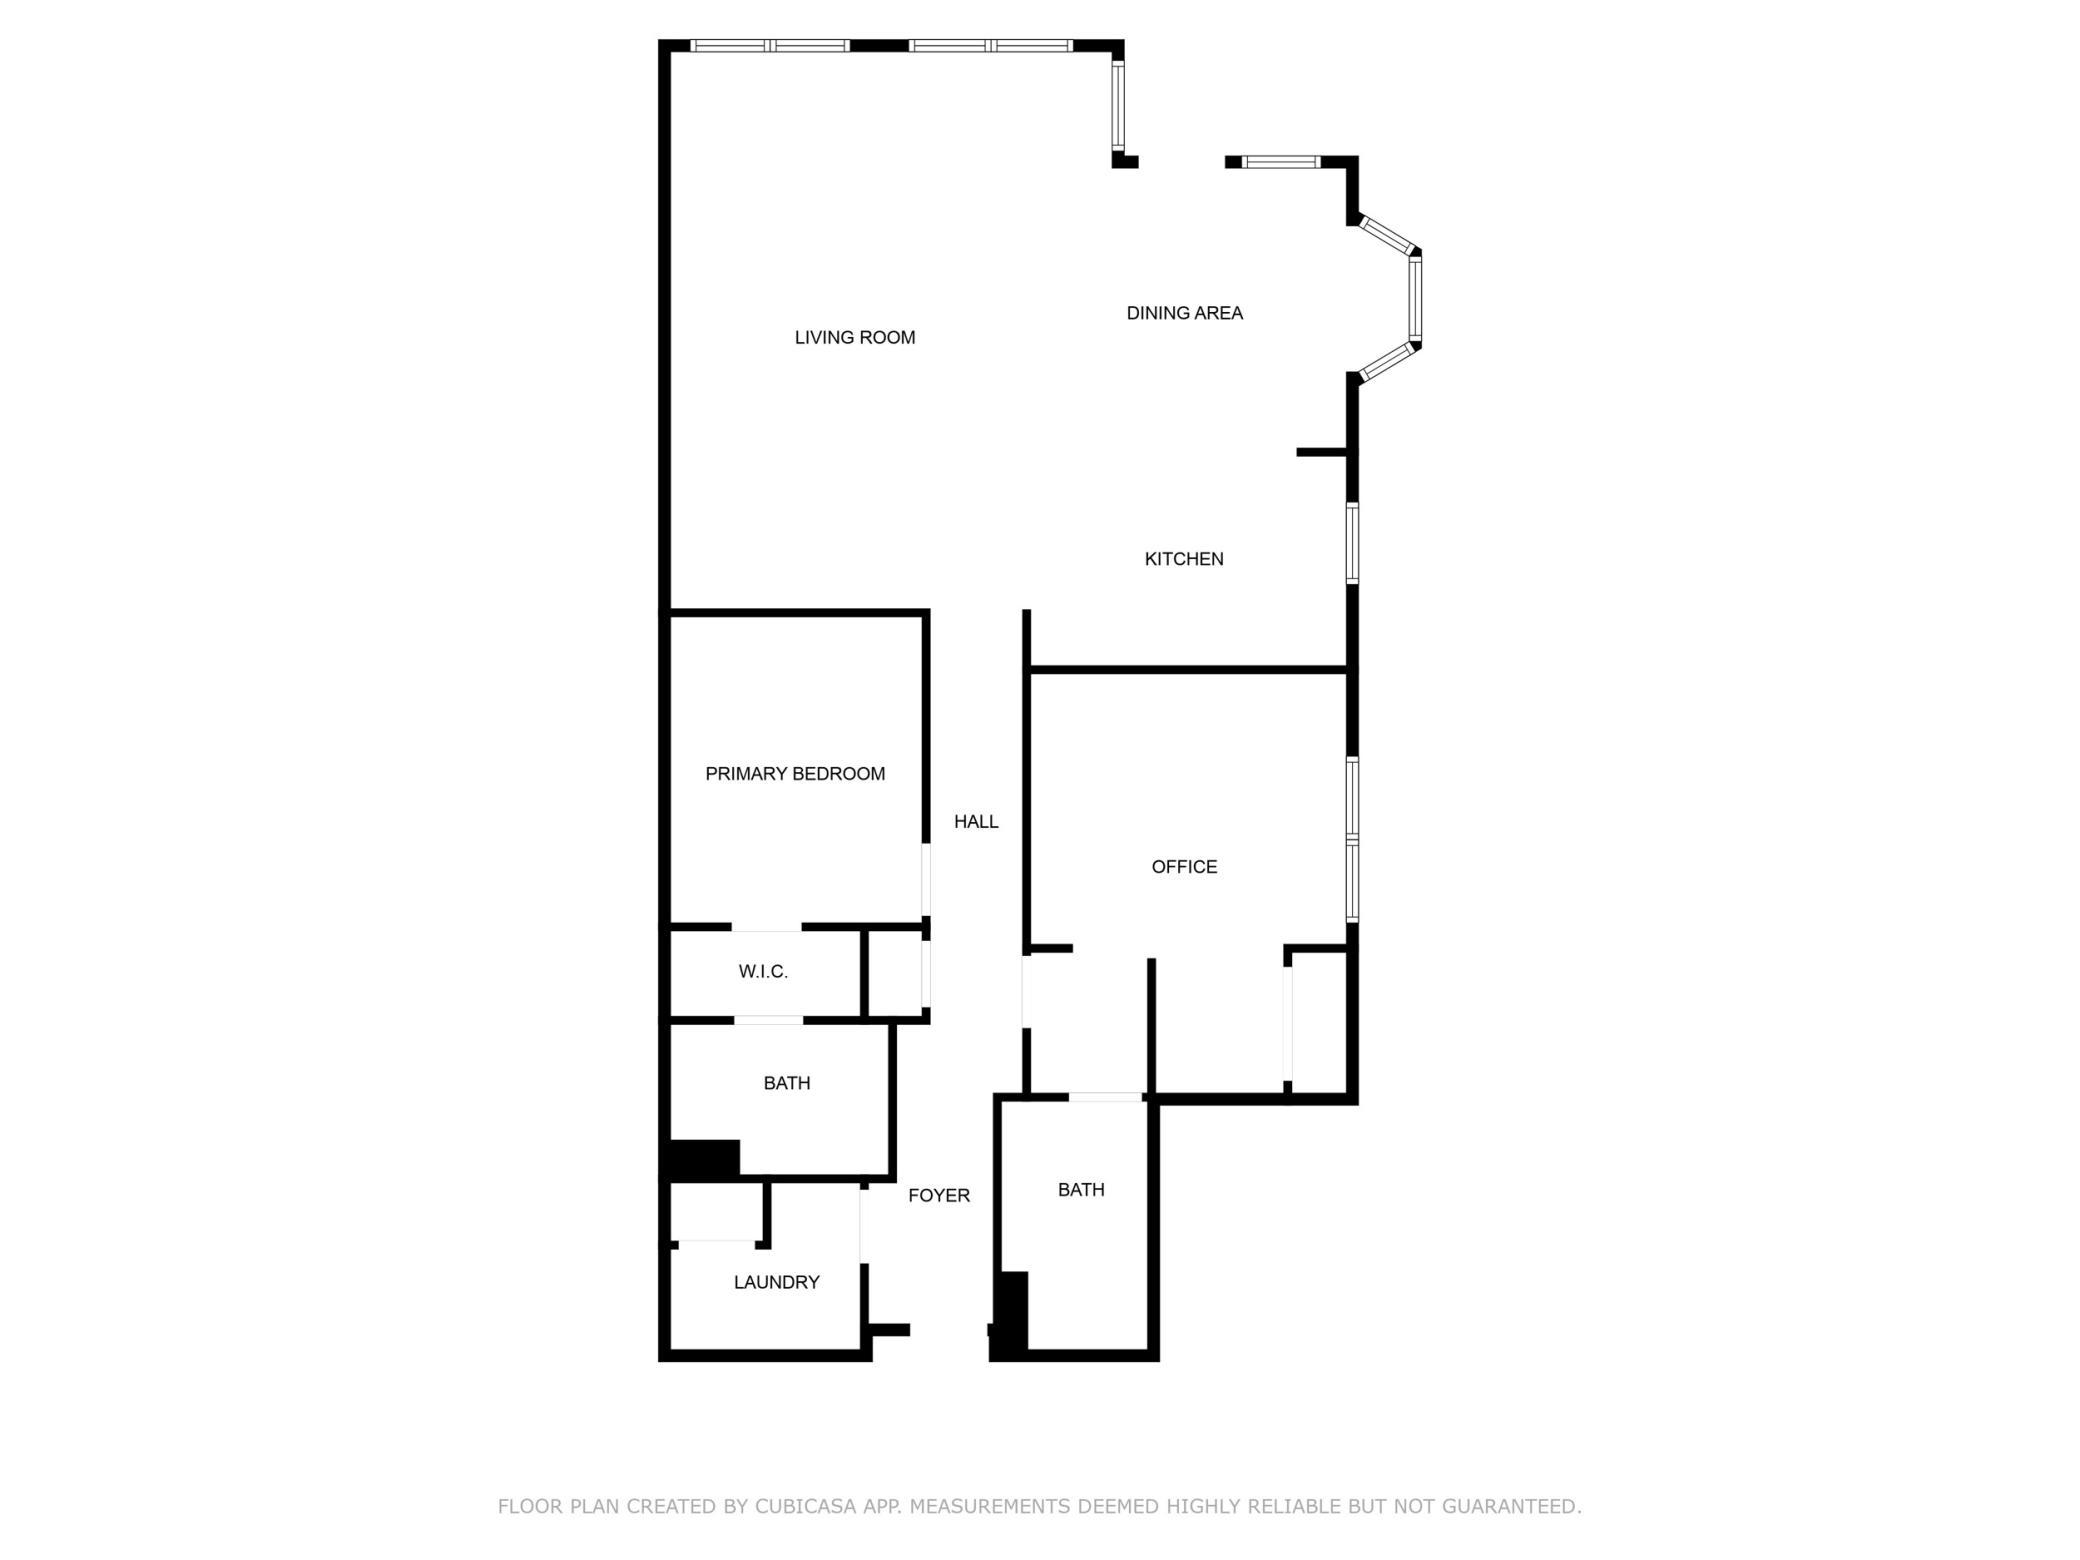
Embrace the excitement of downtown living in this architecturally-distinctive luxury condo, with premier dining, shopping, and entertainment at your doorstep. Thoughtfully designed with exceptional attention to detail, this one-of-a-kind residence blends sophisticated finishes with distinctive architectural character. The open-concept main living space is bright and welcoming, with expansive windows that offer sweeping views of Broadway. Reclaimed solid maple flooring, sourced from a historic downtown building, extends throughout the condo, bringing warmth and a connection to Fargo's architectural heritage. A striking glass block accent wall and custom built-in bookcases add character to the inviting living area. The kitchen is a true centerpiece, showcasing deep blue "Von Gogh" Brazilian stone countertops, a generous island ideal for gatherings, and an Italian travertine tile backsplash. Thoughtful design continues in the primary suite, where a walk-through closet leads to the bathroom with a tiled shower, designed to complement the fossil-embedded stone countertops. The versatile second bedroom features custom built-in cabinetry, an integrated desk, and a cleverly concealed Murphy bed, allowing the space to transition effortlessly between home office and guest accommodations. An en-suite bathroom with a tiled bathtub surround and fossil-stone vanity completes the suite. Additional features include an in-unit laundry room, dedicated storage room, and a heated underground parking space with a car wash and vacuum station. This pet-friendly building also includes a designated pet relief area. Rich in character and exceptional in its details, this one-of-a-kind residence combines distinctive luxury with an unbeatable location in the heart of downtown Fargo.
Details
| MLS # | 7167853 |
|---|---|
| Listing Type | For Sale |
| Style | House |
| HOA Dues | $661 |
| Sub-Type | Resale |
| Status | Active |
| Year | 2007 |
| Days On Site | 2 |
| Listing Provided By | Better Homes and Gardens Real Estate Park Company | Nathan Larson |
Features
| Bed(s) | 2 |
|---|---|
| Bath(s) | 2 Total |
| SQ Feet | 1,486 |
| Garage | 1 |
| Basement | Y |
| Story(s) | 1 |
| Zoning | Residential-Multi-Family |
| Acreage | 0.44 |
Interior
| Cooling | Central Air |
|---|---|
| Heating | Forced Air |
| Appliances | Cooktop, Dishwasher, Dryer, Electric Water Heater, Microwave, Refrigerator, Stainless Steel Appliances, Wall Oven, Washer |
Exterior
| Roof | Flat |
|---|---|
| Construction Materials | Concrete |
Parking
| Parking Features | Heated Garage, Underground |
|---|
Taxes
| Property | 6503 |
|---|
Area Information
| State | ND |
|---|---|
| County | Cass |
| City | Fargo |
| Zip Code | 58102 |
| Community Name | Burgum Add |
| School District | ND09001 |
| High School | Fargo |
| Listing VS Median (in Burgum Add) | |
Price: $499,900 low | high Med: $624,950 sqft: 1,486 low | high Med: 1,496 $ / sqft: $336 low | high Med: $417 On site: 2 low | high Med: 151.5 | |
Market Activity 58102
Request a showing
Request a showing
 Listings courtesy of Northstar MLS as distributed by MLS GRID.
Based on information submitted to the MLS GRID as of November 4, 2026 at 4:06:33 AM PST All data is obtained from various sources and may not have been verified by broker or MLS GRID. Supplied Open House Information is subject to change without notice. All information should be independently reviewed and verified for accuracy. Properties may or may not be listed by the office/agent presenting the information.
The Digital Millennium Copyright Act of 1998, 17 U.S.C. § 512 (the “DMCA”) provides recourse for copyright owners who believe that material appearing on the Internet infringes their rights under U.S. copyright law. If you believe in good faith that any content or material made available in connection with our website or services infringes your copyright, you (or your agent) may send us a notice requesting that the content or material be removed, or access to it blocked. Notices must be sent in writing by email to DMCAnotice@MLSGrid.com.
Contact
Learn More About This Property

| State | ND |
|---|---|
| County | Cass |
| City | Fargo |
| Zip Code | 58102 |
| Community Name | Burgum Add |
| School District | ND09001 |
| High School | Fargo |
| Listing VS Median (in Burgum Add) | |
Price: $499,900 low | high Med: $624,950 sqft: 1,486 low | high Med: 1,496 $ / sqft: $336 low | high Med: $417 On site: 2 low | high Med: 151.5 | |