2916 S 9th Street,Minneapolis, MN 55406
Minneapolis, MN 55406

Description
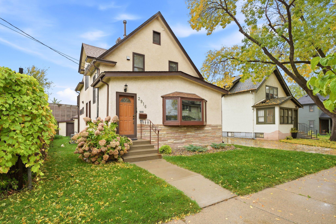
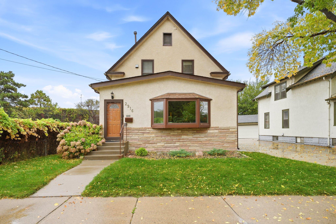
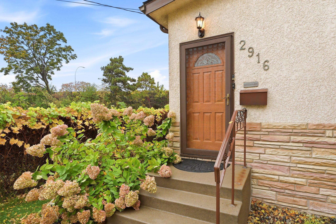
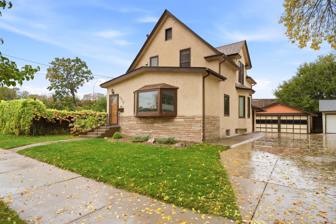
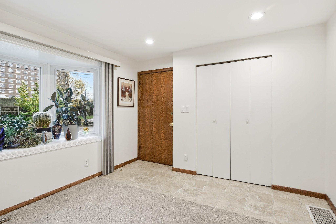
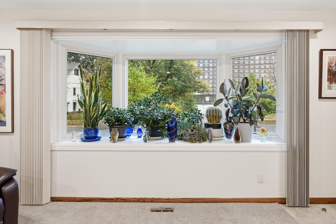
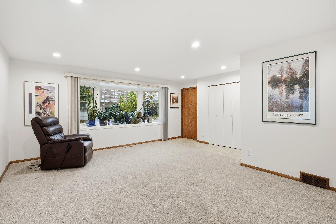
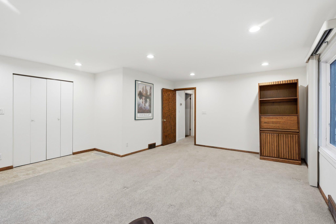
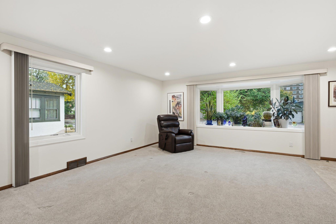
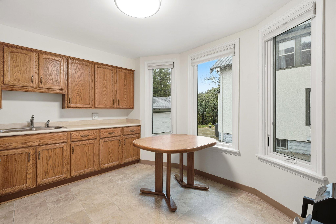
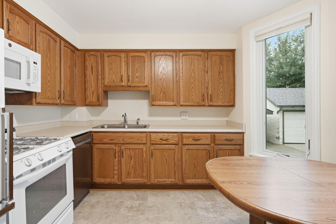
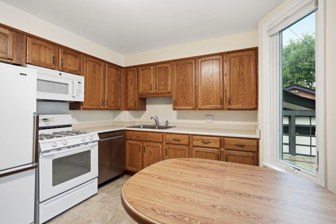
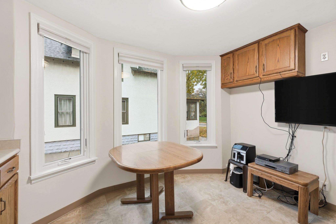
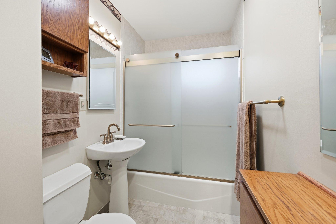
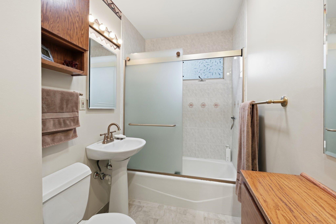
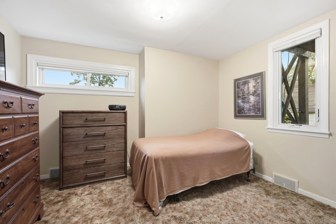
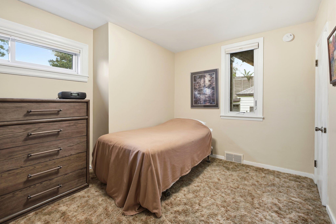
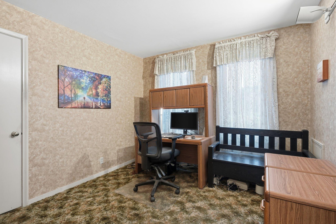
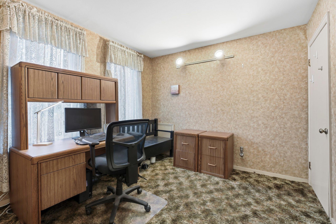
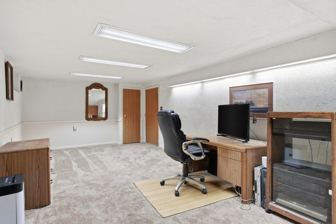
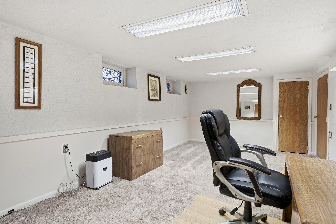
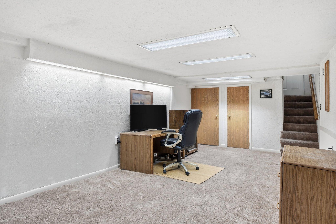
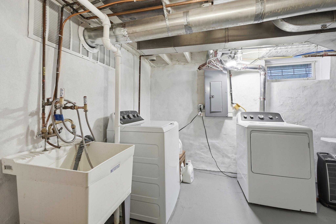
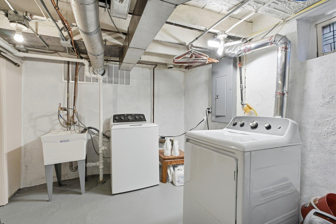
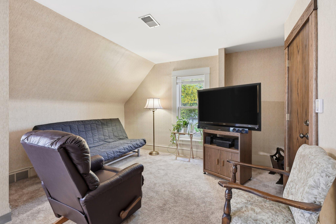
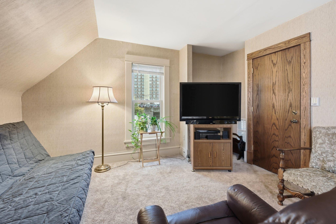
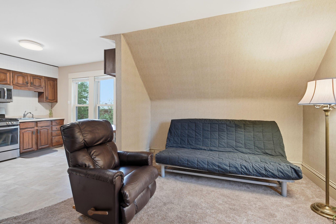
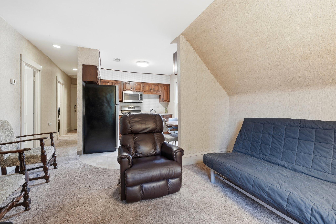
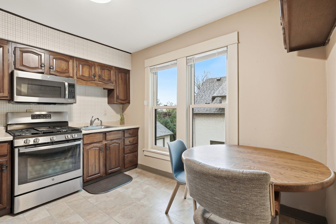
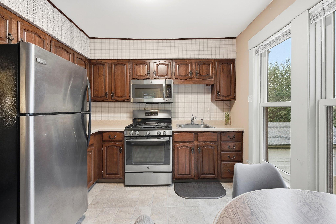
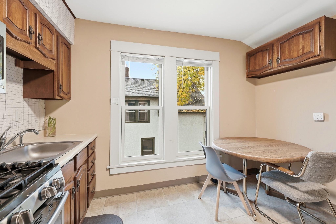
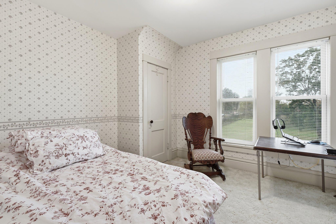
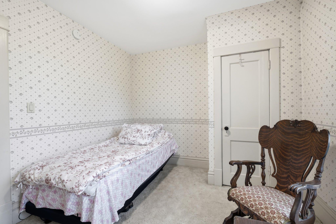
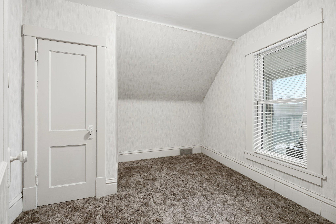
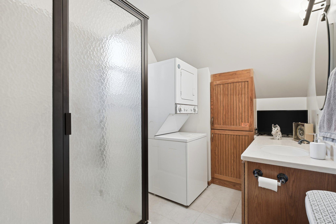
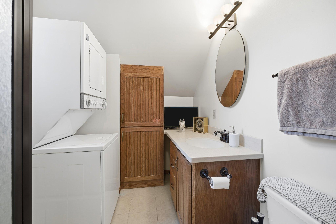
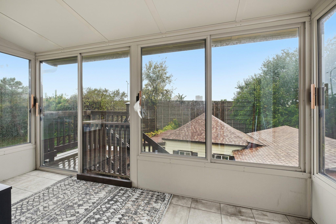
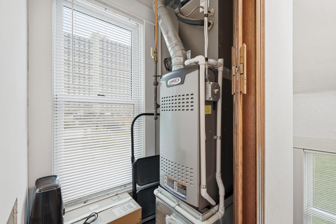
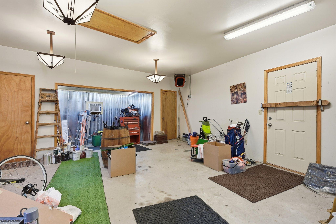
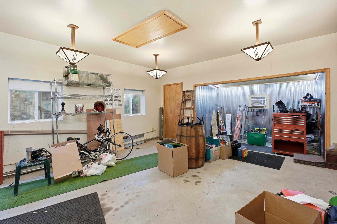
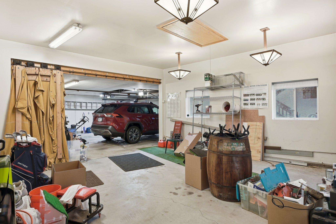
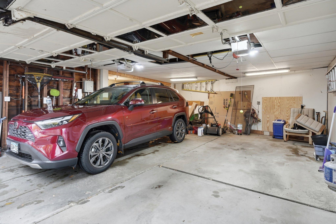
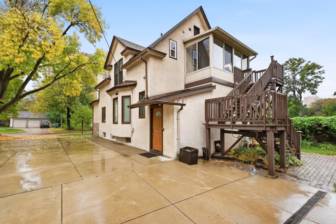
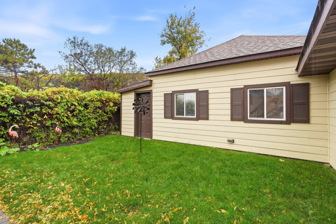
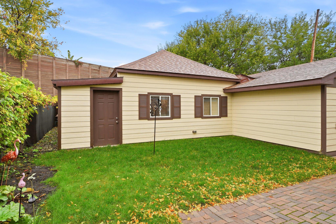
This duplex features a total of 4 bedrooms (2 up and 2 down) and 2 bathrooms (full on main and 3/4 up). Each unit has its own laundry, furnace, and AC unit. Due to the close proximity to Augsburg College and the University of Minnesota, it could be a great investment property, or a multi-generational single family home option. It currently is licensed as a duplex rental unit with the city of Minneapolis. All the windows and doors have been replaced with Marvin tilt-in windows upstairs and Anderson windows and doors on the main level. The roof is only 3 years old and its mechanicals are in great shape! The garage has space for 3 cars as one side is a tandem. All the big ticket items have been taken care of already. Just move in and enjoy!
Details
| MLS # | 7161134 |
|---|---|
| Listing Type | For Sale |
| Sub-Type | Resale |
| Status | Active |
| Year | 1906 |
| Days On Site | 9 |
| Listing Provided By | Edina Realty, Inc. | Michael C Esterley |
Features
| Bed(s) | 4 |
|---|---|
| Bath(s) | 2 |
| SQ Feet | 1,923 |
| Garage | 3 |
| Basement | Y |
| Story(s) | 1 |
| Units | 2 |
| Zoning | Residential-Multi-Family |
| Acreage | 0.12 |
Interior
| Heating | Forced Air |
|---|
Exterior
| Roof | Age 8 Years or Less, Architectural Shingle, Pitched |
|---|---|
| Construction Materials | Block |
| Lot Features | Public Transit (w/in 6 blks), Tree Coverage - Light |
Parking
| Parking Features | Detached Garage, Concrete, Floor Drain, Garage Door Opener, Heated Garage, Insulated Garage, Tandem Garage |
|---|
Taxes
| Property | 5890 |
|---|
Area Information
| State | MN |
|---|---|
| County | Hennepin |
| City | Minneapolis |
| Zip Code | 55406 |
| Area | 67 |
| Community Name | F Cooks Riverside Add |
| School District | 1 |
| High School | Minneapolis |
| Listing VS Median (in F Cooks Riverside Add) | |
Price: $390,000 low | high Med: $390,000 sqft: 1,923 low | high Med: 1,923 $ / sqft: $203 low | high Med: $203 On site: 9 low | high Med: 9 | |
Market Activity 55406
Request a showing
Request a showing
 Listings courtesy of Northstar MLS as distributed by MLS GRID.
Based on information submitted to the MLS GRID as of October 25, 2026 at 9:23:31 AM PDT All data is obtained from various sources and may not have been verified by broker or MLS GRID. Supplied Open House Information is subject to change without notice. All information should be independently reviewed and verified for accuracy. Properties may or may not be listed by the office/agent presenting the information.
The Digital Millennium Copyright Act of 1998, 17 U.S.C. § 512 (the “DMCA”) provides recourse for copyright owners who believe that material appearing on the Internet infringes their rights under U.S. copyright law. If you believe in good faith that any content or material made available in connection with our website or services infringes your copyright, you (or your agent) may send us a notice requesting that the content or material be removed, or access to it blocked. Notices must be sent in writing by email to DMCAnotice@MLSGrid.com.
Contact
Learn More About This Property

| State | MN |
|---|---|
| County | Hennepin |
| City | Minneapolis |
| Zip Code | 55406 |
| Area | 67 |
| Community Name | F Cooks Riverside Add |
| School District | 1 |
| High School | Minneapolis |
| Listing VS Median (in F Cooks Riverside Add) | |
Price: $390,000 low | high Med: $390,000 sqft: 1,923 low | high Med: 1,923 $ / sqft: $203 low | high Med: $203 On site: 9 low | high Med: 9 | |