
28 Quincy Drive,Silver Bay, MN 55614
Silver Bay, MN 55614

Description
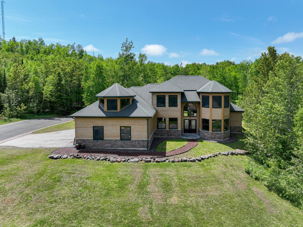
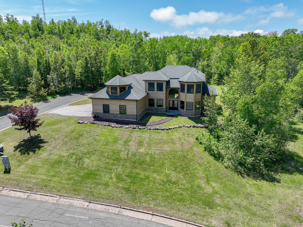
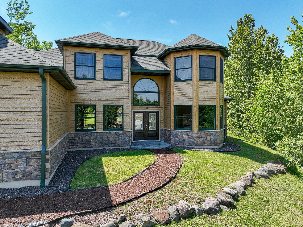
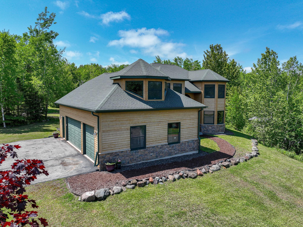
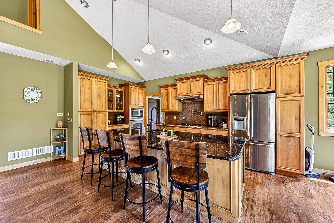
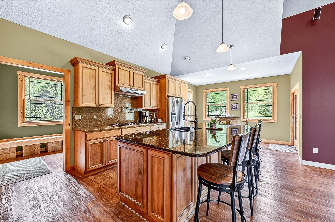
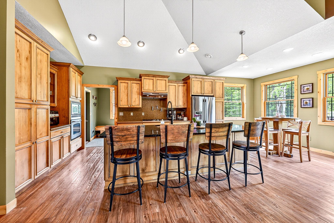
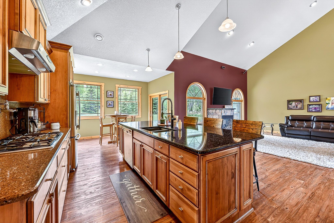
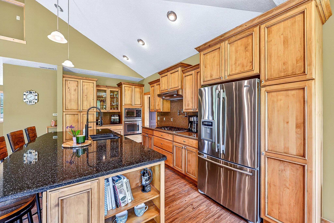
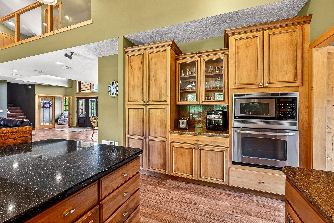
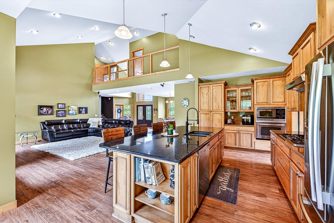
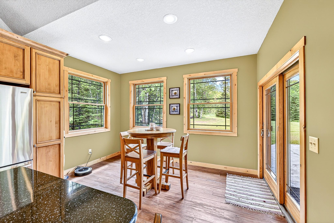
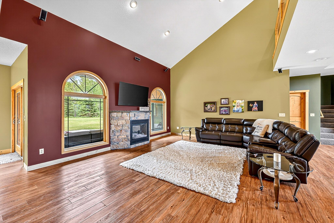
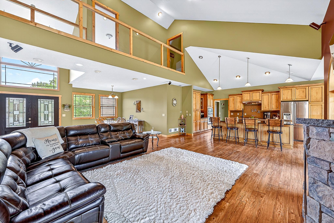
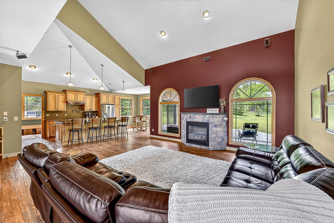
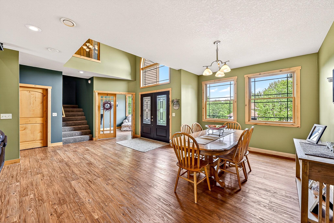
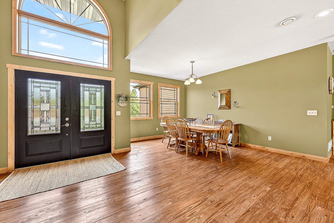
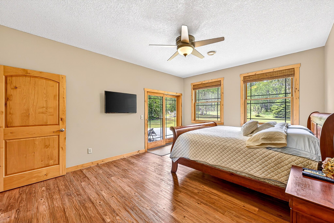
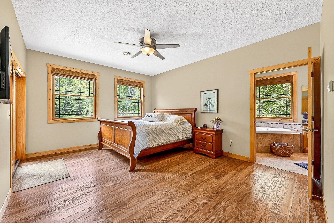
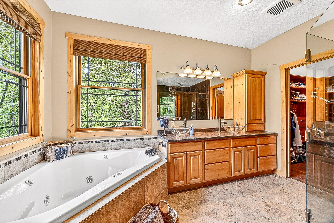
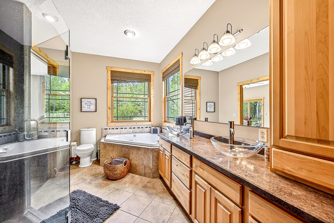
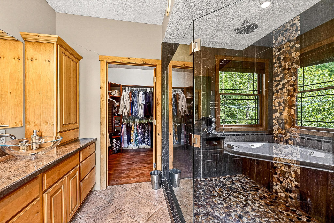
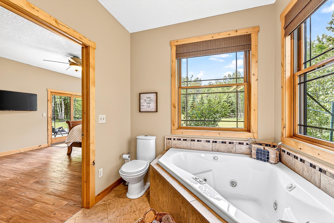
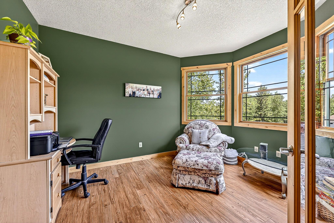
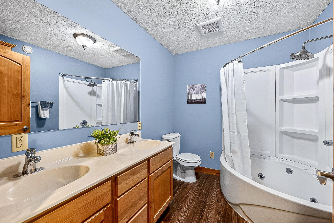
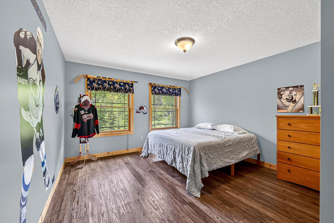
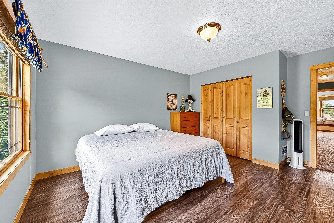
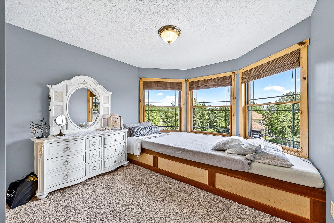
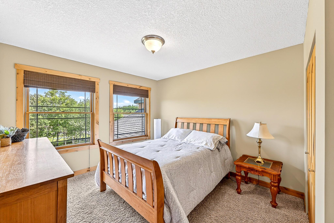
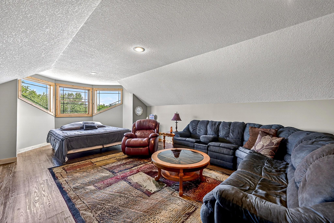
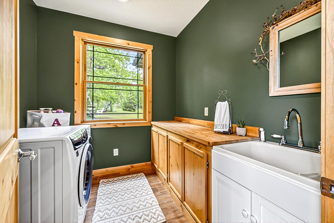
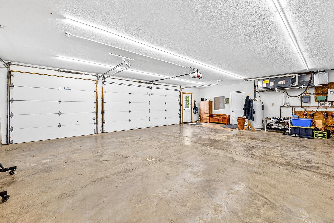
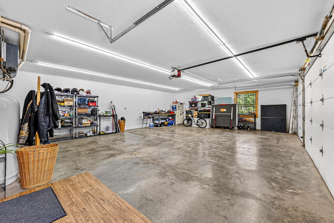
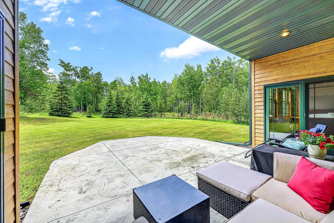
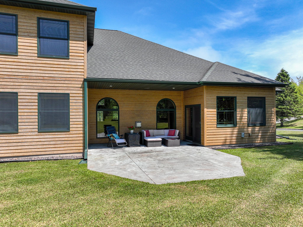
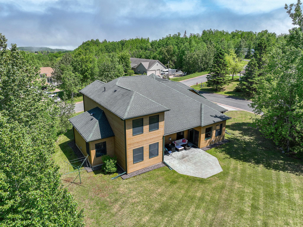
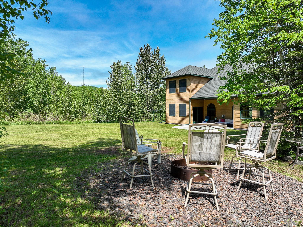
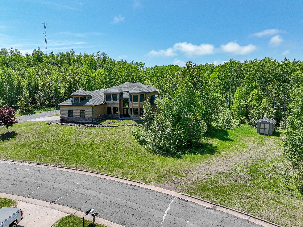
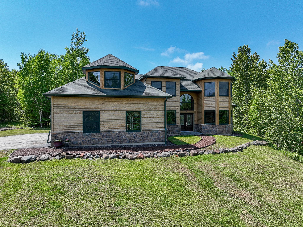
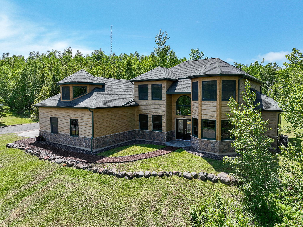
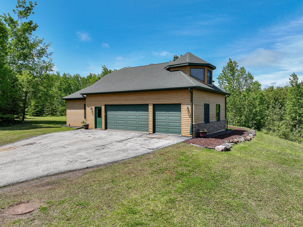
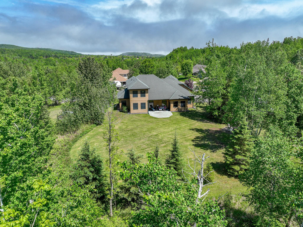
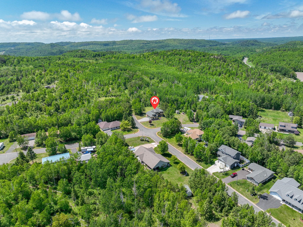
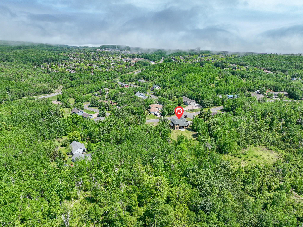
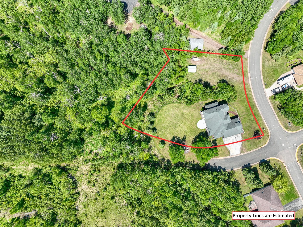
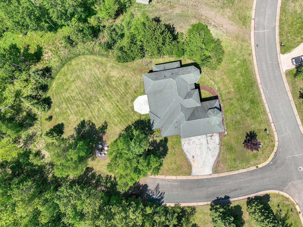
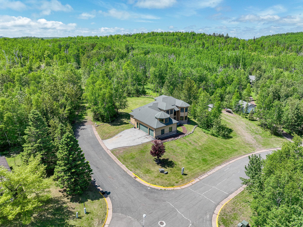
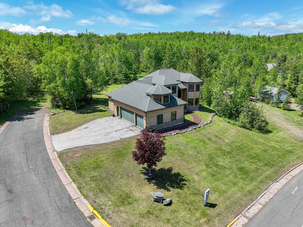
Custom Craftsmanship | Thoughtful Design | Private SettingExperience refined living in this custom-designed 5-bedroom, 4-bath residence, where thoughtful craftsmanship, architectural detail, and modern efficiency come together to create a truly distinctive home.At the center of the home, a beautifully curated kitchen blends style and function with HanStone countertops and backsplash, custom knotty alder cabinetry, and stainless steel appliances. The expansive island with breakfast bar anchors the space, while a light-filled breakfast nook adds warmth and everyday comfort. Designed for connection, the open-concept layout flows effortlessly into the dining and living areas, where a gas fireplace provides an elegant focal point.The main-level primary suite offers a private retreat designed for relaxation, featuring a stone-tiled walk-in shower, whirlpool tub, and a spacious, well-appointed layout. A second main-level bedroom-ideal as an office or flex space-benefits from abundant natural light. The welcoming foyer and seamless access to the outdoor patio enhance both everyday living and entertaining.Architectural interest defines the upper level, highlighted by a striking open catwalk with glass balustrades that create a sense of openness throughout the home. Three additional bedrooms and a generous bonus room provide versatility for gathering, recreation, or extended living. Plumbing is already in place, offering the opportunity to further customize the space.Built with a focus on performance and longevity, the home features in-floor heat on the main level and in the attached garage, complemented by forced air on the upper level. Quality materials include Konecto plank flooring, closed-cell insulation, LP Smart siding with Diamond Kote finish, and Andersen windows, reflecting a commitment to both durability and efficiency.Set on a private, wooded lot with open green space, the outdoor environment offers a balance of privacy and usability-ideal for quiet moments or hosting gatherings. The patio invites you to enjoy changing seasons, from morning coffee to evening sunsets.
Details
| MLS # | 7091027 |
|---|---|
| Listing Type | For Sale |
| Style | House |
| Sub-Type | Resale |
| Status | Active |
| Year | 2008 |
| Days On Site | 125 |
| Listing Provided By | Edina Realty, Inc. - Duluth | Lisa A Michalski |
Features
| Bed(s) | 5 |
|---|---|
| Bath(s) | 4 Total |
| SQ Feet | 3,093 |
| Garage | 3 |
| Story(s) | 2 |
| Zoning | Residential-Single Family |
| Acreage | 0.84 |
Interior
| Cooling | None |
|---|---|
| Heating | Forced Air, Fireplace(s), In-Floor Heating |
| Appliances | Air-To-Air Exchanger, Dishwasher, Dryer, Microwave, Range, Refrigerator, Stainless Steel Appliances, Washer |
Exterior
| Roof | Age Over 8 Years, Asphalt |
|---|---|
| Construction Materials | Frame |
| Lot Features | Corner Lot, Tree Coverage - Heavy, Tree Coverage - Light, Tree Coverage - Medium |
Parking
| Parking Features | Attached Garage, Asphalt, Heated Garage |
|---|
Taxes
| Property | 8564 |
|---|
Area Information
| State | MN |
|---|---|
| County | Lake |
| City | Silver Bay |
| Zip Code | 55614 |
| Community Name | Silver Bay 11 Div |
| School District | 381 |
| High School | Lake Superior |
| Listing VS Median (in Silver Bay 11 Div) | |
Price: $749,000 low | high Med: $749,000 sqft: 3,093 low | high Med: 3,093 $ / sqft: $242 low | high Med: $242 On site: 125 low | high Med: 125 | |
Market Activity 55614
Request a showing
Request a showing
 Listings courtesy of Northstar MLS as distributed by MLS GRID.
Based on information submitted to the MLS GRID as of October 14, 2026 at 4:22:31 PM PDT All data is obtained from various sources and may not have been verified by broker or MLS GRID. Supplied Open House Information is subject to change without notice. All information should be independently reviewed and verified for accuracy. Properties may or may not be listed by the office/agent presenting the information.
The Digital Millennium Copyright Act of 1998, 17 U.S.C. § 512 (the “DMCA”) provides recourse for copyright owners who believe that material appearing on the Internet infringes their rights under U.S. copyright law. If you believe in good faith that any content or material made available in connection with our website or services infringes your copyright, you (or your agent) may send us a notice requesting that the content or material be removed, or access to it blocked. Notices must be sent in writing by email to DMCAnotice@MLSGrid.com.
Contact
Learn More About This Property

| State | MN |
|---|---|
| County | Lake |
| City | Silver Bay |
| Zip Code | 55614 |
| Community Name | Silver Bay 11 Div |
| School District | 381 |
| High School | Lake Superior |
| Listing VS Median (in Silver Bay 11 Div) | |
Price: $749,000 low | high Med: $749,000 sqft: 3,093 low | high Med: 3,093 $ / sqft: $242 low | high Med: $242 On site: 125 low | high Med: 125 | |