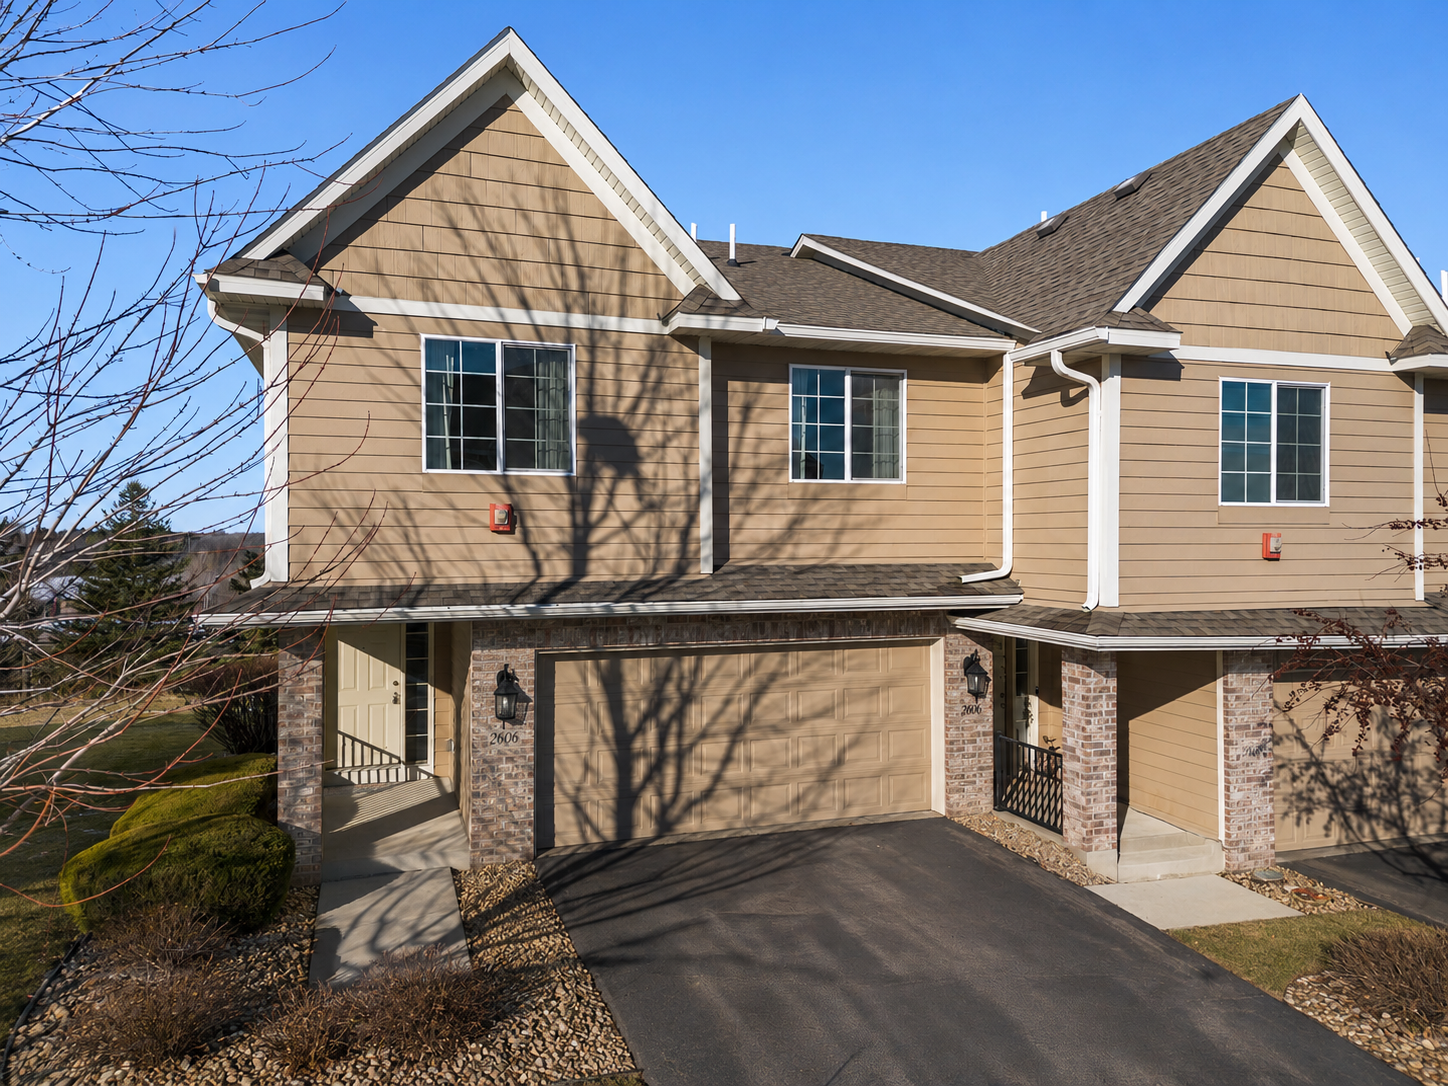
2606 Waterfall Way NW,Prior Lake, MN 55372
Prior Lake, MN 55372

Description
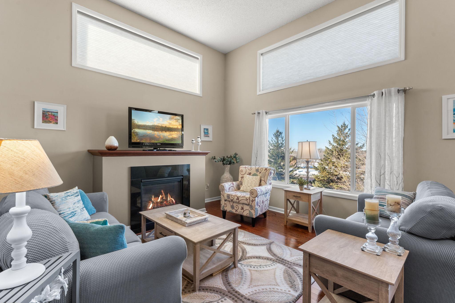
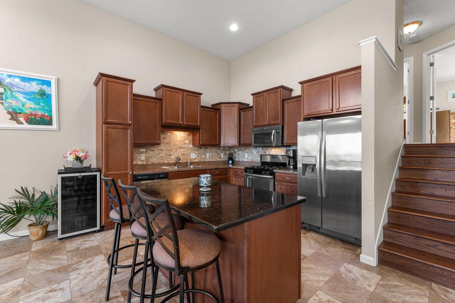
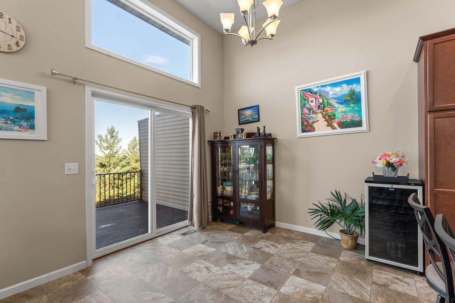
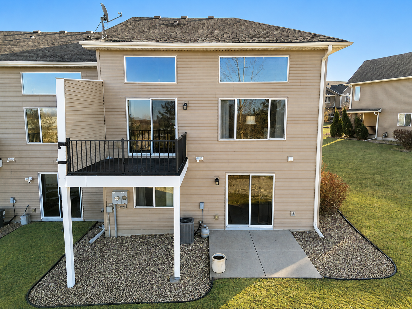
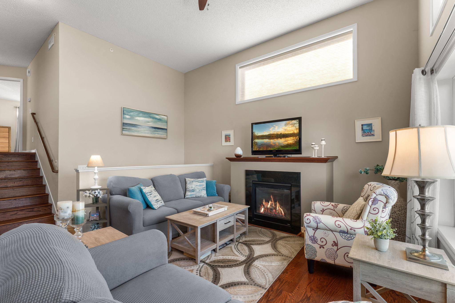
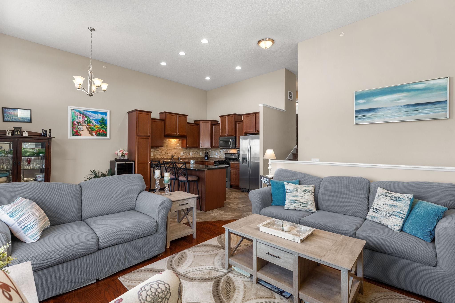
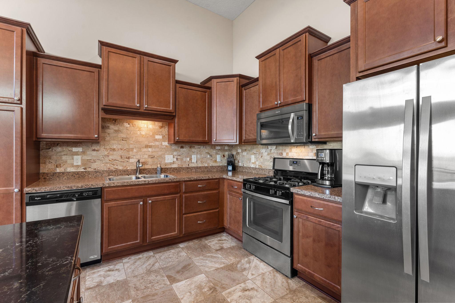
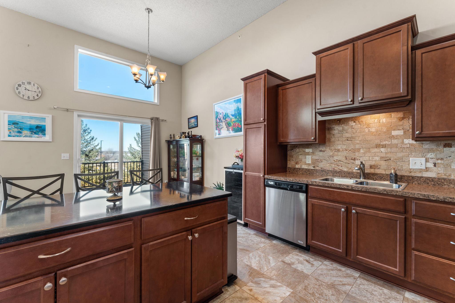
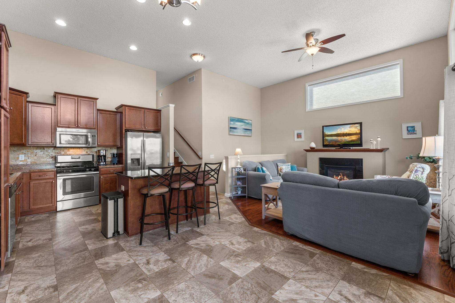
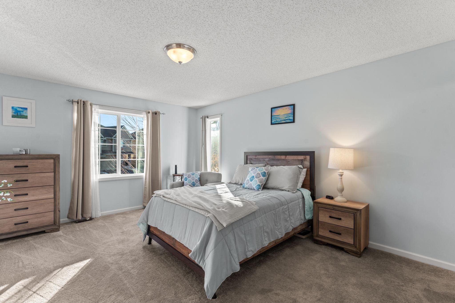
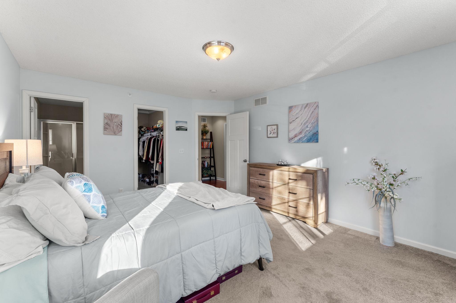
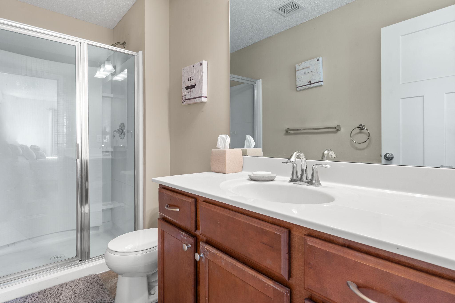
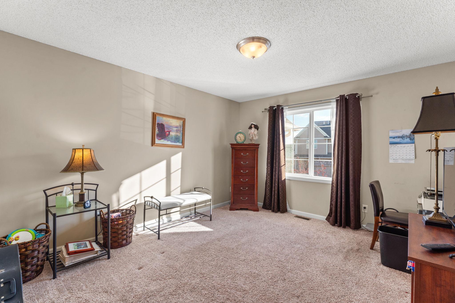
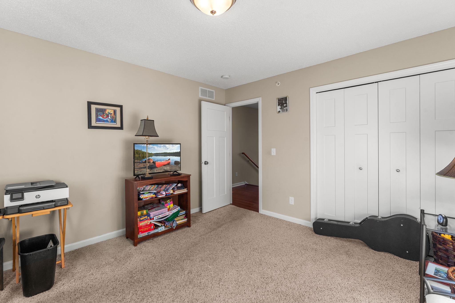
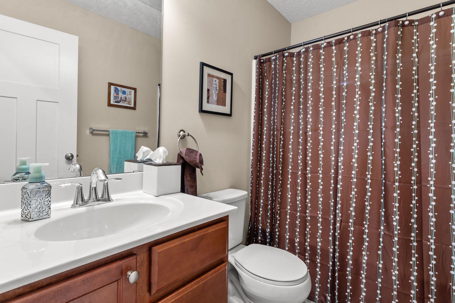
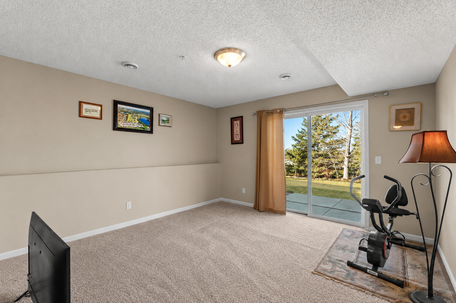
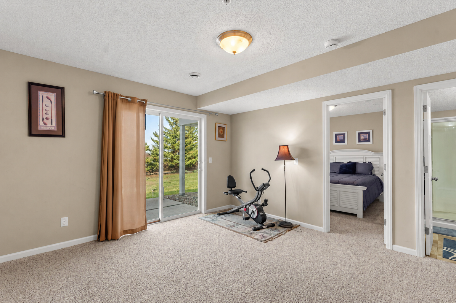
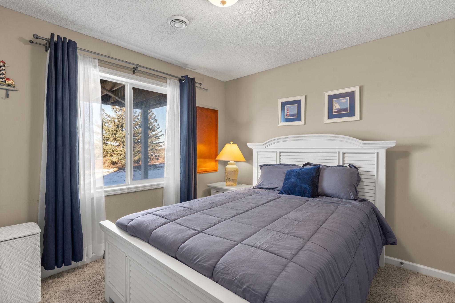
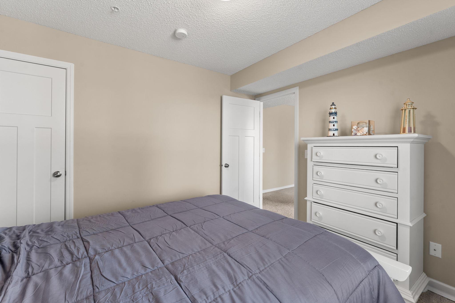
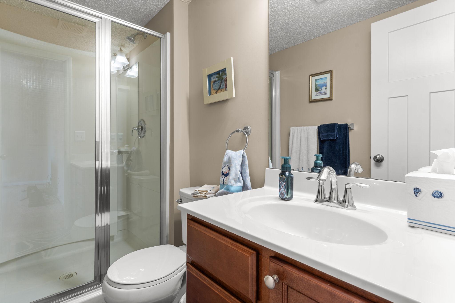
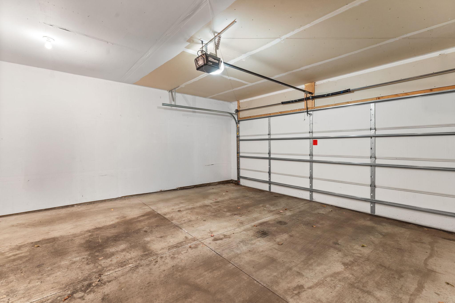
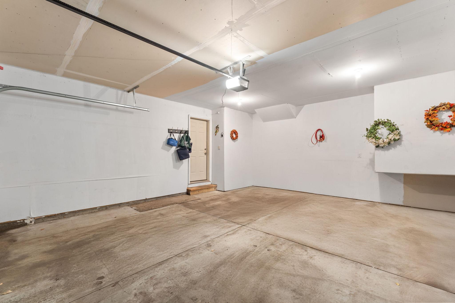
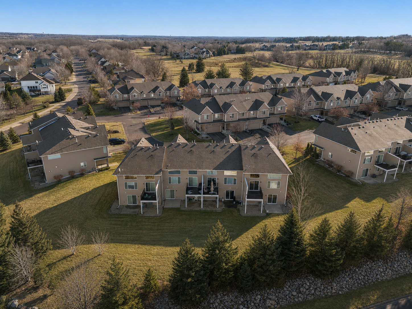
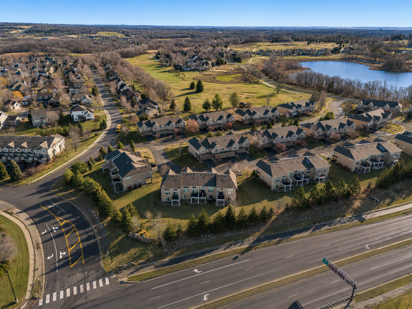
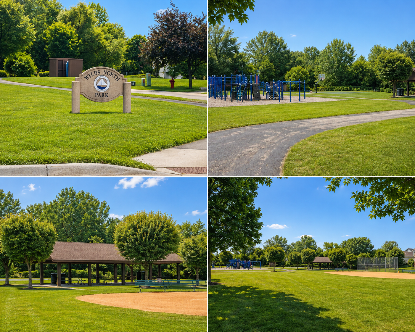
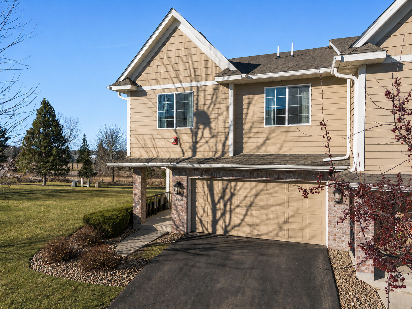
Highly motivated seller-open to all offers and willing to negotiate terms that work for both parties! This wonderful end-unit 3-bedroom, 3-bath townhome offers thoughtful updates, a flexible layout, and plenty of space for everyday living and entertaining. The staircase has been fully rebuilt and refinished to seamlessly match the main-level flooring, with the upper-level landing featuring the same cohesive finish. The main level showcases an open-concept kitchen and dining area that flows effortlessly into the living room, highlighted by soaring two-story ceilings, a cozy fireplace, and a walk-out to the back deck-perfect for entertaining or relaxing with family. The walk-out lower level provides exceptional flexibility with a family room, bonus room, and 3/4 bathroom, creating an ideal private space for guests, a home office, hobbies, or multi-generational living. Upstairs, the primary bedroom features a walk-in closet and private 3/4 bath, while a second spacious bedroom and full bathroom complete the upper level. Families and grandparents will especially appreciate the neighborhood park just a 3-4 minute walk from the home-a wonderful place for kids and grandkids to play. The current owner enjoyed taking their own children there many times during the 11 years they called this home. With its desirable end-unit location, open design, thoughtful updates, flexible living spaces, and nearby park, this home offers comfort, convenience, and versatility on every level.
Details
| MLS # | 7090520 |
|---|---|
| Listing Type | For Sale |
| Style | House |
| HOA Dues | $465 |
| Sub-Type | Resale |
| Status | Active |
| Year | 2014 |
| Days On Site | 123 |
| Listing Provided By | Keller Williams Preferred Rlty | The Huerkamp Home Group |
Features
| Bed(s) | 3 |
|---|---|
| Bath(s) | 3 Total |
| SQ Feet | 1,703 |
| Garage | 2 |
| Basement | Y |
| Story(s) | 2 |
| Zoning | Residential-Single Family |
| Acreage | 0.06 |
Interior
| Cooling | Central Air |
|---|---|
| Heating | Forced Air, Fireplace(s) |
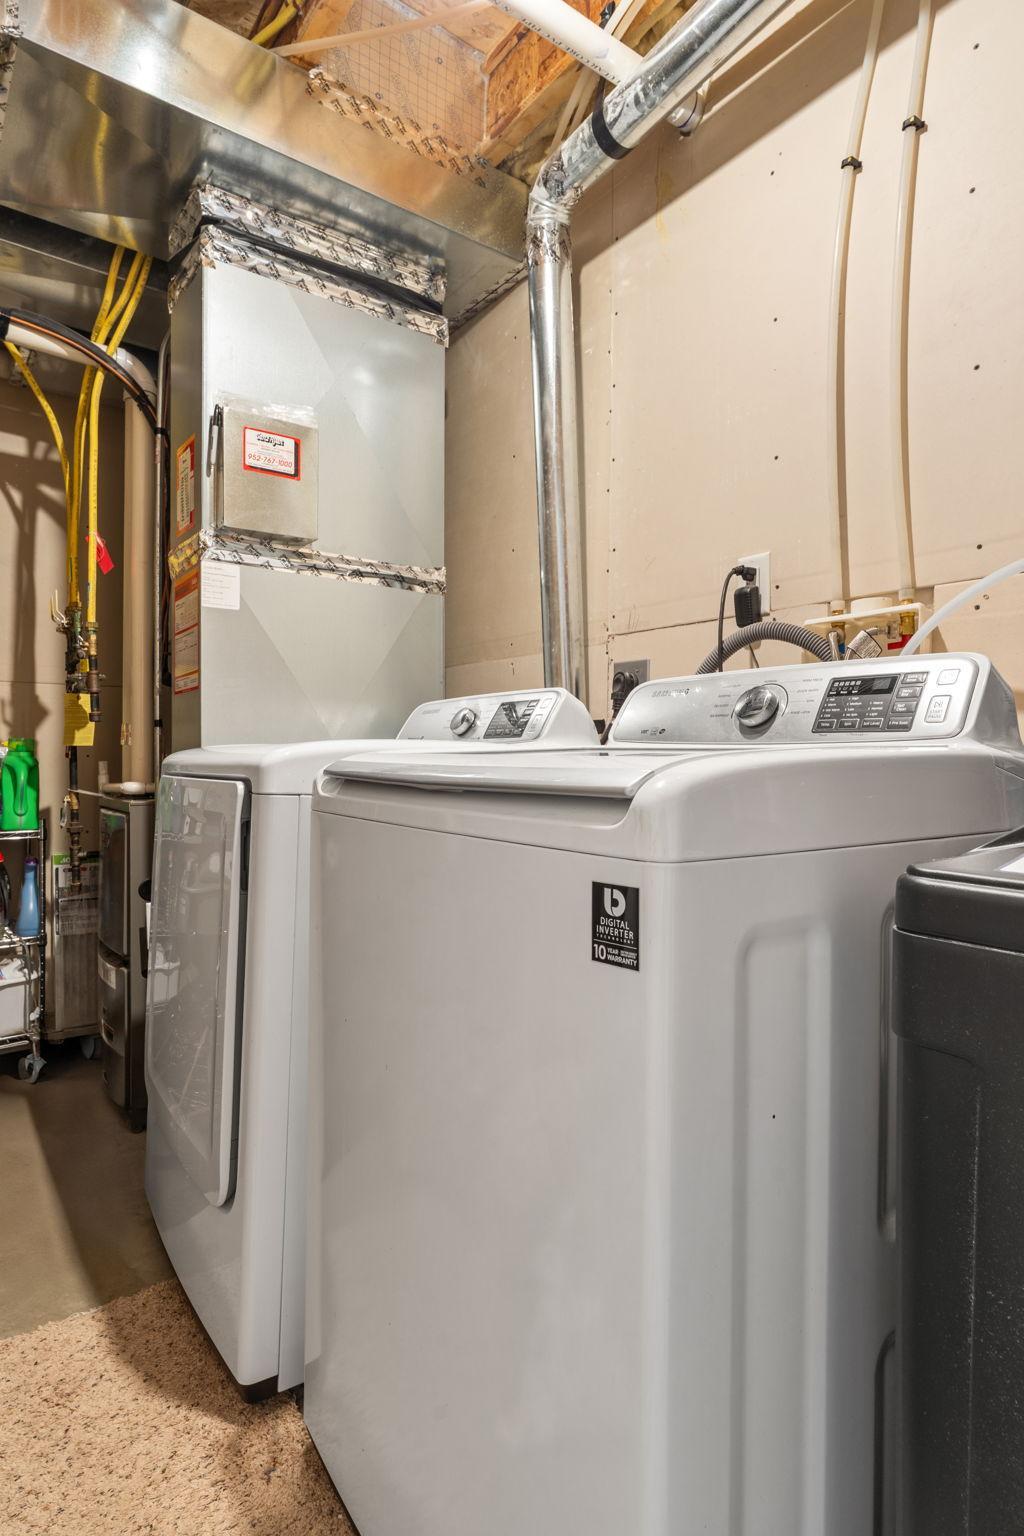
| Appliances | Dishwasher, Disposal, Dryer, Microwave, Range, Refrigerator, Stainless Steel Appliances, Washer |
Exterior
| Roof | Pitched |
|---|---|
| Construction Materials | Concrete |
| Lot Features | Tree Coverage - Light |
Parking
| Parking Features | Attached Garage, Asphalt, Garage Door Opener, Tuckunder Garage |
|---|
Taxes
| Property | 3159 |
|---|
Area Information
| State | MN |
|---|---|
| County | Scott |
| City | Prior Lake |
| Zip Code | 55372 |
| Community Name | Wensmann 4th Add |
| School District | 719 |
| High School | Prior Lake-Savage Area Schools |
| Listing VS Median (in Wensmann 4th Add) | |
Price: $335,000 low | high Med: $312,450 sqft: 1,703 low | high Med: 1,705 $ / sqft: $197 low | high Med: $183 On site: 123 low | high Med: 83 | |
Market Activity 55372
Request a showing
Request a showing
 Listings courtesy of Northstar MLS as distributed by MLS GRID.
Based on information submitted to the MLS GRID as of October 11, 2026 at 7:10:48 PM PDT All data is obtained from various sources and may not have been verified by broker or MLS GRID. Supplied Open House Information is subject to change without notice. All information should be independently reviewed and verified for accuracy. Properties may or may not be listed by the office/agent presenting the information.
The Digital Millennium Copyright Act of 1998, 17 U.S.C. § 512 (the “DMCA”) provides recourse for copyright owners who believe that material appearing on the Internet infringes their rights under U.S. copyright law. If you believe in good faith that any content or material made available in connection with our website or services infringes your copyright, you (or your agent) may send us a notice requesting that the content or material be removed, or access to it blocked. Notices must be sent in writing by email to DMCAnotice@MLSGrid.com.
Contact
Learn More About This Property

| State | MN |
|---|---|
| County | Scott |
| City | Prior Lake |
| Zip Code | 55372 |
| Community Name | Wensmann 4th Add |
| School District | 719 |
| High School | Prior Lake-Savage Area Schools |
| Listing VS Median (in Wensmann 4th Add) | |
Price: $335,000 low | high Med: $312,450 sqft: 1,703 low | high Med: 1,705 $ / sqft: $197 low | high Med: $183 On site: 123 low | high Med: 83 | |