2217 Gateway Curve,North Saint Paul, MN 55109
North Saint Paul, MN 55109

Description
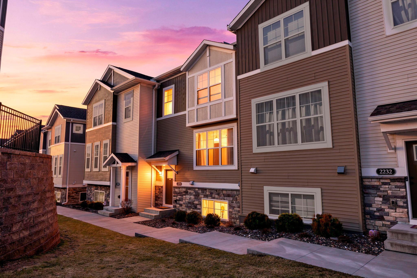
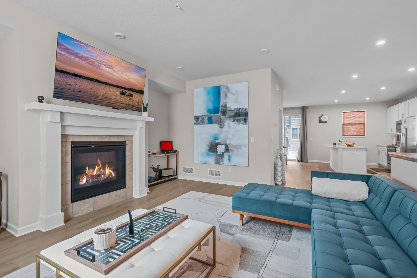
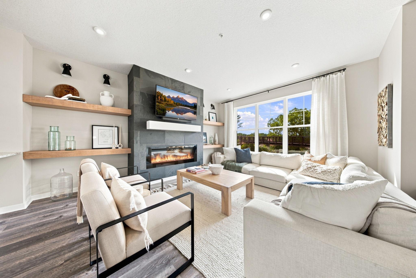
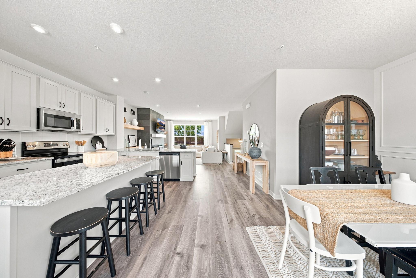
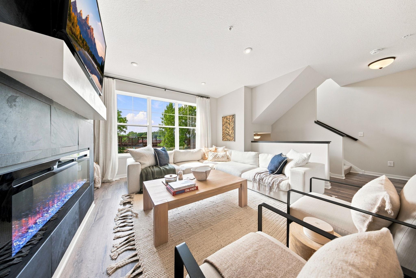
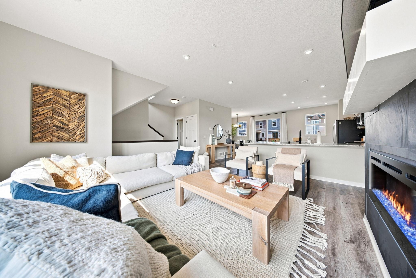
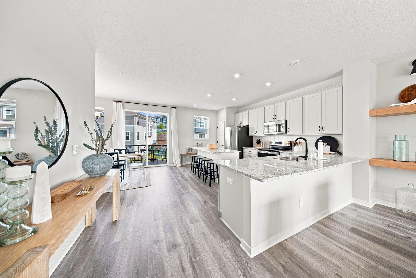
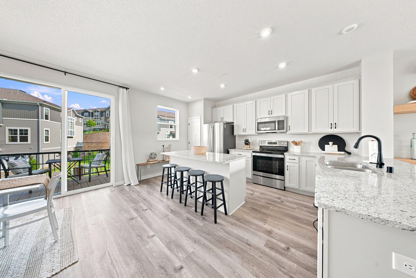
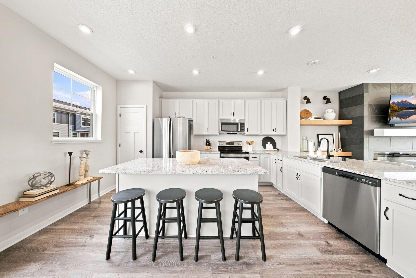
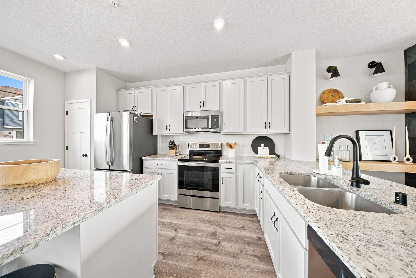
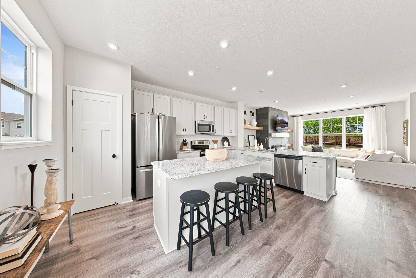
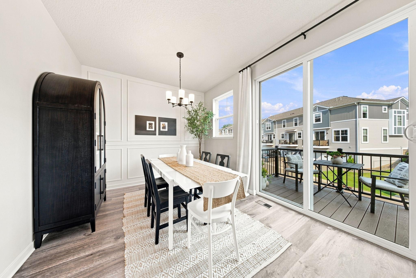
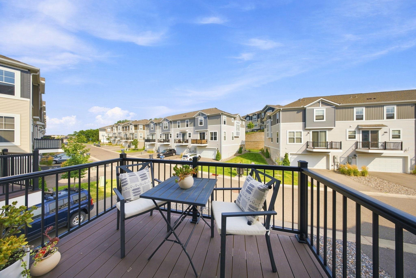
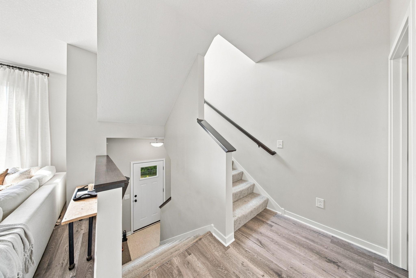
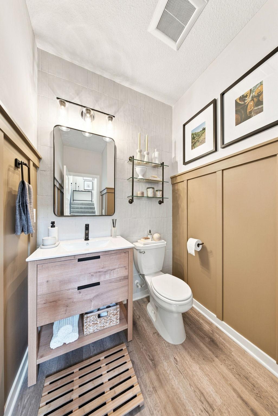
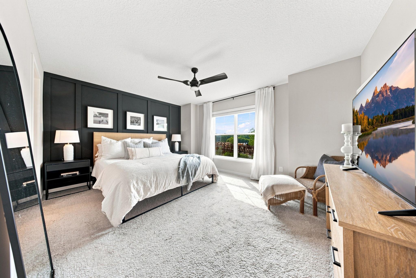
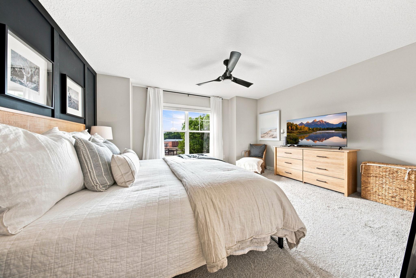
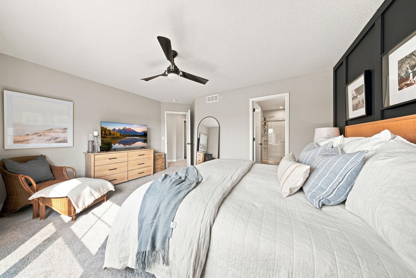
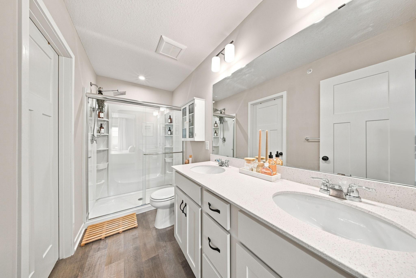
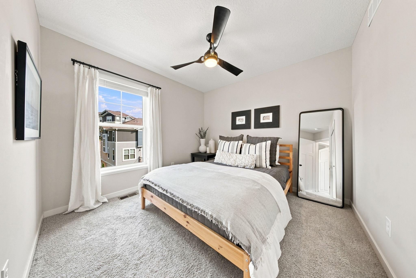
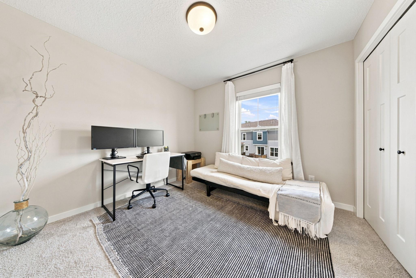
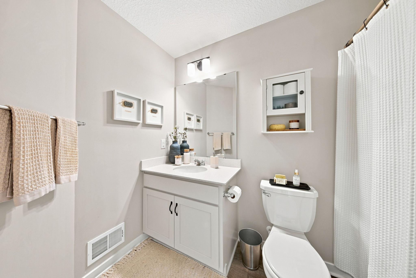
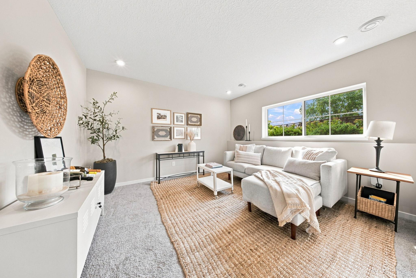
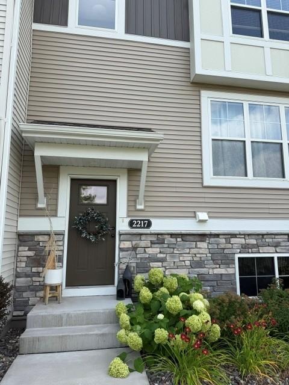
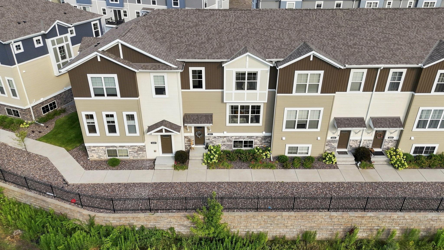
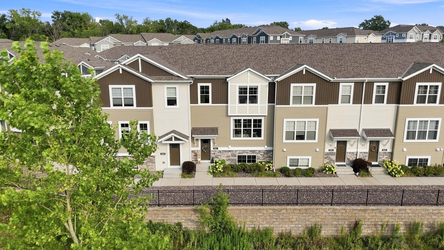
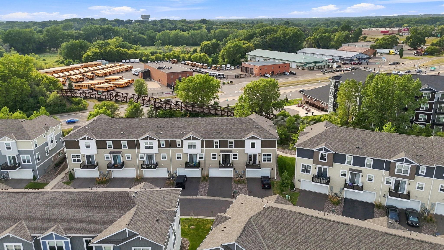
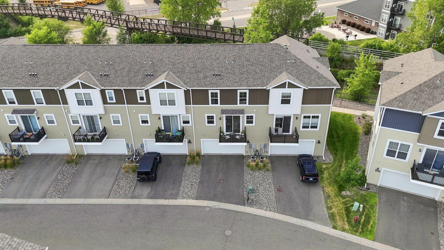
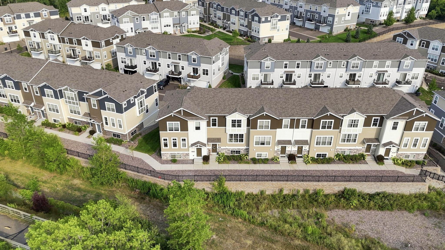
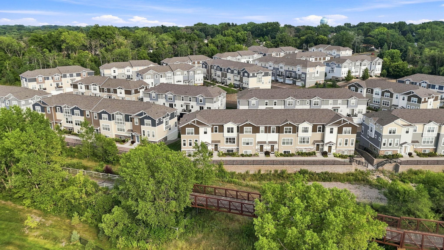
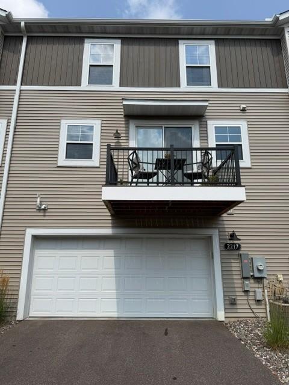
Welcome to this beautifully upgraded townhome where modern design meets everyday comfort. Unlike a standard new build, this home has been thoughtfully enhanced with custom finishes that create a warm, sophisticated feel throughout. The open-concept main level features soaring 9-foot ceilings, abundant natural light, and a stunning custom fireplace with built-in shelving that serves as the heart of the home. The kitchen is designed for both entertaining and daily living with quartz countertops, stainless steel appliances, stylish oyster cabinetry, a pantry, and seamless flow into the dining and living areas. Upstairs, you'll find three spacious bedrooms, including a private primary suite with a beautifully appointed bath and an oversized walk-in closet. Convenient upper-level laundry with washer and dryer included makes everyday living effortless. The finished lower-level family room offers incredible flexibility as a movie room, game room, home office, or second living space. Enjoy peaceful summer evenings on the balcony overlooking the Gateway Trail bridge, or step outside and access miles of walking and biking trails just moments from your front door. The walkable location is hard to beat, with walkable restaurants, parks and schools nearby. Historic downtown North St. Paul is just minutes away, while Highway 36 provides quick access to both downtown St. Paul and Minneapolis. Association-maintained living means more time enjoying your home and less time on maintenance. With custom feature walls, a beautifully renovated powder room, designer details throughout, and an unbeatable location, this home offers style, comfort, and convenience that truly set it apart.
Details
| MLS # | 7116975 |
|---|---|
| Listing Type | For Sale |
| Style | House |
| HOA Dues | $311 |
| Sub-Type | Resale |
| Status | Active |
| Year | 2021 |
| Days On Site | 71 |
| Listing Provided By | Real Broker LLC | Charlie Singerhouse |
Features
| Bed(s) | 3 |
|---|---|
| Bath(s) | 3 Total |
| SQ Feet | 1,931 |
| Garage | 2 |
| Basement | Y |
| Story(s) | 2 |
| Zoning | Residential-Single Family |
| Acreage | 0.03 |
Interior
| Cooling | Central Air |
|---|---|
| Heating | Forced Air |
| Appliances | Air-To-Air Exchanger, Dishwasher, Dryer, Electric Water Heater, Humidifier, Microwave, Range, Refrigerator, Washer |
Exterior
| Roof | Age 8 Years or Less, Asphalt |
|---|---|
| Lot Features | Tree Coverage - Light |
Parking
| Parking Features | Attached Garage, Asphalt, Garage Door Opener, Tuckunder Garage |
|---|
Taxes
| Property | 5026 |
|---|
Area Information
| State | MN |
|---|---|
| County | Ramsey |
| City | North Saint Paul |
| Zip Code | 55109 |
| Community Name | Cic 830 Mcknight Twnhms 2nd Add |
| School District | 622 |
| High School | North St Paul-Maplewood |
| Listing VS Median (in Cic 830 Mcknight Twnhms 2nd Add) | |
Price: $334,900 low | high Med: $341,500 sqft: 1,931 low | high Med: 1,931 $ / sqft: $173 low | high Med: $177 On site: 71 low | high Med: 196 | |
Market Activity 55109
Request a showing
Request a showing
 Listings courtesy of Northstar MLS as distributed by MLS GRID.
Based on information submitted to the MLS GRID as of October 9, 2026 at 2:49:34 AM PDT All data is obtained from various sources and may not have been verified by broker or MLS GRID. Supplied Open House Information is subject to change without notice. All information should be independently reviewed and verified for accuracy. Properties may or may not be listed by the office/agent presenting the information.
The Digital Millennium Copyright Act of 1998, 17 U.S.C. § 512 (the “DMCA”) provides recourse for copyright owners who believe that material appearing on the Internet infringes their rights under U.S. copyright law. If you believe in good faith that any content or material made available in connection with our website or services infringes your copyright, you (or your agent) may send us a notice requesting that the content or material be removed, or access to it blocked. Notices must be sent in writing by email to DMCAnotice@MLSGrid.com.
Contact
Learn More About This Property

| State | MN |
|---|---|
| County | Ramsey |
| City | North Saint Paul |
| Zip Code | 55109 |
| Community Name | Cic 830 Mcknight Twnhms 2nd Add |
| School District | 622 |
| High School | North St Paul-Maplewood |
| Listing VS Median (in Cic 830 Mcknight Twnhms 2nd Add) | |
Price: $334,900 low | high Med: $341,500 sqft: 1,931 low | high Med: 1,931 $ / sqft: $173 low | high Med: $177 On site: 71 low | high Med: 196 | |