


Description
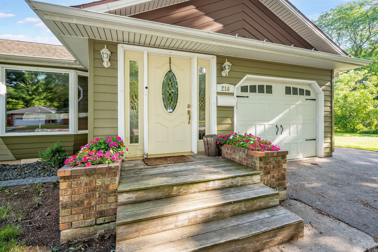
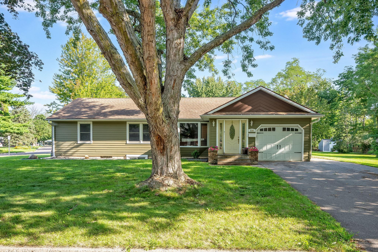
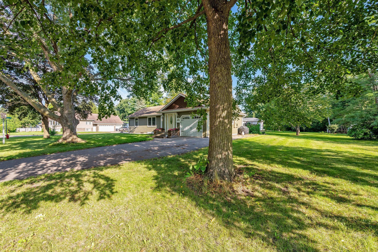
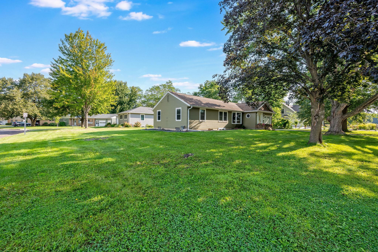
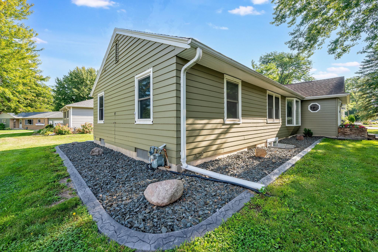
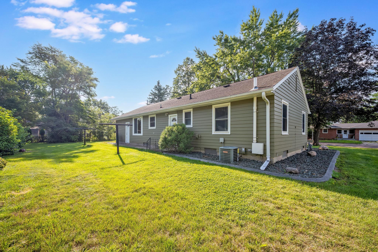
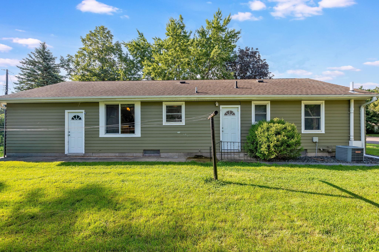
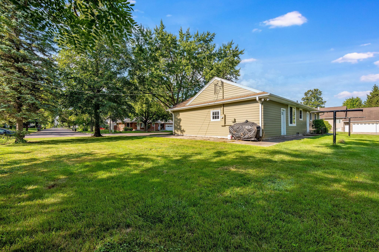
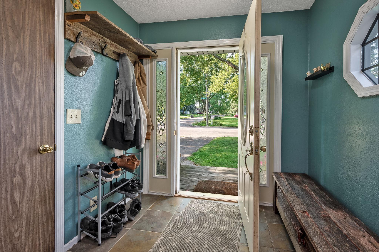
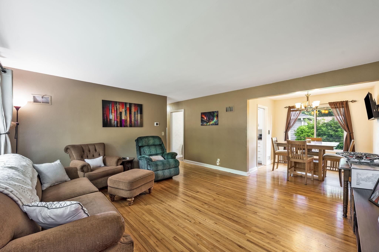
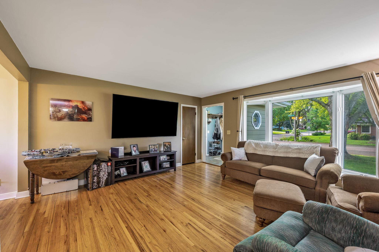
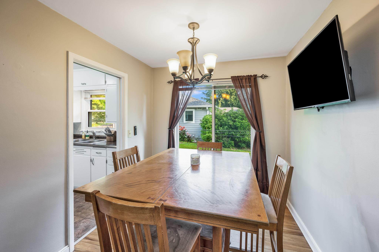
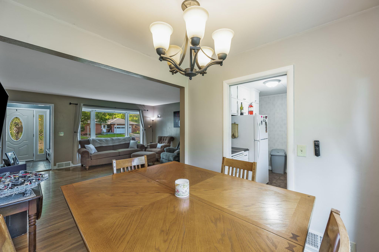
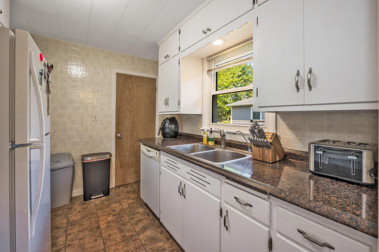
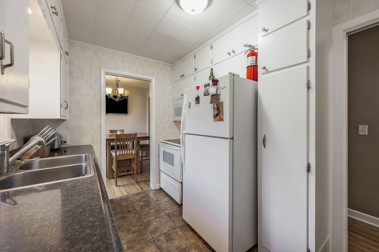
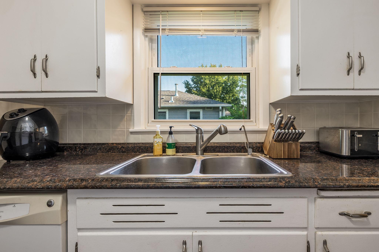
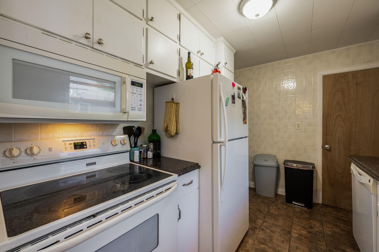
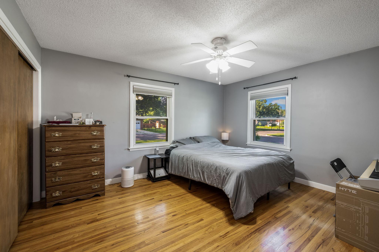
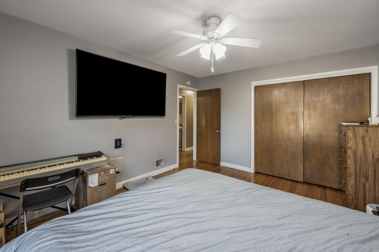
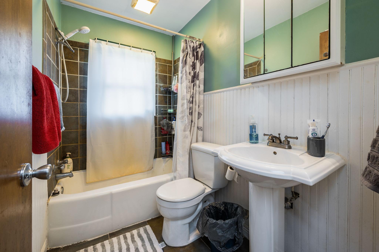
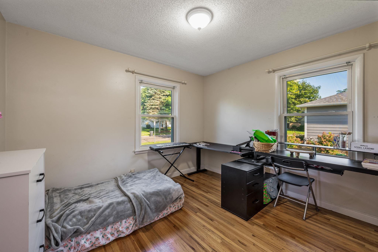
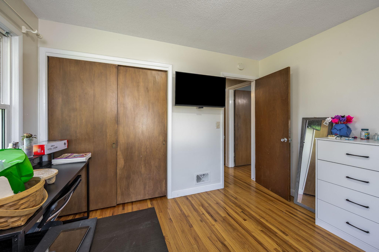
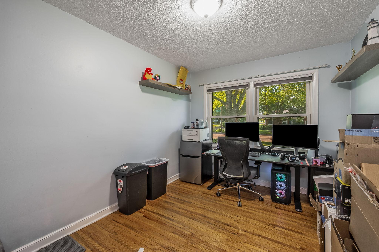
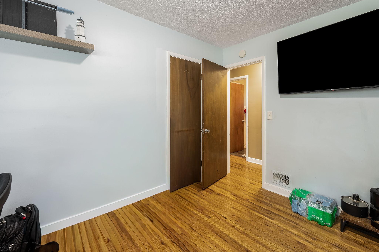
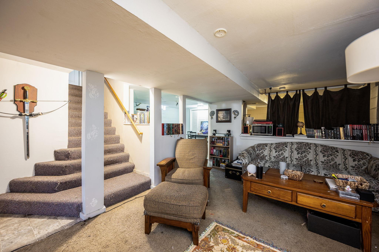
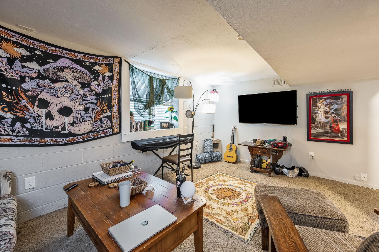
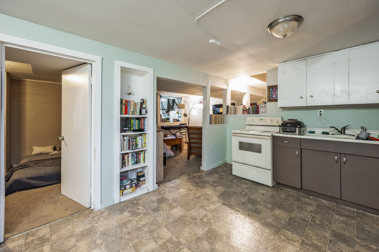
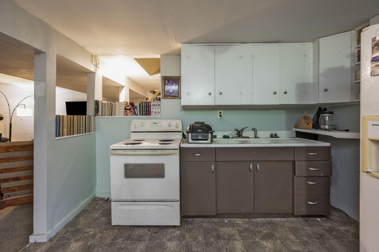
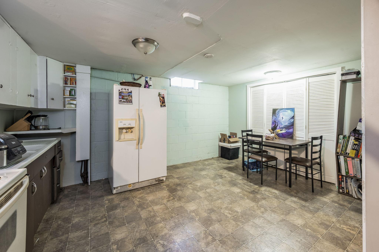
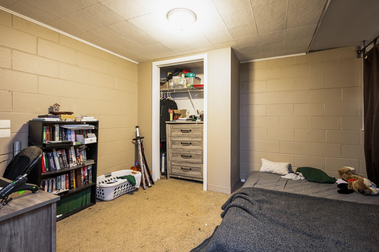
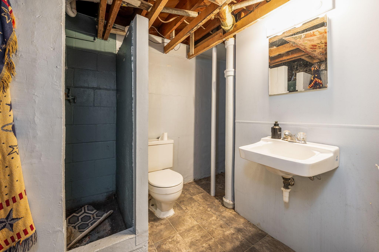
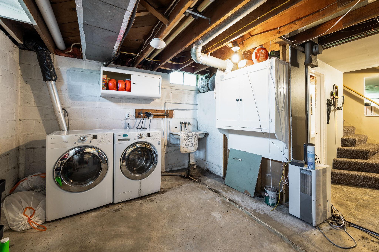
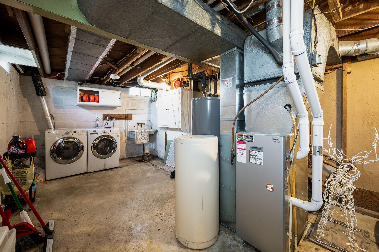
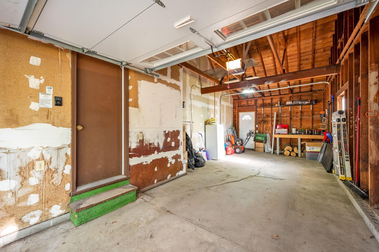
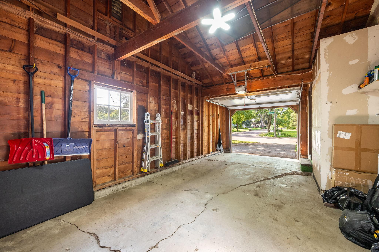
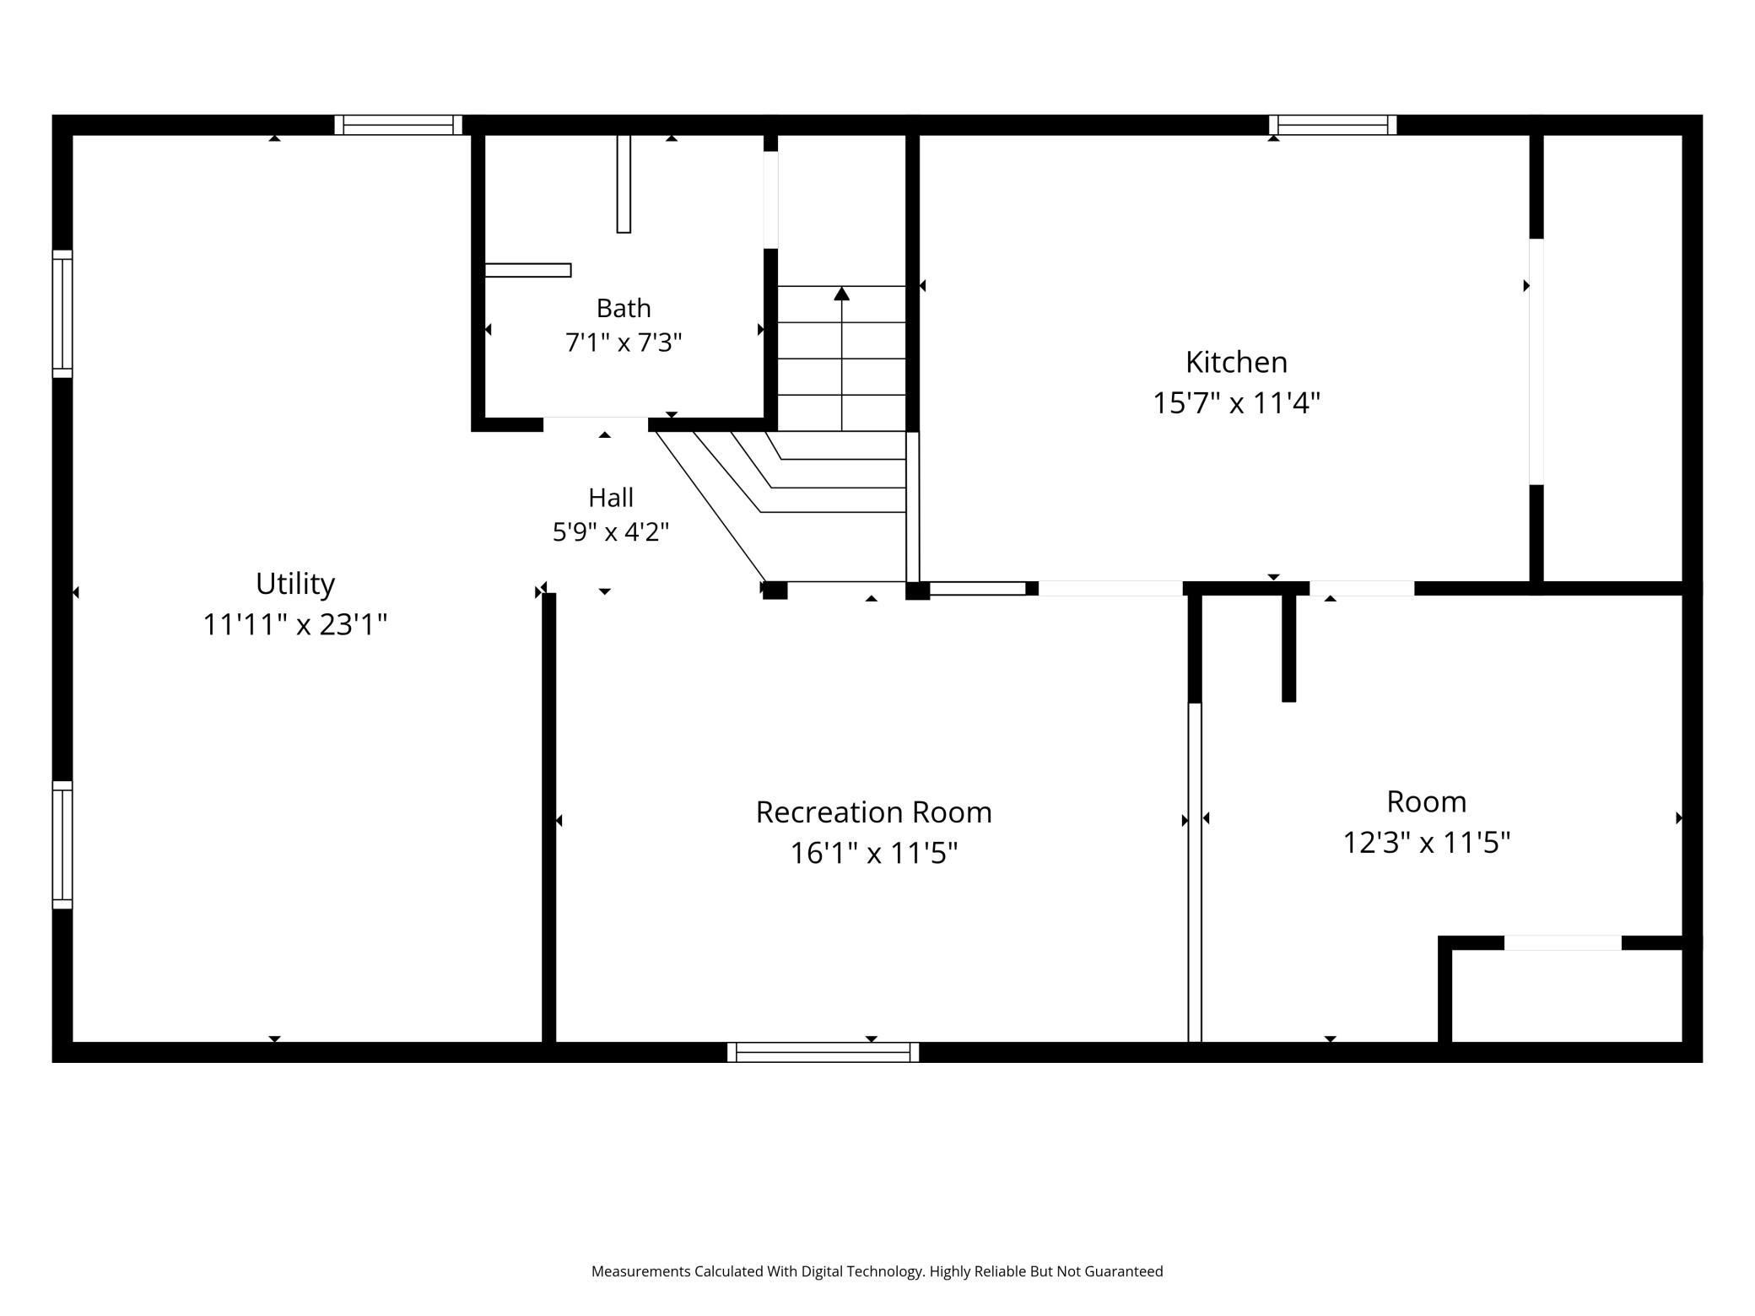
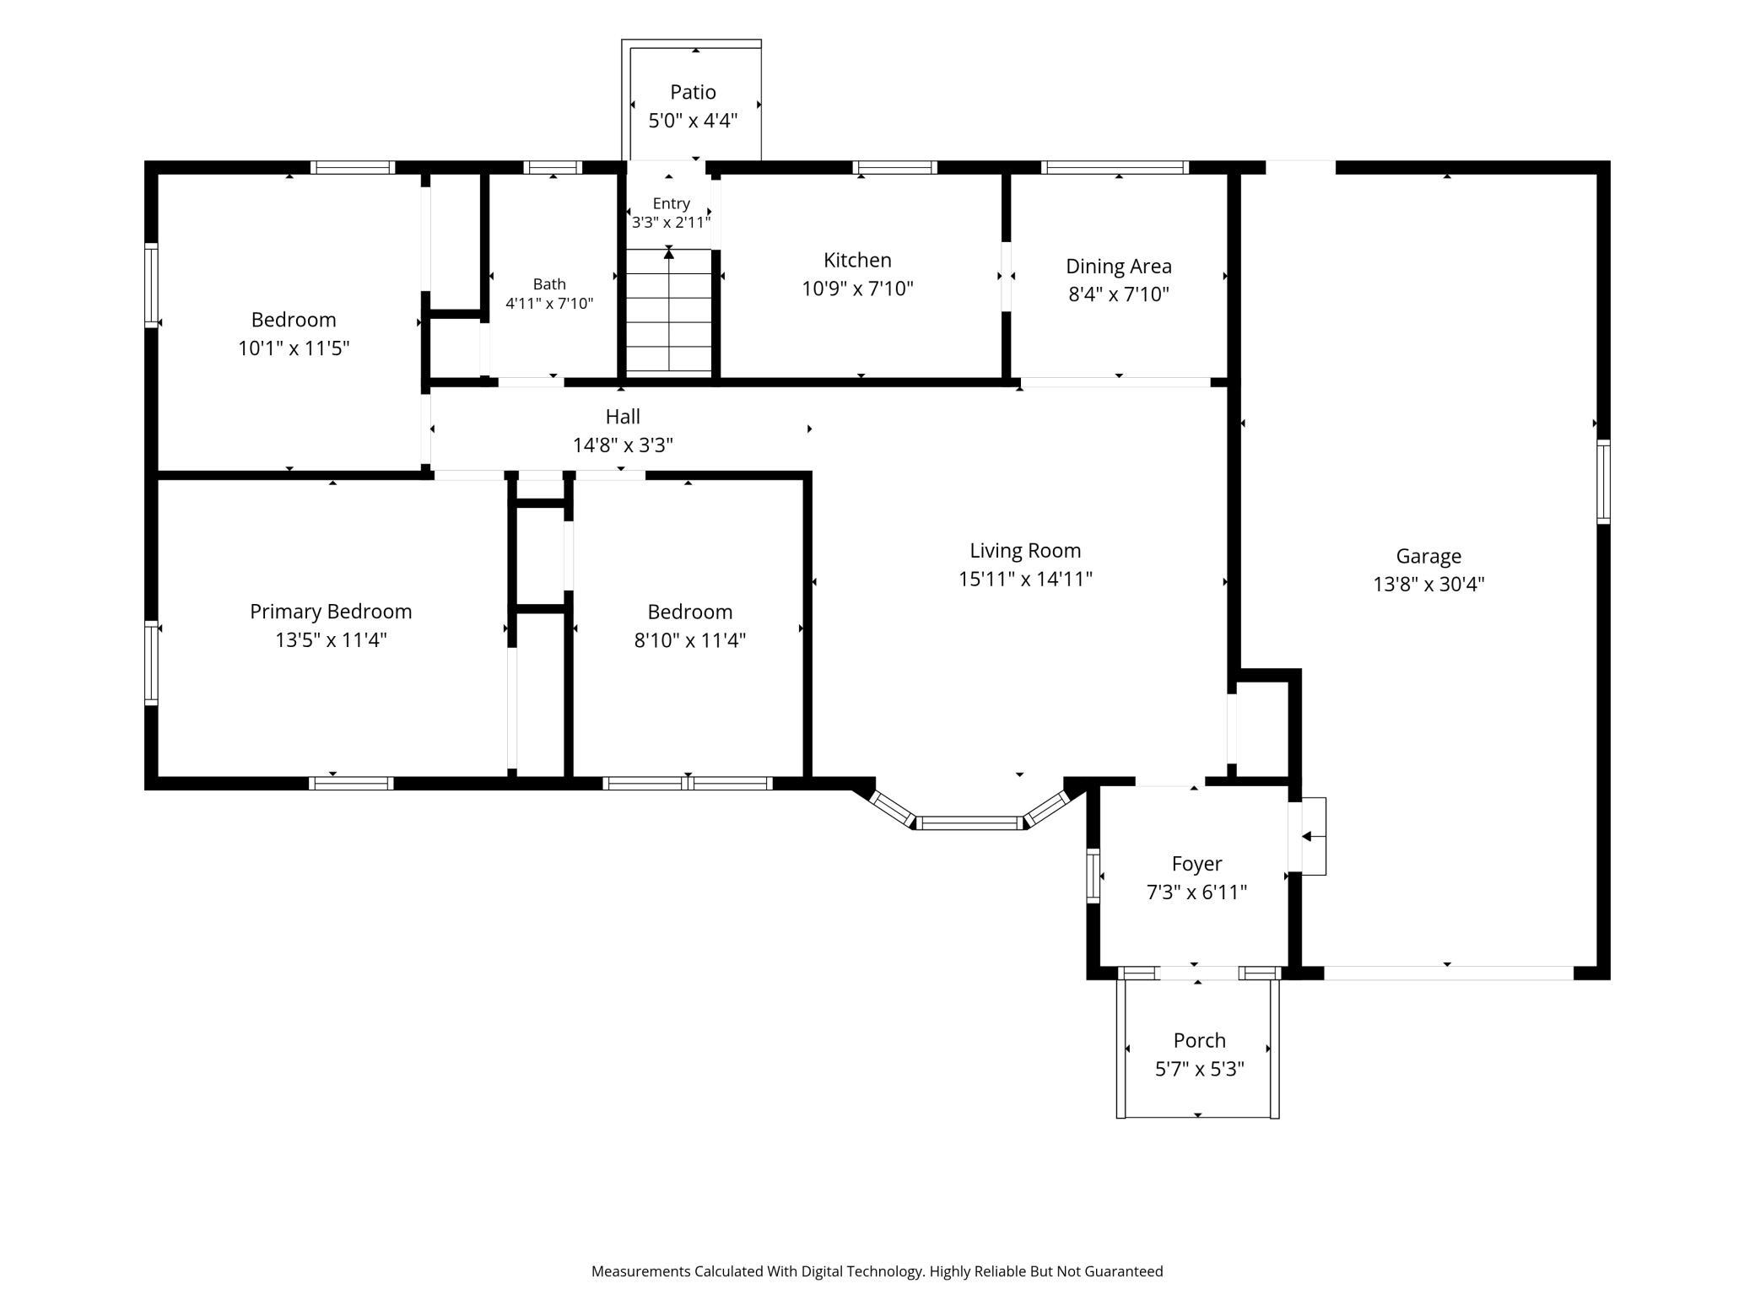
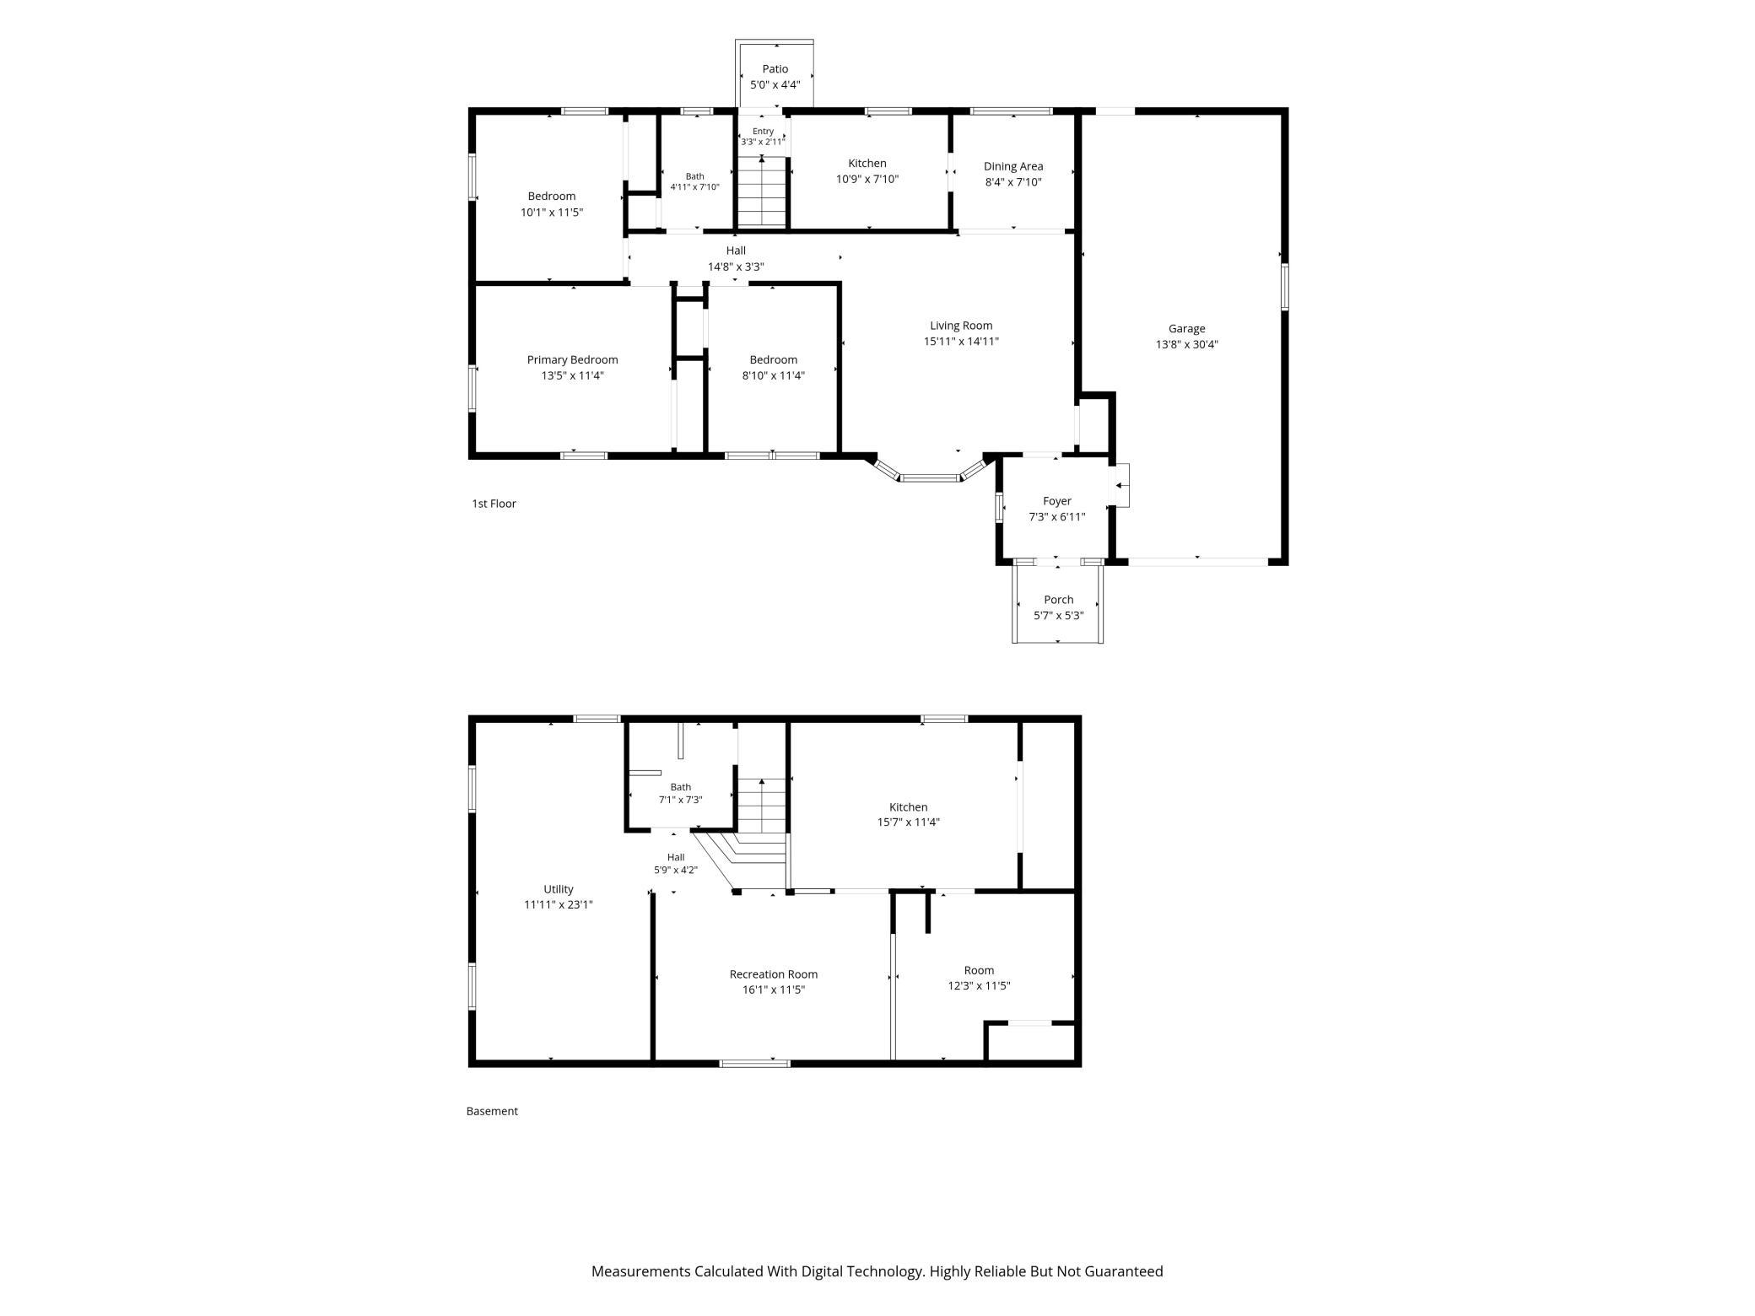
There's something welcoming about a classic rambler, and this home offers the comfortable layout, original character, and everydayfunctionality that make a house feel like home. Step inside to a large, inviting living room filled with natural light, an informal dining area, and a galley-style kitchen.Three same-floor bedrooms feature beautiful original hardwood floors, with a full bathroom conveniently located nearby. The partially finished lower level gives youeven more room to make the home fit your life. A flexible living area with an egress window flows into an additional bonus room, while a second kitchen and dining areacreate even more possibilities. Whether you envision a cozy family room, hobby space, home office, game room, or simply extra room to spread out, there's plenty ofopportunity here. Behind the scenes, the basement has been professionally waterproofed with an installed drainage system, and a radon mitigation system is already inplace. Outside, the large corner lot gives the home a wonderful sense of space. The nicely landscaped yard is accented by poured continuous edging, with room toenjoy the outdoors and possibilities for the future. An extra-deep 31' single-stall garage offers plenty of additional space for storage, a workbench, bikes, toys, orrecreational equipment, while the lot may offer potential to expand the garage area, subject to applicable requirements. From the warmth of the original hardwoodfloors to the three bedrooms together on one level, flexible lower-level space, and generously sized yard, this is a home with character, practicality, and plenty ofopportunity to make it your own.
Details
| MLS # | 7131836 |
|---|---|
| Listing Type | For Sale |
| Style | House |
| Sub-Type | Resale |
| Status | Active |
| Year | 1952 |
| Days On Site | 66 |
| Listing Provided By | Realty Executives Associates | Mike Danberry |
Features
| Bed(s) | 3 |
|---|---|
| Bath(s) | 2 Total |
| SQ Feet | 1,806 |
| Garage | 1 |
| Basement | Y |
| Story(s) | 1 |
| Zoning | Residential-Single Family |
| Acreage | 0.29 |
Interior
| Cooling | Central Air |
|---|---|
| Heating | Forced Air |
| Appliances | Dishwasher, Electric Water Heater, Exhaust Fan, Microwave, Range, Washer, Water Softener Owned |
Exterior
| Roof | Asphalt |
|---|---|
| Construction Materials | Frame |
Parking
| Parking Features | Attached Garage, Concrete |
|---|
Taxes
| Property | 2824 |
|---|
Area Information
| State | MN |
|---|---|
| County | Blue Earth |
| City | Mankato |
| Zip Code | 56001 |
| Community Name | Dolph Heights Add |
| School District | 77 |
| High School | Mankato |
| Listing VS Median (in Dolph Heights Add) | |
Price: $294,900 low | high Med: $322,400 sqft: 1,806 low | high Med: 2,284 $ / sqft: $163 low | high Med: $145 On site: 66 low | high Med: 71.5 | |
Market Activity 56001
Request a showing
Request a showing
 Listings courtesy of Northstar MLS as distributed by MLS GRID.
Based on information submitted to the MLS GRID as of November 4, 2026 at 9:56:13 PM PST All data is obtained from various sources and may not have been verified by broker or MLS GRID. Supplied Open House Information is subject to change without notice. All information should be independently reviewed and verified for accuracy. Properties may or may not be listed by the office/agent presenting the information.
The Digital Millennium Copyright Act of 1998, 17 U.S.C. § 512 (the “DMCA”) provides recourse for copyright owners who believe that material appearing on the Internet infringes their rights under U.S. copyright law. If you believe in good faith that any content or material made available in connection with our website or services infringes your copyright, you (or your agent) may send us a notice requesting that the content or material be removed, or access to it blocked. Notices must be sent in writing by email to DMCAnotice@MLSGrid.com.
Contact
Learn More About This Property

| State | MN |
|---|---|
| County | Blue Earth |
| City | Mankato |
| Zip Code | 56001 |
| Community Name | Dolph Heights Add |
| School District | 77 |
| High School | Mankato |
| Listing VS Median (in Dolph Heights Add) | |
Price: $294,900 low | high Med: $322,400 sqft: 1,806 low | high Med: 2,284 $ / sqft: $163 low | high Med: $145 On site: 66 low | high Med: 71.5 | |
