

Description
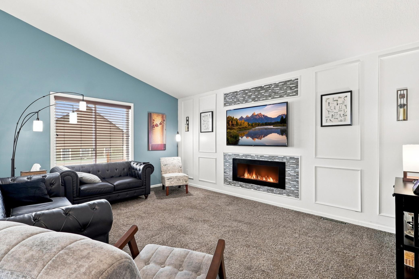
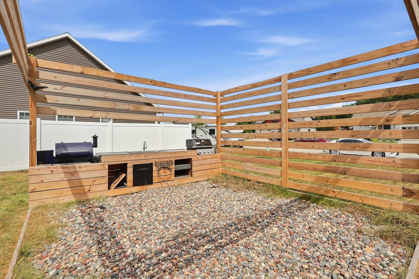
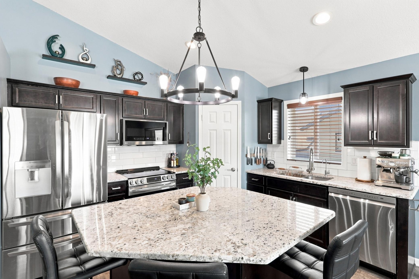
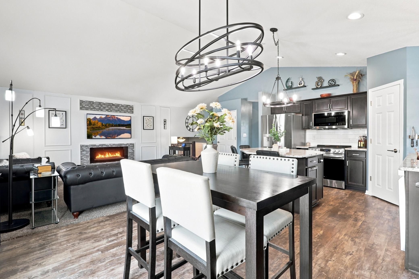
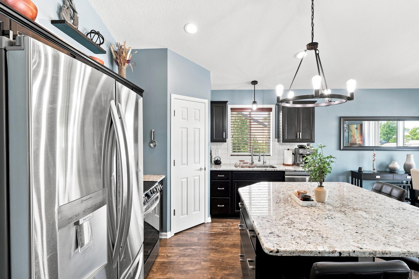
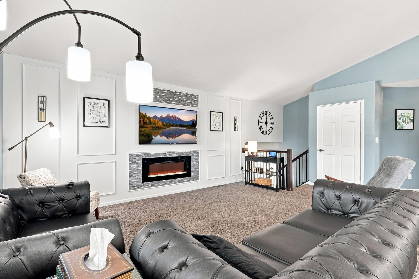
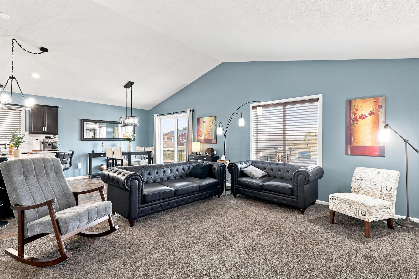
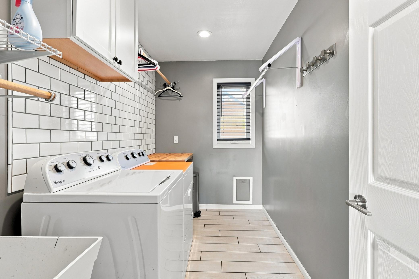
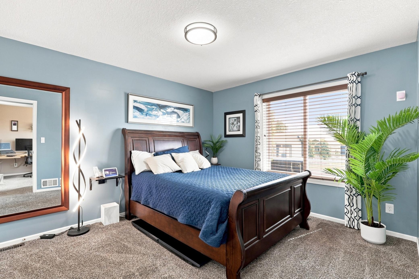
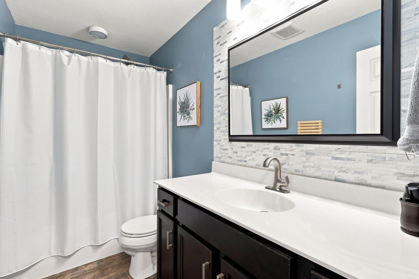
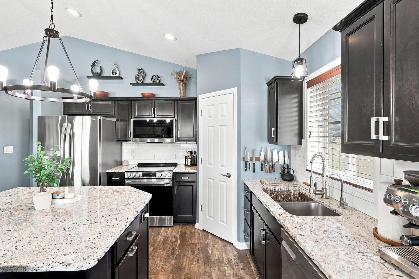
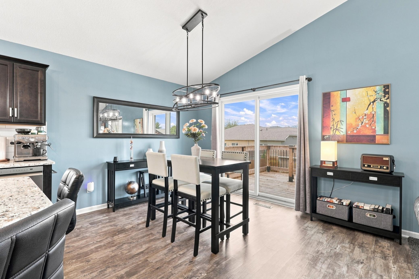
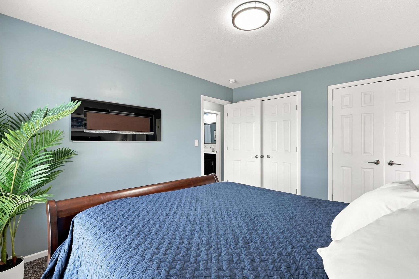
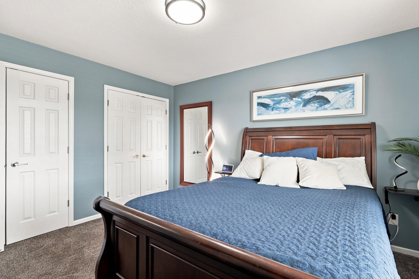
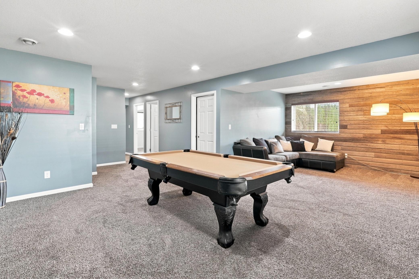
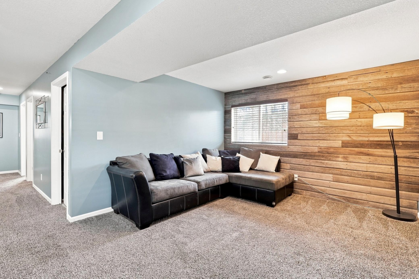
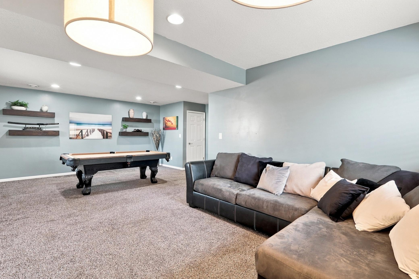
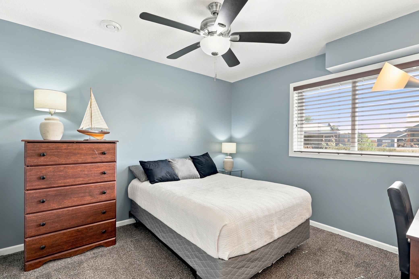
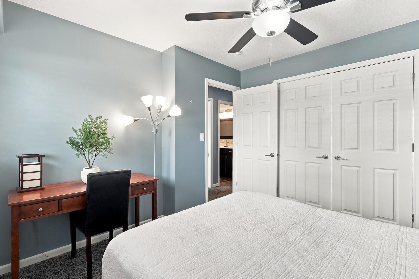
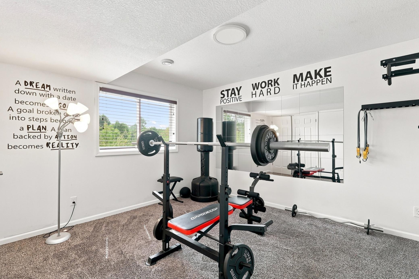
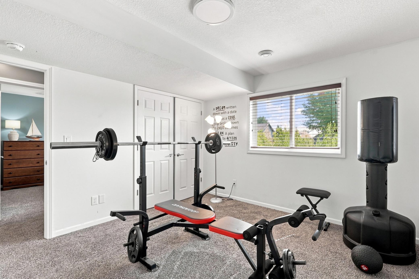
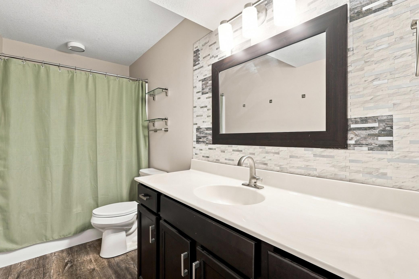
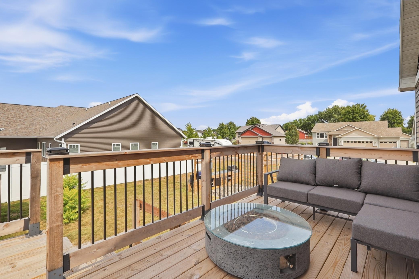
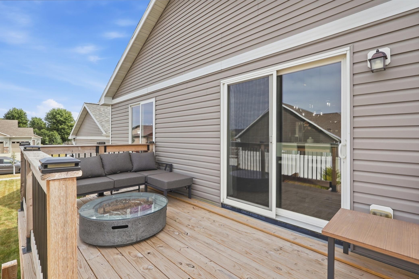
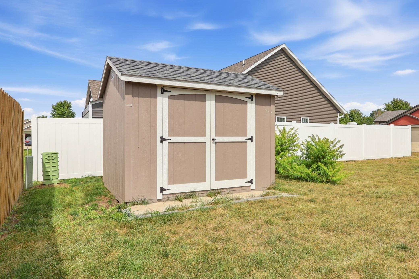
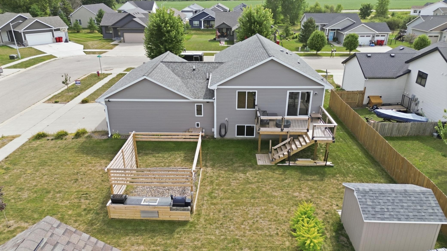
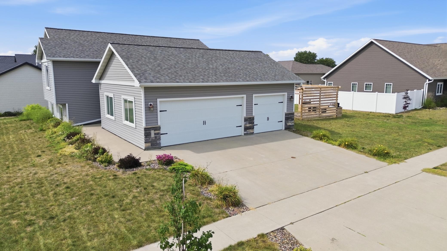
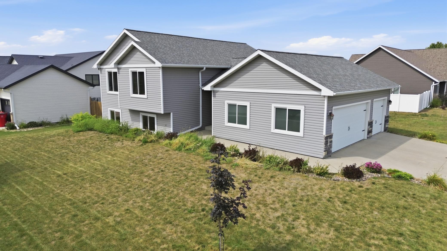
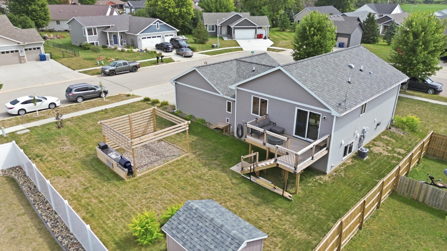
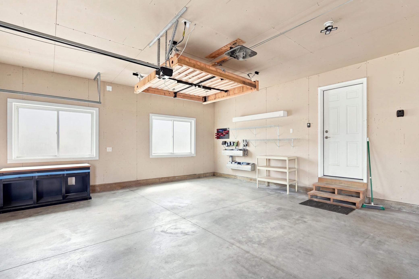
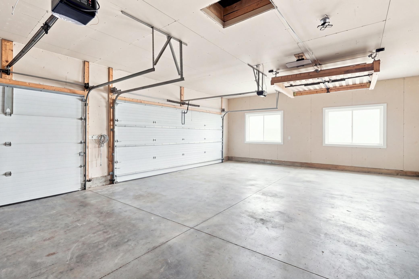
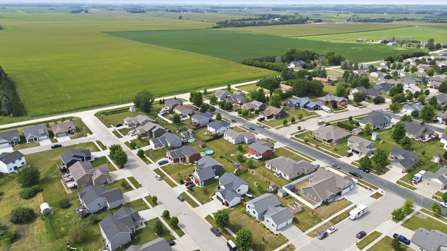
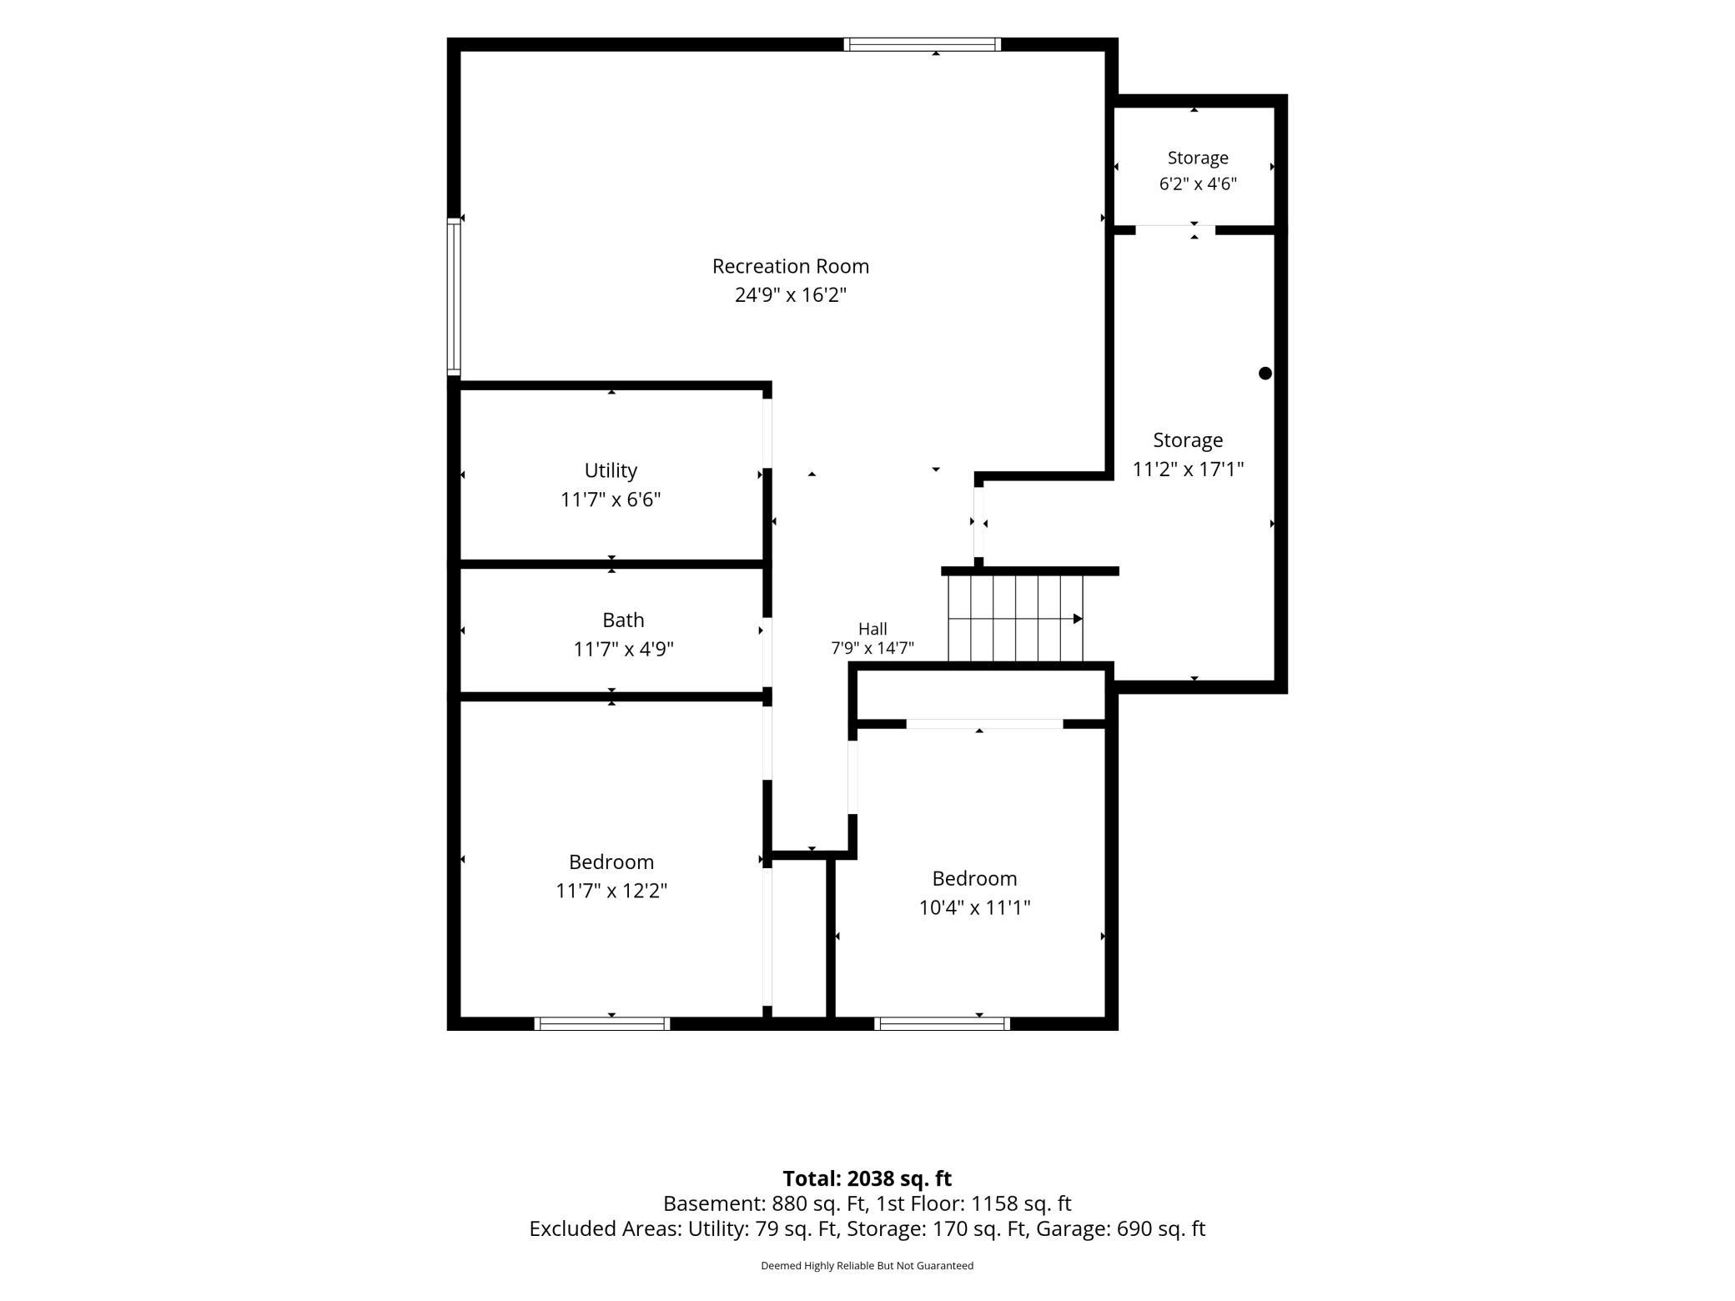
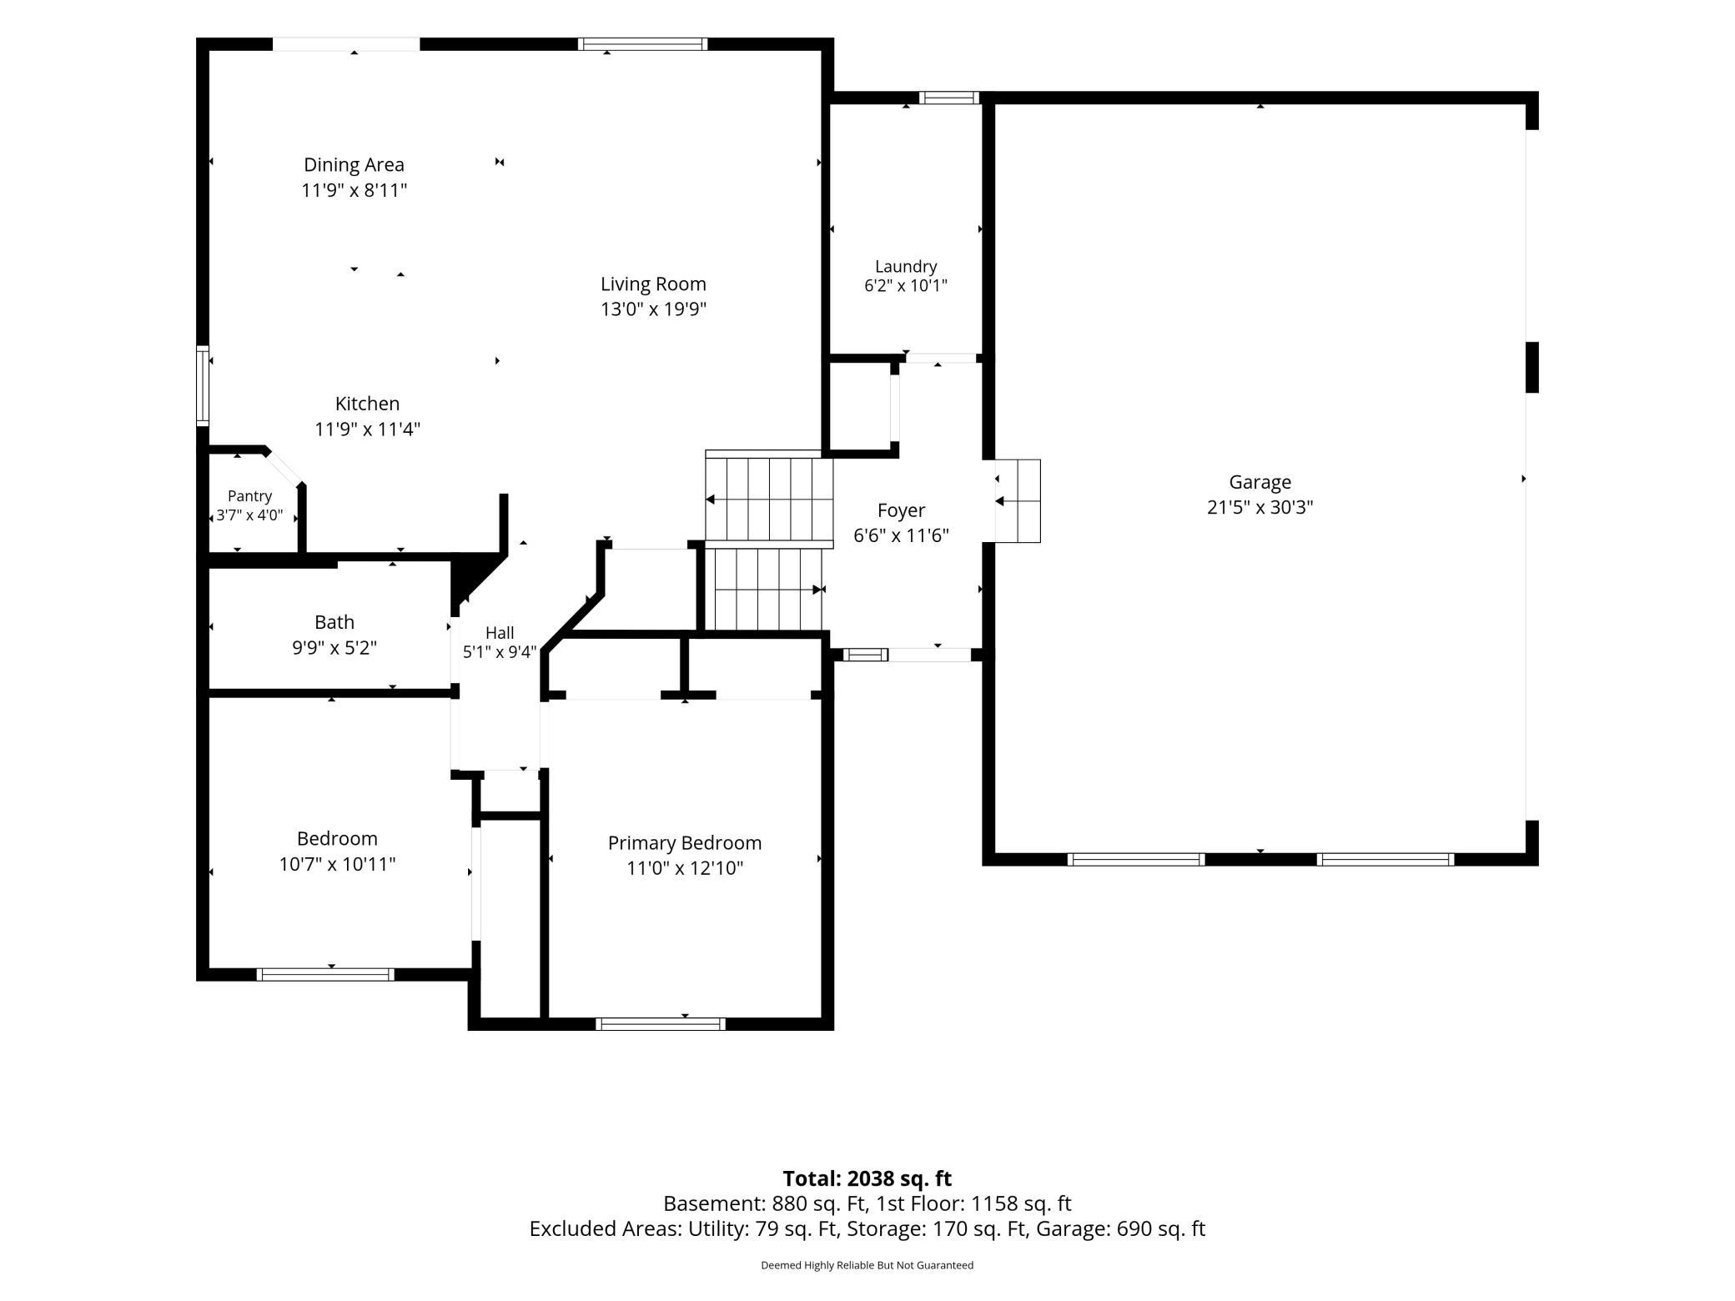
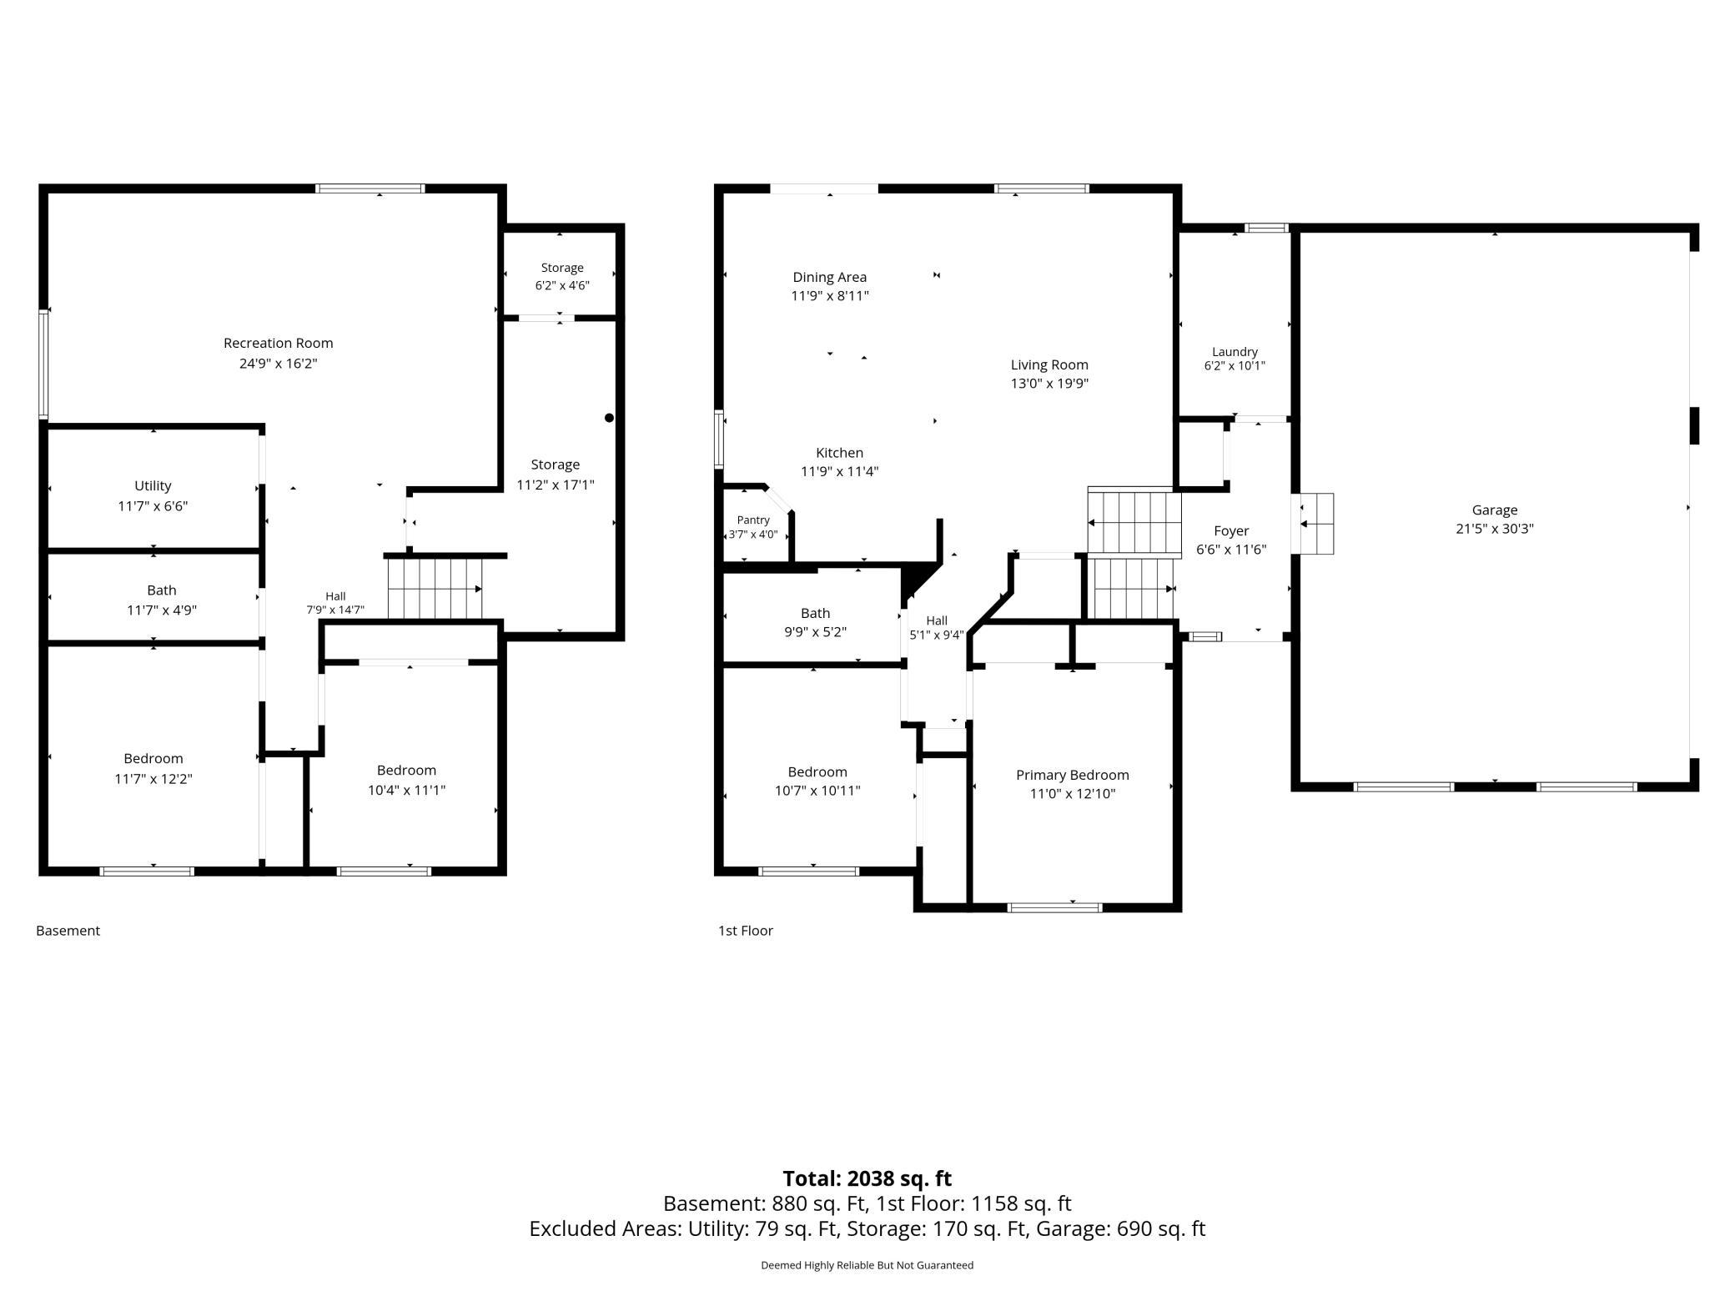
This home sits beautifully on a corner lot and has a unique outdoor kitchen, which sets this home apart! A wood structure surrounds the space, there is gas run for the grill, plumbing run to the sink, and true counter space to prep on. Summer dinners or Fall bonfires w/s'mores, this space will be used and loved! The Grill and Smoker built in will stay! Inside, a generous foyer you'll see the beautiful 10x5 laundry room with fantastic storage and a utility sink! So bright and fresh and not in the basement! Head upstairs to the kitchen, dining, and living room space, with a sliding glass door out to the deck. Enjoy the stunning kitchen with granite counters, stainless appliances, a corner pantry, and a center island with deep drawers and a built-in garbage compartment. The living room has been given a striking new wall feature and a tiled fireplace, and new light fixtures throughout give this home a great vibe. TV in upper living room stays with the property! The primary bedroom offers a large closet and a ceiling fan. Both bathrooms have granite tops with tub/shower. Downstairs, the lower-level living room has so much light and is big enough for a game table, a hobby setup, or both. Then there's everything you'll appreciate a year from now: storage tucked under the foyer and laundry room, a storage shed that stays, landscaping already finished, a radon mitigation system installed at construction, pully controlled storage in the 3-car garage, and a roof replaced in 2020. Walk one block from the front door and the pavement gives way to a dirt road and open cornfields. Evening walks out here come with sunsets and wide-open sky, and you don't have to drive anywhere to find them. Come see it and be delighted by all the features!
Details
| MLS # | 7124087 |
|---|---|
| Listing Type | For Sale |
| Style | House |
| Sub-Type | Resale |
| Status | Active |
| Year | 2016 |
| Days On Site | 39 |
| Listing Provided By | RE/MAX Advantage Plus | Joanne Thomas |
Features
| Bed(s) | 4 |
|---|---|
| Bath(s) | 2 Total |
| SQ Feet | 2,038 |
| Garage | 3 |
| Basement | Y |
| Story(s) | 2 |
| Zoning | Residential-Single Family |
| Acreage | 0.23 |
Interior
| Cooling | Central Air |
|---|---|
| Heating | Forced Air |
| Appliances | Dishwasher, Dryer, Gas Water Heater, Microwave, Range, Refrigerator, Stainless Steel Appliances, Washer |
Exterior
| Roof | Age 8 Years or Less, Architectural Shingle |
|---|---|
| Construction Materials | Block |
| Lot Features | Corner Lot |
Parking
| Parking Features | Attached Garage, Concrete, Garage Door Opener, Insulated Garage |
|---|
Taxes
| Property | 4398 |
|---|
Area Information
| State | MN |
|---|---|
| County | Dodge |
| City | Kasson |
| Zip Code | 55944 |
| Community Name | Prairie Willow Estates 2nd |
| School District | 204 |
| High School | Kasson-Mantorville |
| Listing VS Median (in Prairie Willow Estates 2nd) | |
Price: $414,900 low | high Med: $414,900 sqft: 2,038 low | high Med: 2,038 $ / sqft: $204 low | high Med: $204 On site: 39 low | high Med: 39 | |
Market Activity 55944
Request a showing
Request a showing
 Listings courtesy of Northstar MLS as distributed by MLS GRID.
Based on information submitted to the MLS GRID as of October 6, 2026 at 9:31:03 AM PDT All data is obtained from various sources and may not have been verified by broker or MLS GRID. Supplied Open House Information is subject to change without notice. All information should be independently reviewed and verified for accuracy. Properties may or may not be listed by the office/agent presenting the information.
The Digital Millennium Copyright Act of 1998, 17 U.S.C. § 512 (the “DMCA”) provides recourse for copyright owners who believe that material appearing on the Internet infringes their rights under U.S. copyright law. If you believe in good faith that any content or material made available in connection with our website or services infringes your copyright, you (or your agent) may send us a notice requesting that the content or material be removed, or access to it blocked. Notices must be sent in writing by email to DMCAnotice@MLSGrid.com.
Contact
Learn More About This Property

| State | MN |
|---|---|
| County | Dodge |
| City | Kasson |
| Zip Code | 55944 |
| Community Name | Prairie Willow Estates 2nd |
| School District | 204 |
| High School | Kasson-Mantorville |
| Listing VS Median (in Prairie Willow Estates 2nd) | |
Price: $414,900 low | high Med: $414,900 sqft: 2,038 low | high Med: 2,038 $ / sqft: $204 low | high Med: $204 On site: 39 low | high Med: 39 | |
