1904 16th Street NW,Faribault, MN 55021
Faribault, MN 55021

Description
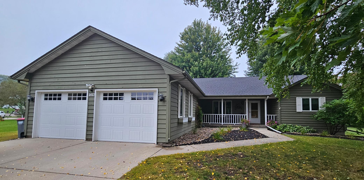
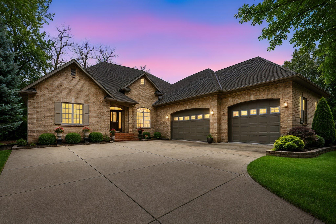
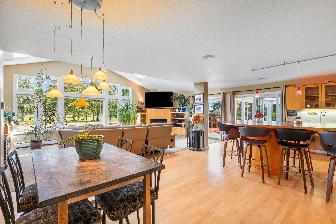
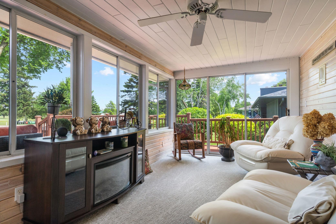
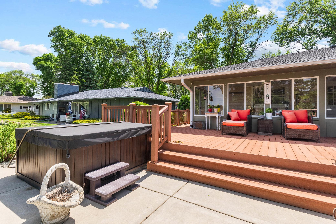
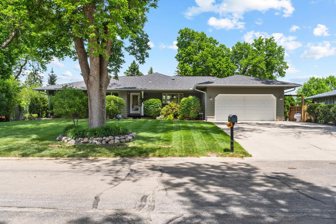
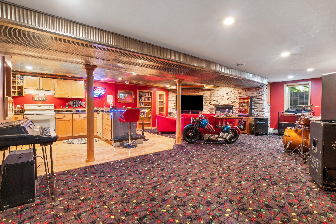
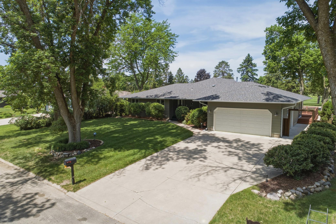
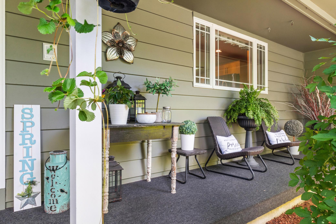
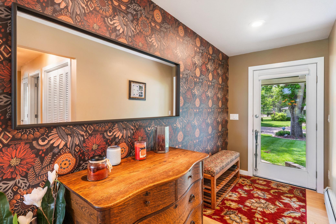
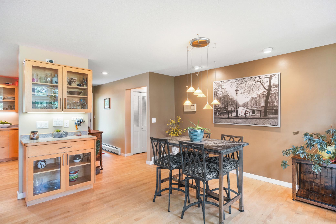
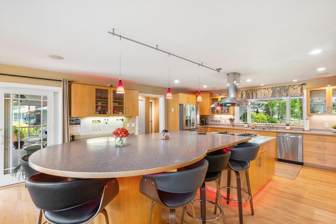
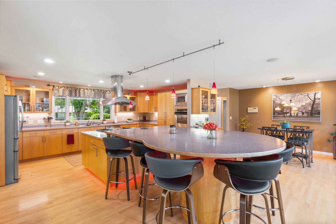
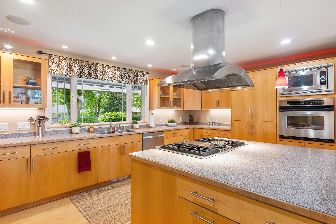
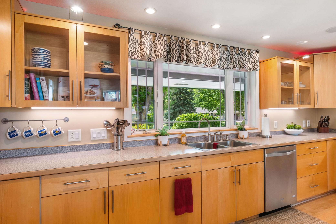
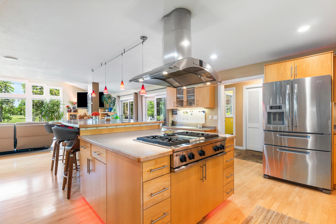
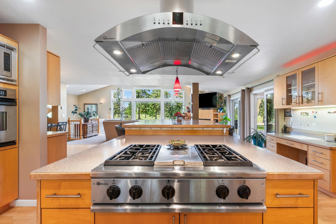
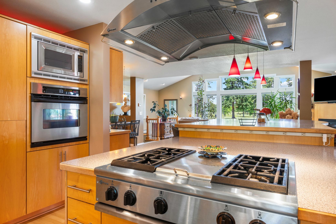
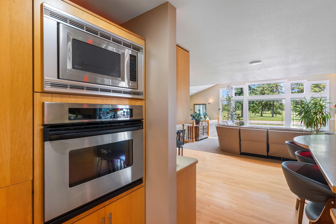
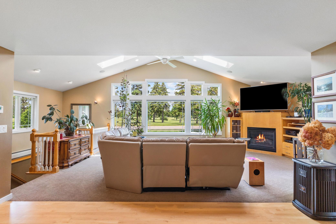
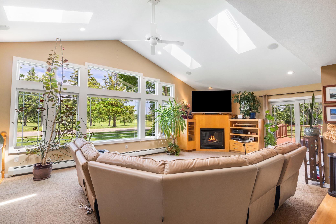
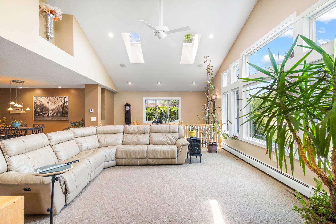
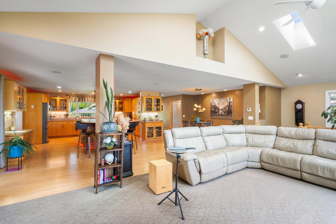
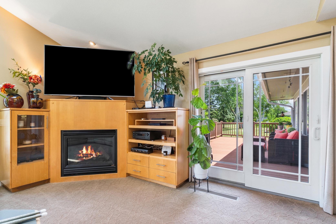
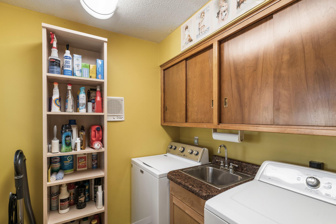
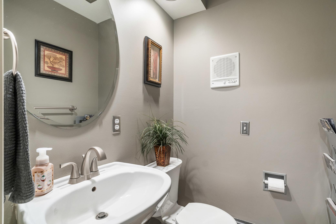
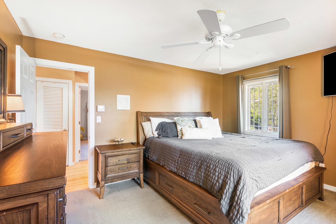
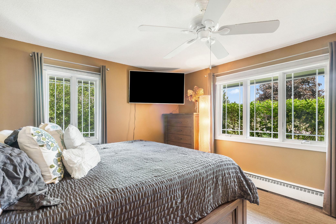
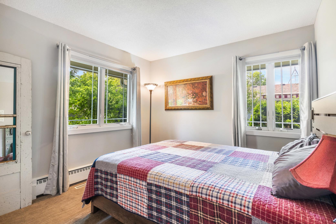
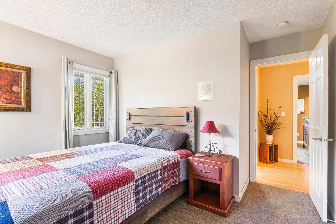
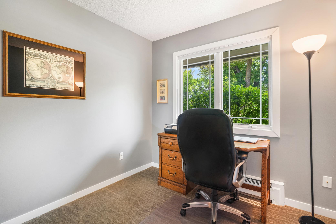
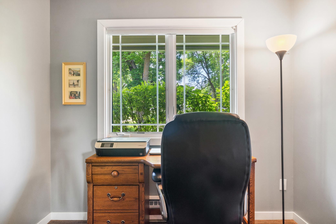
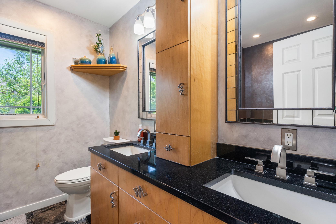
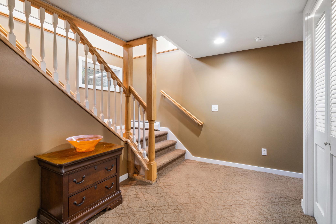
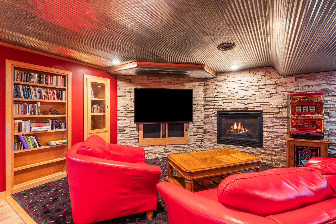
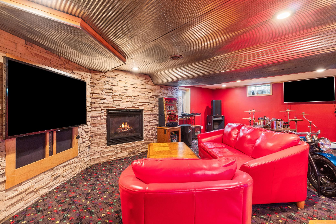
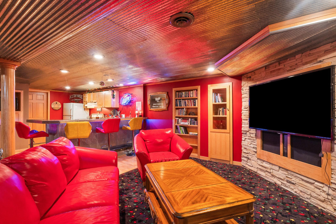
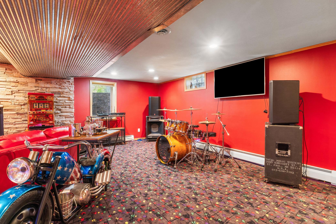
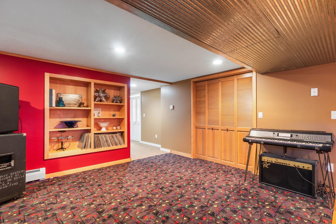
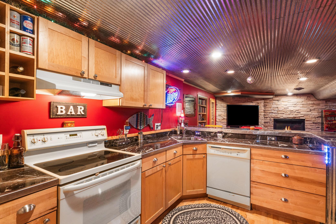
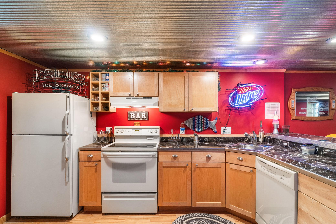
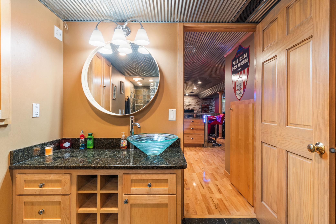
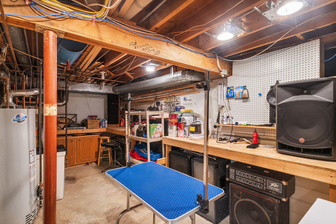
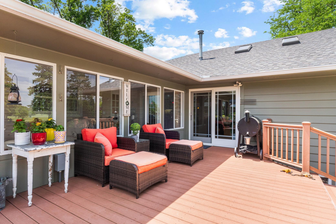
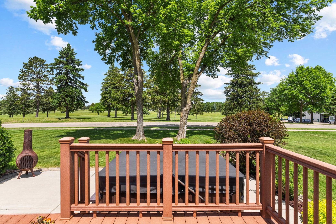
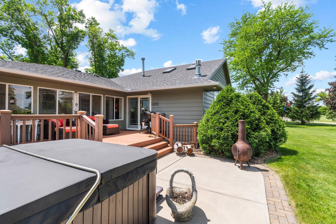
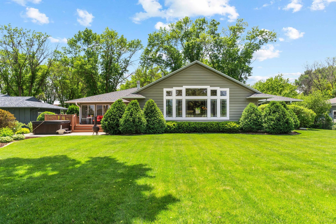
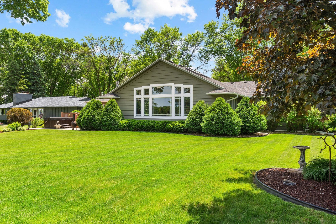
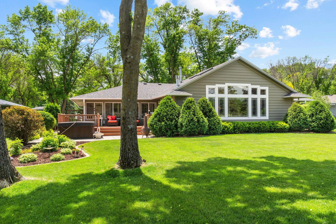
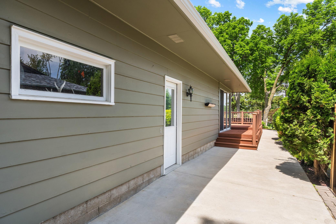
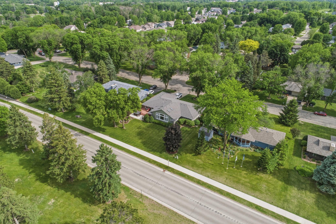
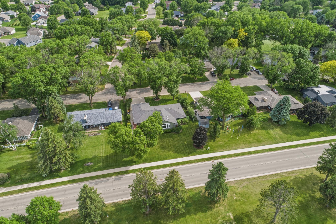
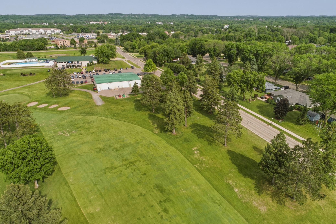
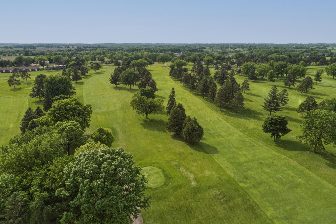
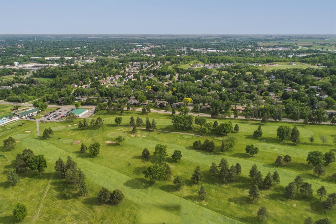
RECENTLY REDUCED PRICE! Be in for the holidays, entertaining your guests with stunning snow-covered views of the golf course.Also, after abundant storage throughout. Perfectly set up for multigenerational living quarters. Words cannot describe this beautifully maintained 4-bedroom, 3-bath home boasting over 3,800 finished sq ft with peaceful golf course views, easy access to major highway and exceptional living spaces designed for both comfort and entertaining. The impressive kitchen serves as the heart of the home, featuring a massive center island with seating for eight, a gourmet vent hood, and an indoor grill/range. The kitchen flows seamlessly into the informal dining area and spacious living room with fireplace, and dramatic floor-to-ceiling windows that fill the space with natural light and showcases the home's beautiful surroundings. The main level offers three bedrooms, including a spacious primary bedroom with a large walk-in closet. A full bath features a jetted tub and separate walk-in shower, while convenient main-floor laundry adds everyday functionality. Relax and unwind in the inviting 3-season porch, which opens to a maintenance-free deck complete with a hot tub overlooking the backyard. Whether enjoying your morning coffee or entertaining guests, this outdoor living space is sure to impress. The lower level is an entertainer's dream, featuring an expansive family room with a cozy fireplace, full kitchen/bar area, and a hidden Murphy door that leads to additional storage space. This level also includes a fourth bedroom, a versatile flex/bonus room, a spacious ¾ bath, and abundant storage throughout. Additional highlights include a whole-home sound system, thoughtful lighting design, and numerous built-ins that add both style and functionality. Meticulously cared for and beautifully maintained, this remarkable home offers an incredible amount of space and amenities that must be experienced to be fully appreciated.
Details
| MLS # | 7077378 |
|---|---|
| Listing Type | For Sale |
| Style | House |
| Sub-Type | Resale |
| Status | Active |
| Year | 1967 |
| Days On Site | 142 |
| Listing Provided By | Weichert, REALTORS- Heartland | David C. Campbell |
Features
| Bed(s) | 4 |
|---|---|
| Bath(s) | 3 Total |
| SQ Feet | 3,868 |
| Garage | 2 |
| Basement | Y |
| Story(s) | 1 |
| Zoning | Residential-Single Family |
| Acreage | 0.29 |
Interior
| Cooling | Central Air |
|---|---|
| Heating | Boiler |
| Appliances | Dishwasher, Dryer, Microwave, Range, Refrigerator, Stainless Steel Appliances, Washer |
Exterior
| Roof | Age 8 Years or Less |
|---|
Parking
| Parking Features | Attached Garage, Concrete |
|---|
Taxes
| Property | 4868 |
|---|
Area Information
| State | MN |
|---|---|
| County | Rice |
| City | Faribault |
| Zip Code | 55021 |
| Community Name | Country Club Estate |
| School District | 656 |
| High School | Faribault |
| Listing VS Median (in Country Club Estate) | |
Price: $499,000 low | high Med: $415,000 sqft: 3,868 low | high Med: 2,289 $ / sqft: $129 low | high Med: $181 On site: 142 low | high Med: 49 | |
Market Activity 55021
Request a showing
Request a showing
 Listings courtesy of Northstar MLS as distributed by MLS GRID.
Based on information submitted to the MLS GRID as of October 21, 2026 at 3:53:00 AM PDT All data is obtained from various sources and may not have been verified by broker or MLS GRID. Supplied Open House Information is subject to change without notice. All information should be independently reviewed and verified for accuracy. Properties may or may not be listed by the office/agent presenting the information.
The Digital Millennium Copyright Act of 1998, 17 U.S.C. § 512 (the “DMCA”) provides recourse for copyright owners who believe that material appearing on the Internet infringes their rights under U.S. copyright law. If you believe in good faith that any content or material made available in connection with our website or services infringes your copyright, you (or your agent) may send us a notice requesting that the content or material be removed, or access to it blocked. Notices must be sent in writing by email to DMCAnotice@MLSGrid.com.
Contact
Learn More About This Property

| State | MN |
|---|---|
| County | Rice |
| City | Faribault |
| Zip Code | 55021 |
| Community Name | Country Club Estate |
| School District | 656 |
| High School | Faribault |
| Listing VS Median (in Country Club Estate) | |
Price: $499,000 low | high Med: $415,000 sqft: 3,868 low | high Med: 2,289 $ / sqft: $129 low | high Med: $181 On site: 142 low | high Med: 49 | |