1768 Casselberry Road,Saint Cloud, MN 56303
Saint Cloud, MN 56303

Description
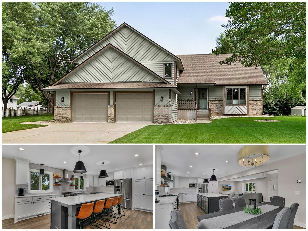
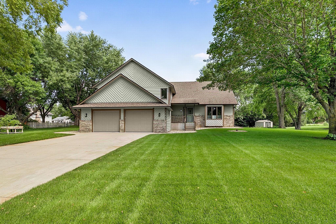
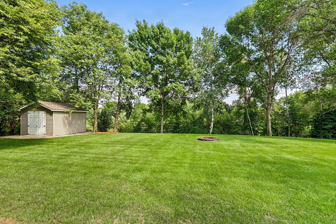
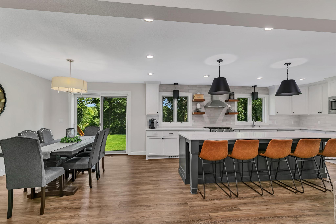
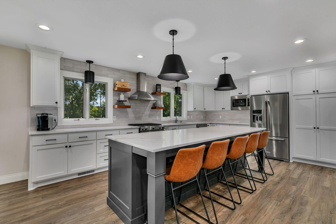
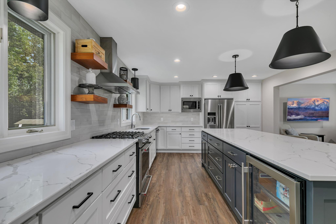
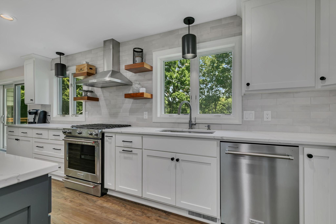
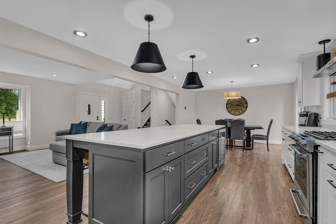
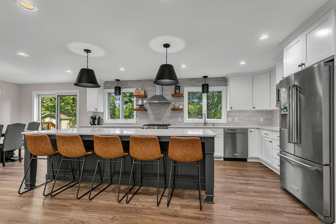
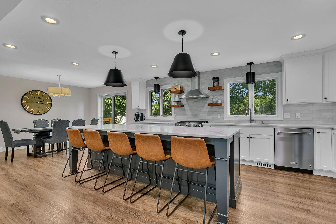
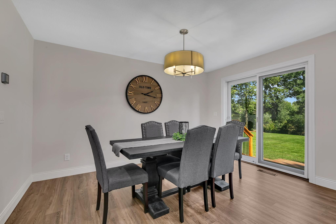
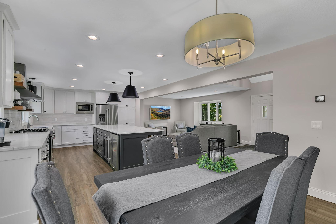
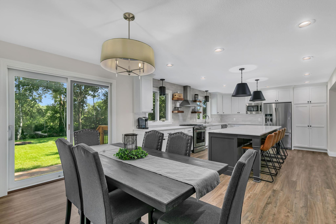
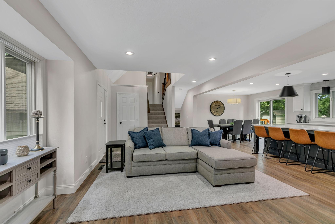
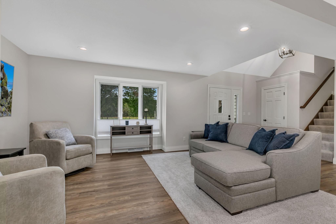
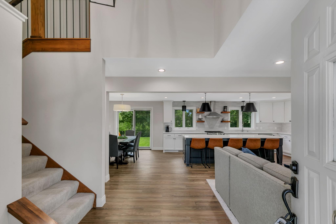
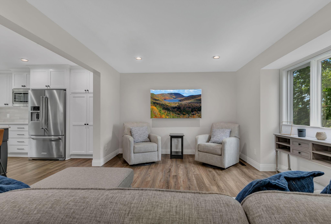
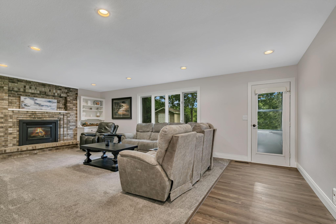
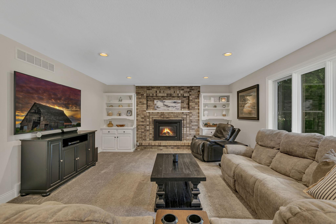
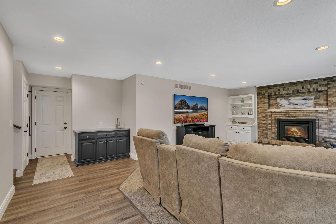
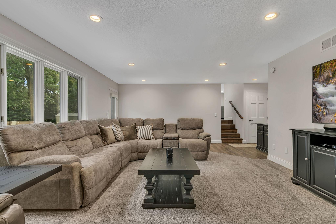
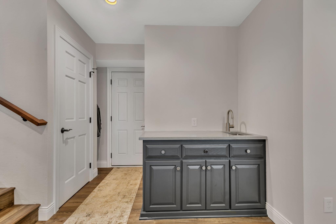
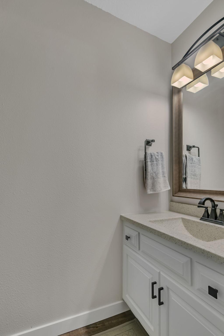
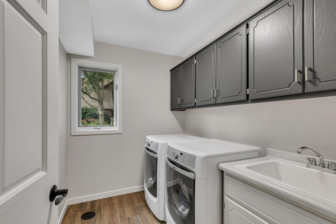
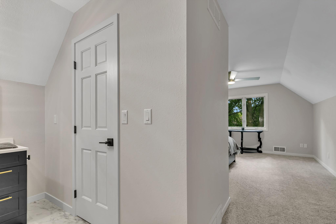
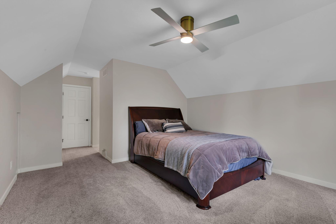
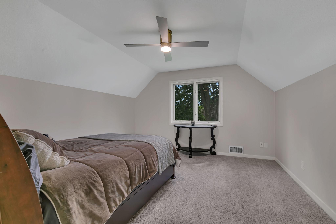
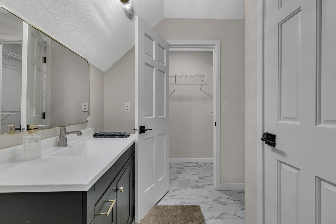
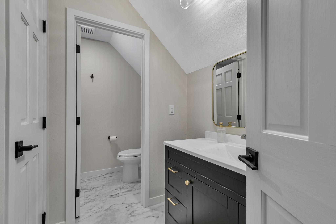
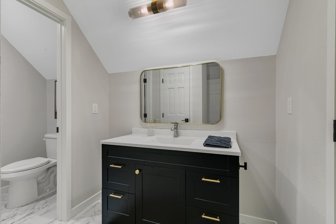
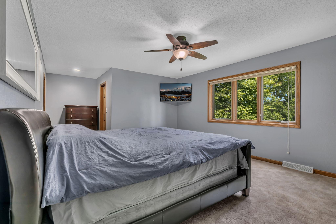
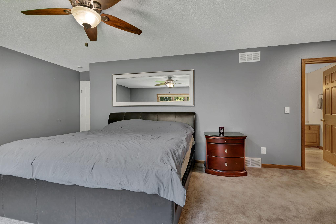
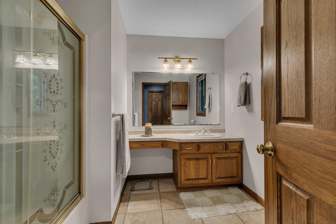
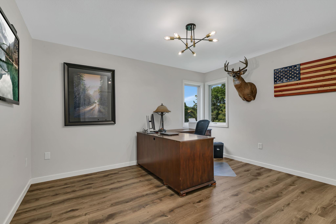
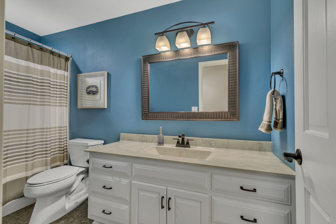
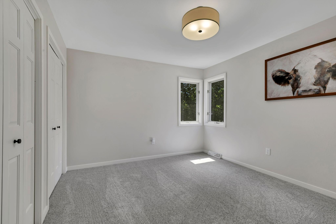
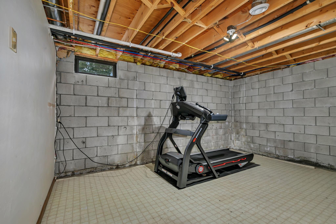
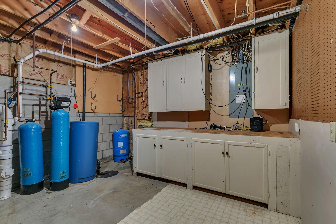
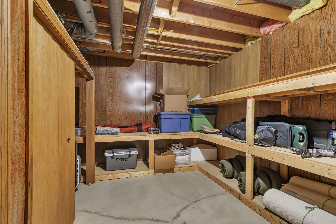
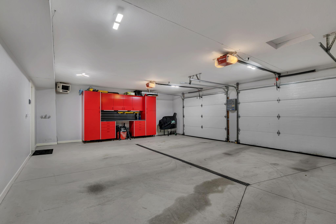
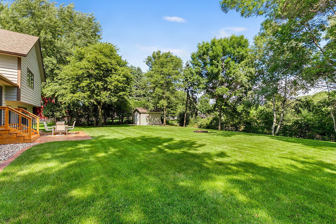
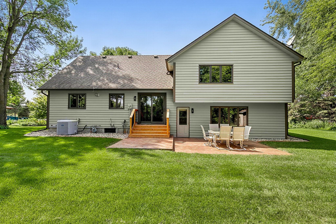
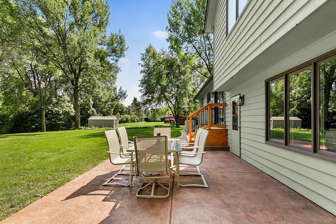
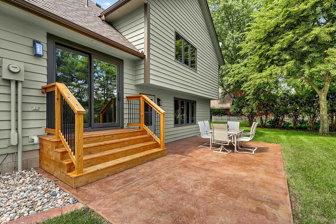
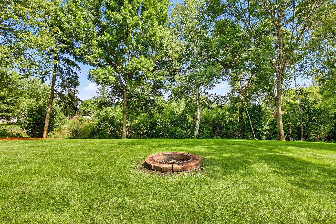
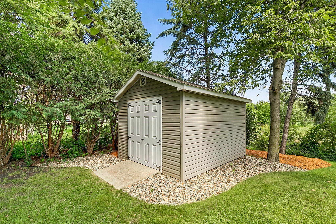
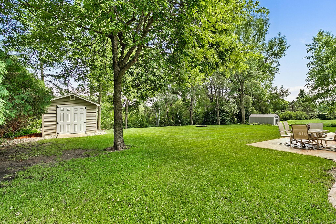
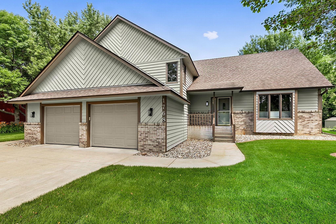
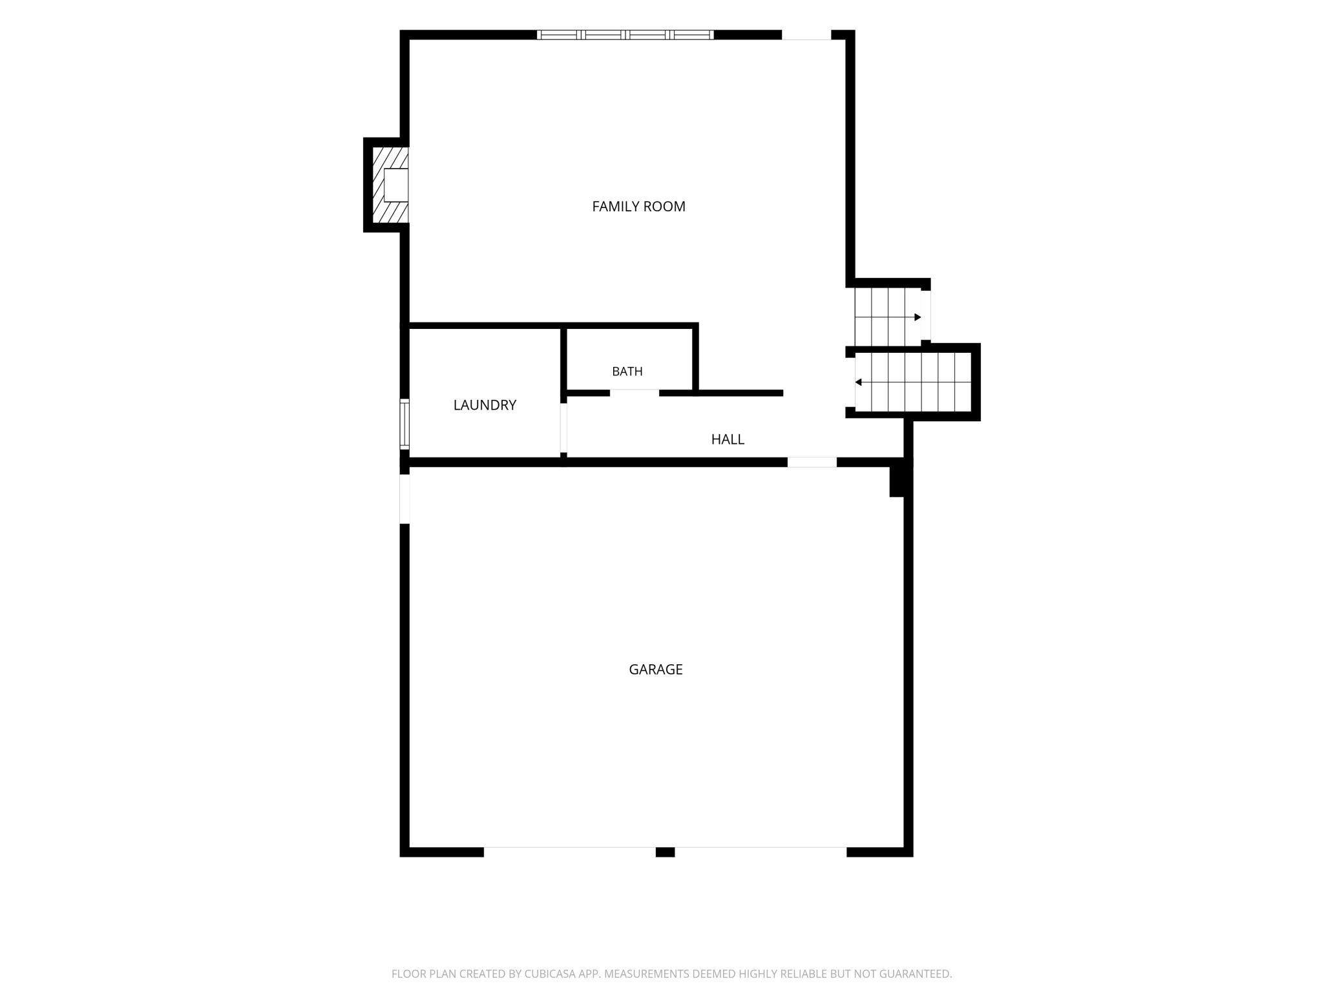
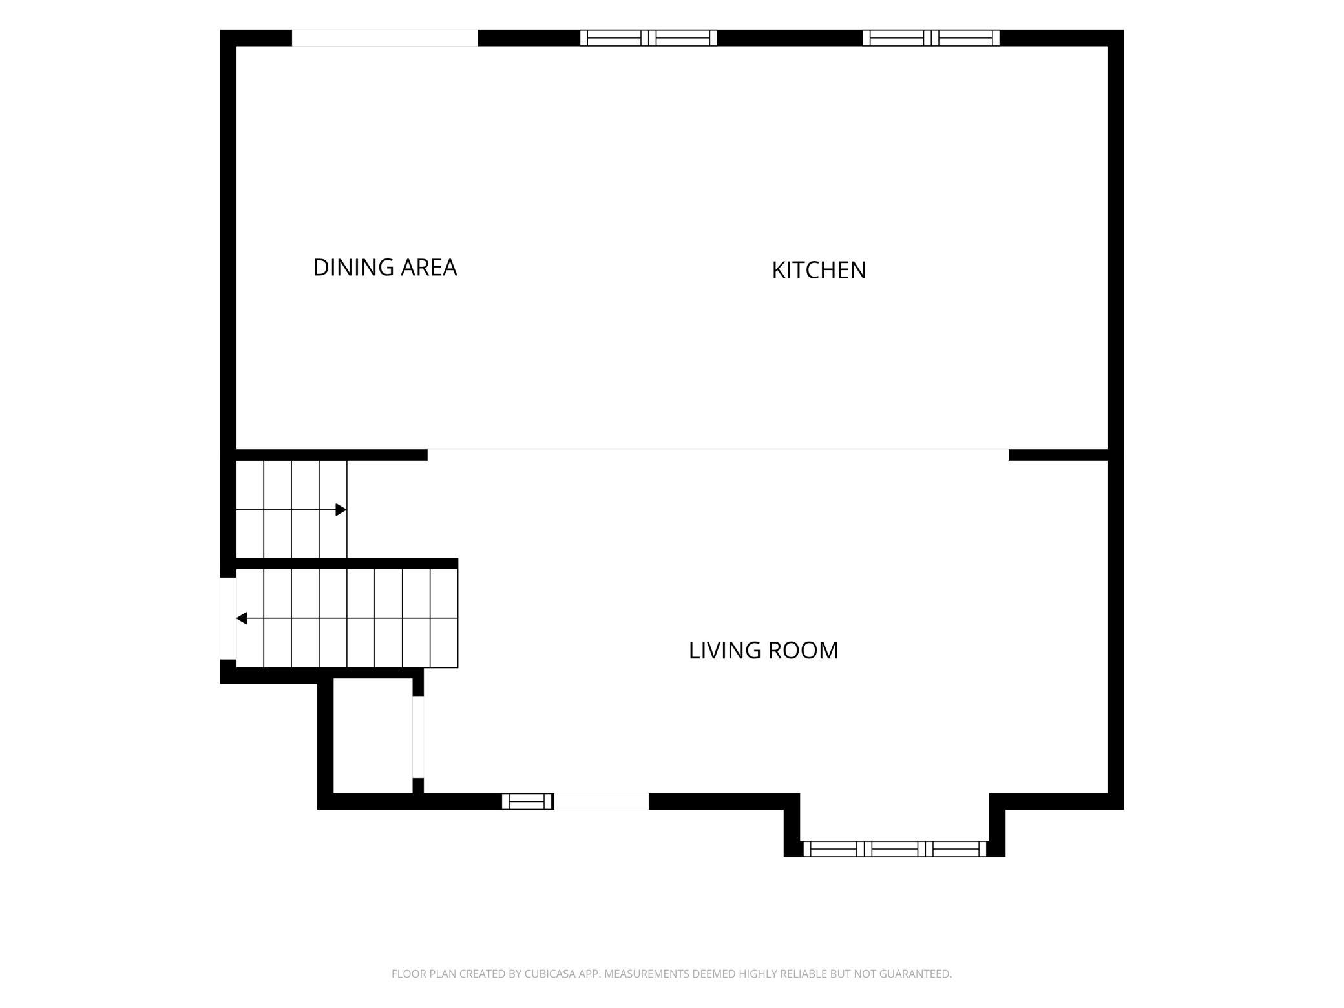
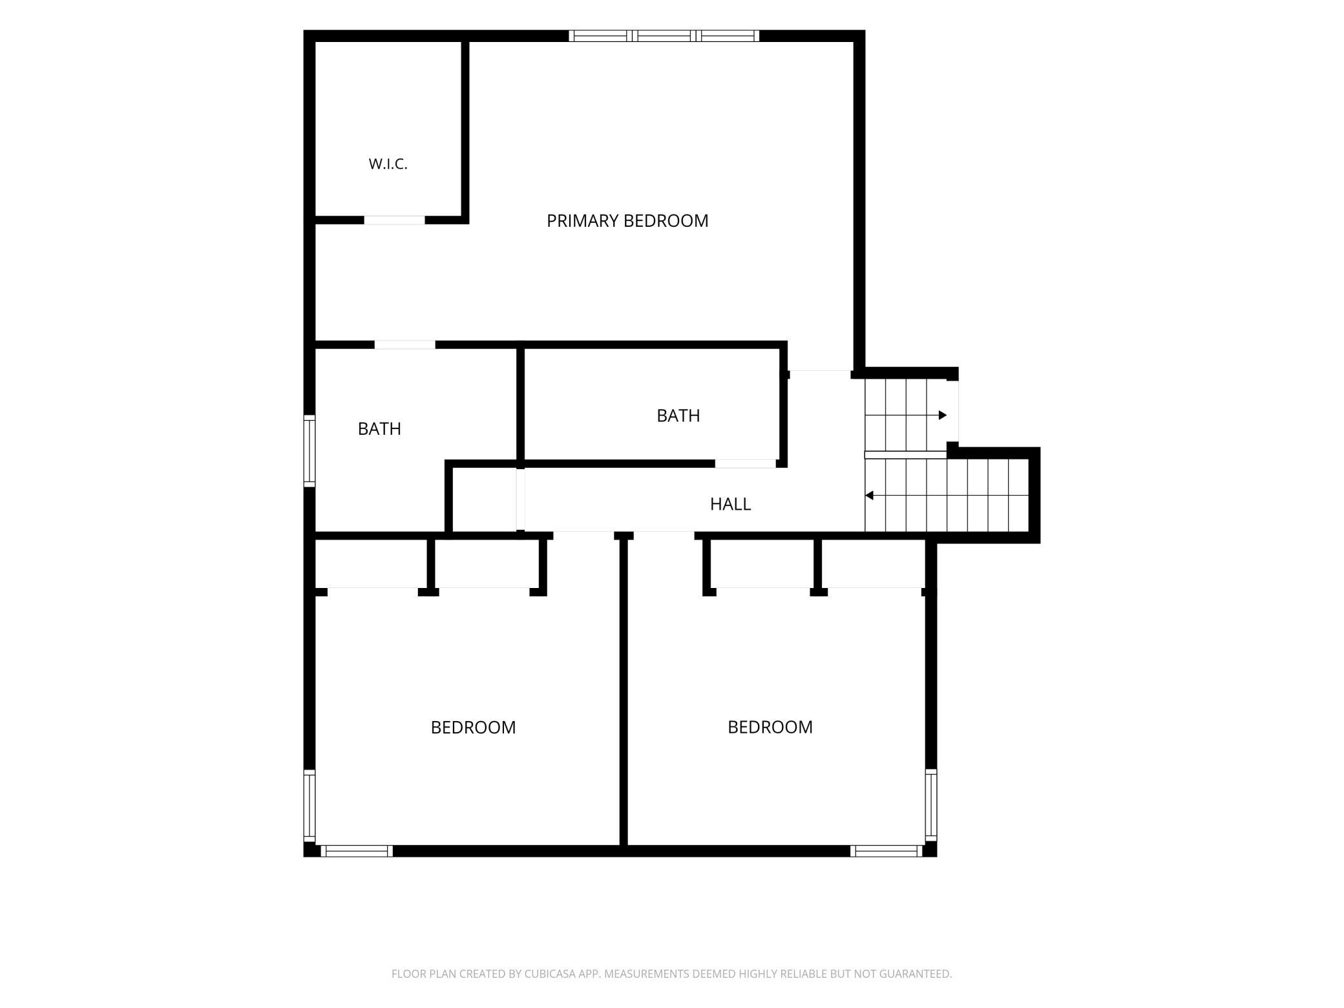
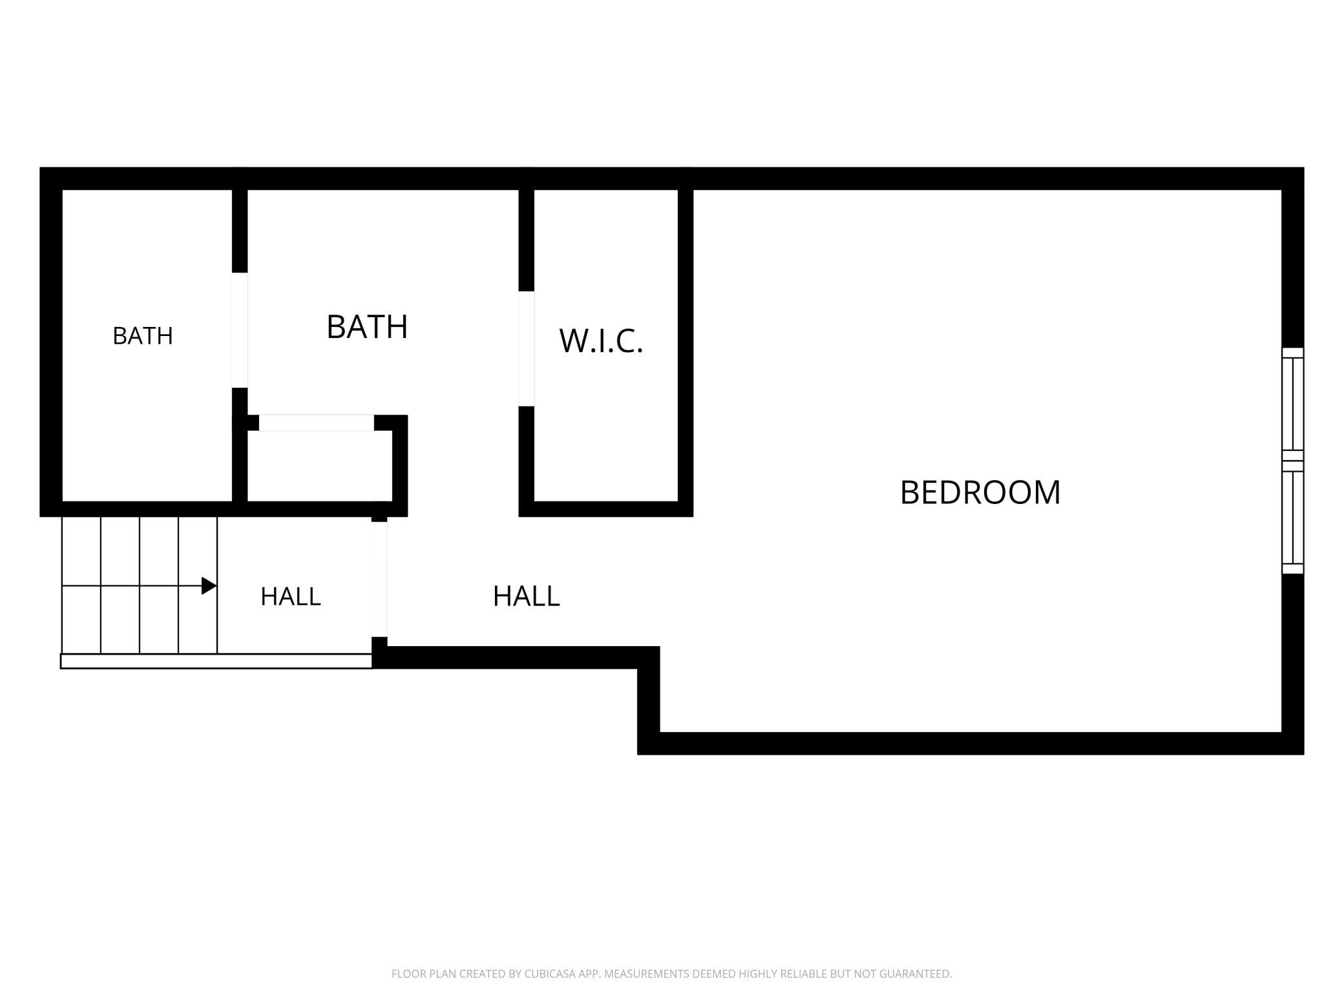
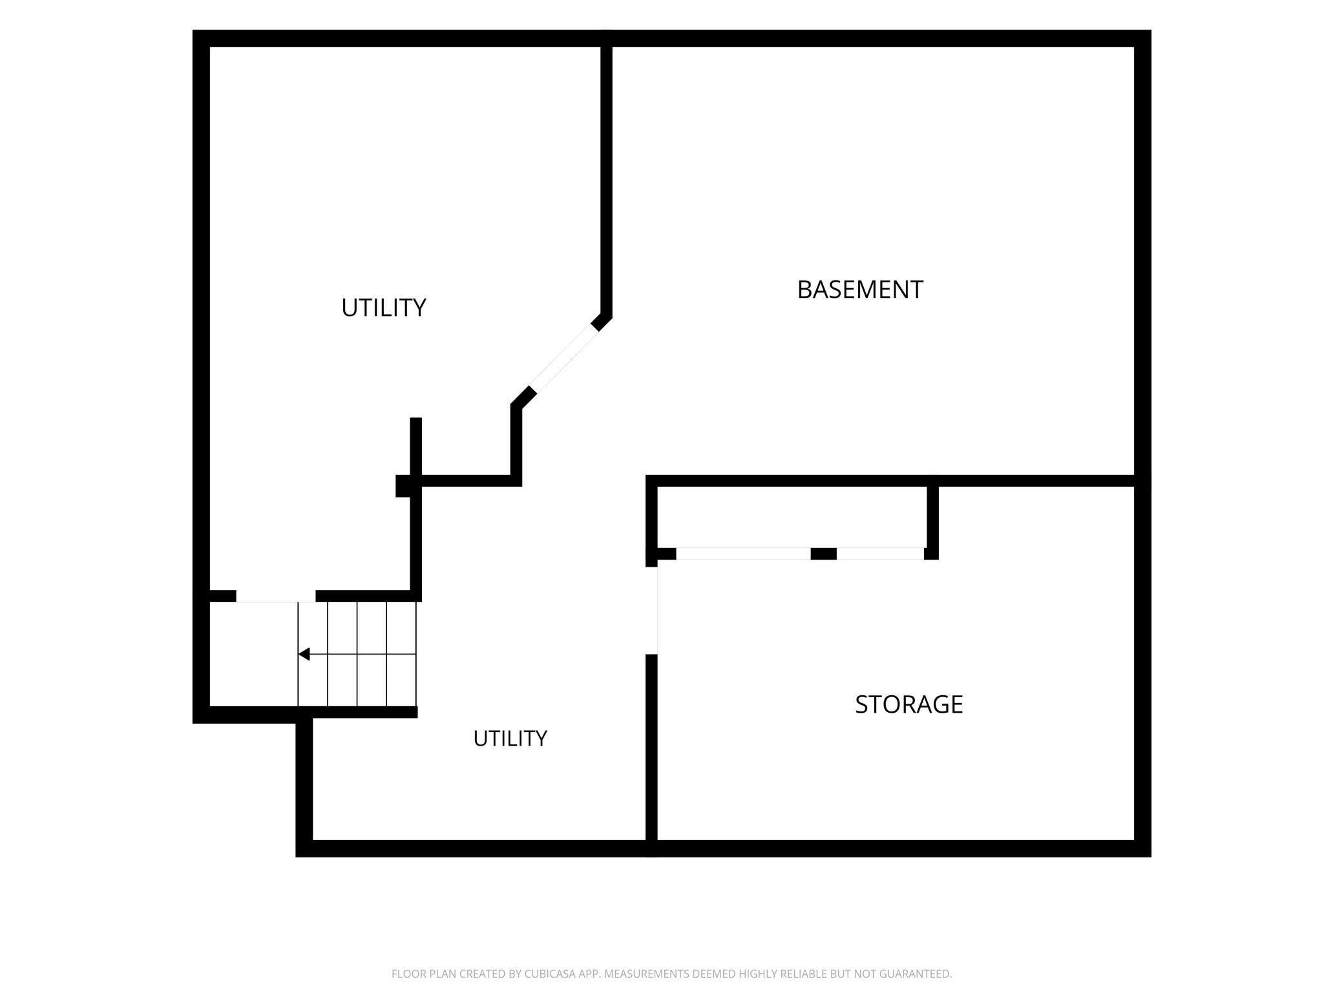
This is a "Honey, stop the car, I have to see this...." immaculate and impressive modified 2-story home offering 4 bedrooms, 4 bathrooms, and an exceptional setting on nearly half an acre with no backyard neighbors. Tucked back in a quiet neighborhood on the edge of West St. Cloud, this beautifully maintained home offers the perfect blend of modern updates, spacious living areas, and outdoor enjoyment. Step inside and take in the recently updated open-concept main level, renovated in 2021 and designed for both everyday living and entertaining. The dream kitchen features quartz countertops, a massive center island with a wine cooler, stainless steel appliances, soft-close doors and drawers, convenient roll-out cabinet drawers, and luxury vinyl plank flooring. The spacious main floor family room invites you to relax by the gas fireplace on chilly evenings and provides easy access to the impressive 25x14 stamped and stained concrete patio. From here, enjoy peaceful views of the expansive backyard, featuring plush green grass and an in-ground sprinkler system supplied by the private well. You'll also appreciate the 10x12 storage shed. Upstairs, you'll find a truly unique layout with two large private primary bedroom en suites, each complete with a walk-in closet, along with two additional bedrooms. Main level laundry adds everyday convenience, while the heated, insulated, and finished garage provides a comfortable space for vehicles, storage, and hobbies. The unfinished basement offers an excellent opportunity to add additional living space and build instant equity. With its desirable location, impressive updates, unique bedroom layout, and beautiful semi-private setting, this exceptional West St. Cloud home is one you won't want to miss!
Details
| MLS # | 7125841 |
|---|---|
| Listing Type | For Sale |
| Style | House |
| Sub-Type | Resale |
| Status | Pending |
| Year | 1989 |
| Days On Site | 67 |
| Listing Provided By | RE/MAX Results | Skip Halverson |
Features
| Bed(s) | 4 |
|---|---|
| Bath(s) | 4 Total |
| SQ Feet | 2,594 |
| Garage | 2 |
| Basement | Y |
| Story(s) | 2 |
| Zoning | Residential-Single Family |
| Acreage | 0.44 |
Interior
| Cooling | Central Air |
|---|---|
| Heating | Forced Air |
| Appliances | Dishwasher, Dryer, Microwave, Range, Refrigerator, Stainless Steel Appliances, Washer, Water Softener Owned, Wine Cooler |
Exterior
| Lot Features | Tree Coverage - Medium |
|---|
Parking
| Parking Features | Attached Garage, Concrete, Finished Garage, Garage Door Opener, Heated Garage, Insulated Garage |
|---|
Taxes
| Property | 5614 |
|---|
Area Information
| State | MN |
|---|---|
| County | Stearns |
| City | Saint Cloud |
| Zip Code | 56303 |
| School District | 742 |
| High School | St. Cloud |
| Listing VS Median (in 56303) | |
Price: $439,898 low | high Med: $264,950 sqft: 2,594 low | high Med: 2,252 $ / sqft: $170 low | high Med: $120 On site: 67 low | high Med: 63 | |
Market Activity 56303
Request a showing
Request a showing
 Listings courtesy of Northstar MLS as distributed by MLS GRID.
Based on information submitted to the MLS GRID as of October 20, 2026 at 3:10:59 AM PDT All data is obtained from various sources and may not have been verified by broker or MLS GRID. Supplied Open House Information is subject to change without notice. All information should be independently reviewed and verified for accuracy. Properties may or may not be listed by the office/agent presenting the information.
The Digital Millennium Copyright Act of 1998, 17 U.S.C. § 512 (the “DMCA”) provides recourse for copyright owners who believe that material appearing on the Internet infringes their rights under U.S. copyright law. If you believe in good faith that any content or material made available in connection with our website or services infringes your copyright, you (or your agent) may send us a notice requesting that the content or material be removed, or access to it blocked. Notices must be sent in writing by email to DMCAnotice@MLSGrid.com.
Contact
Learn More About This Property

| State | MN |
|---|---|
| County | Stearns |
| City | Saint Cloud |
| Zip Code | 56303 |
| School District | 742 |
| High School | St. Cloud |
| Listing VS Median (in 56303) | |
Price: $439,898 low | high Med: $264,950 sqft: 2,594 low | high Med: 2,252 $ / sqft: $170 low | high Med: $120 On site: 67 low | high Med: 63 | |