New Listing
15752 Cicerone Path,Rosemount, MN 55068
Rosemount, MN 55068

Description
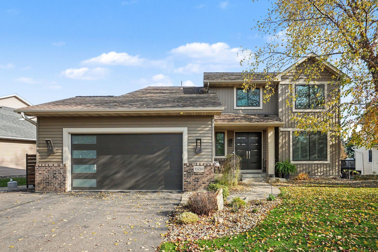
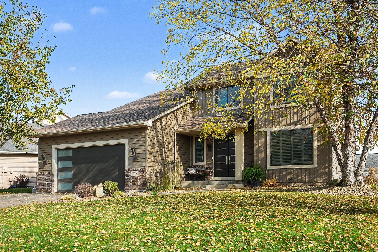
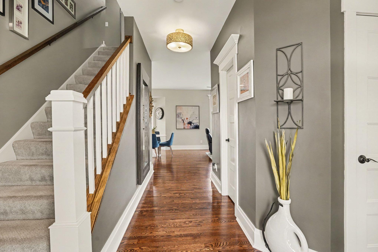
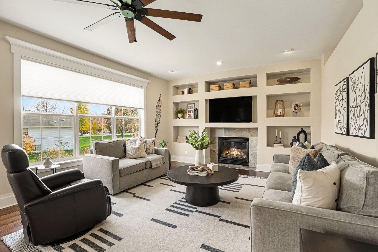
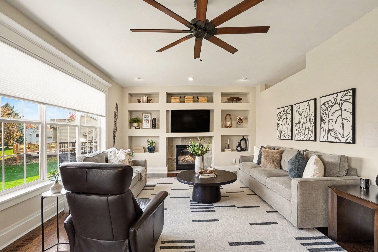
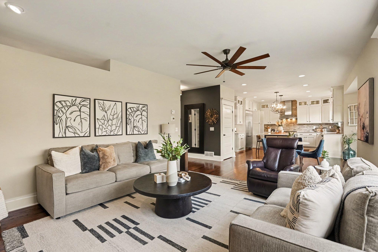
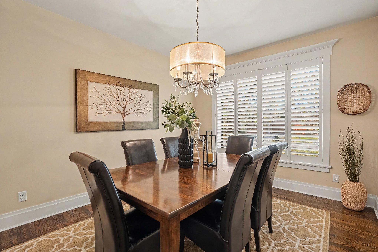
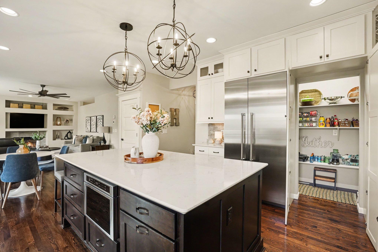
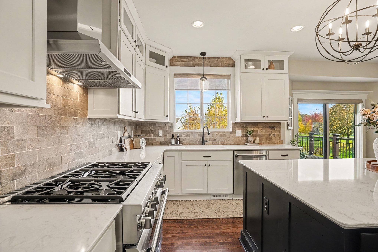
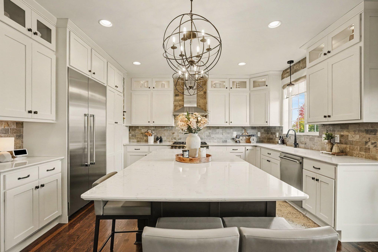
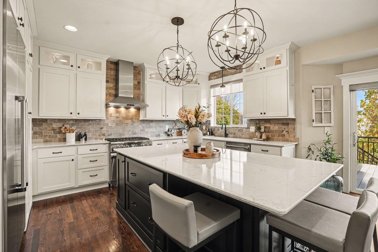
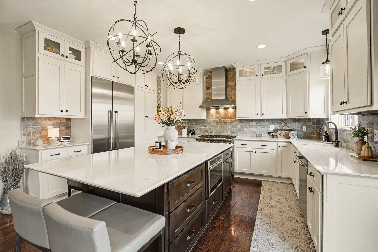
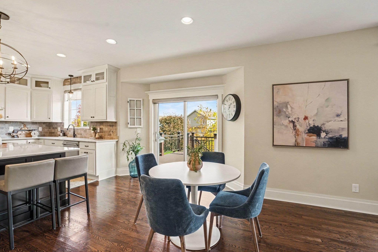
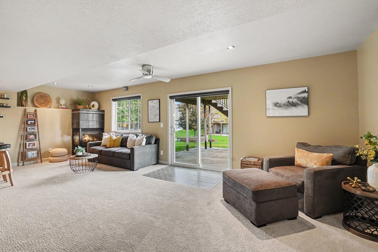
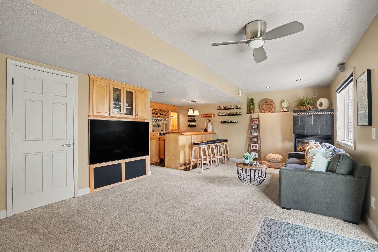
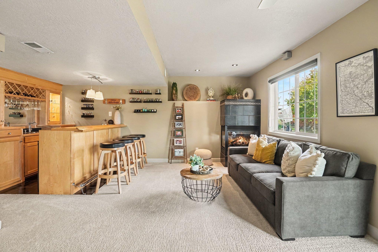
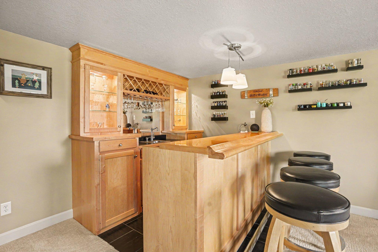
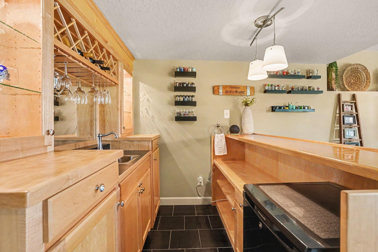
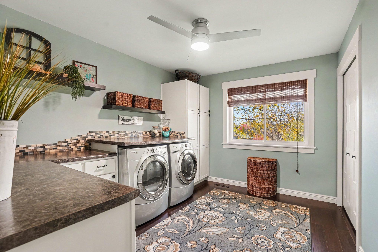
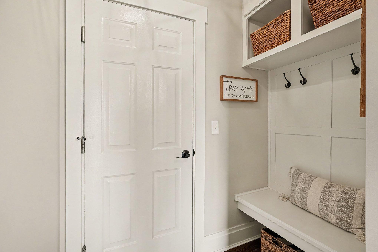
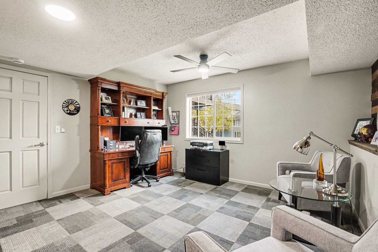
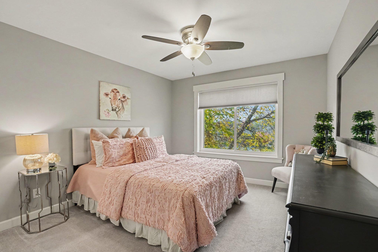
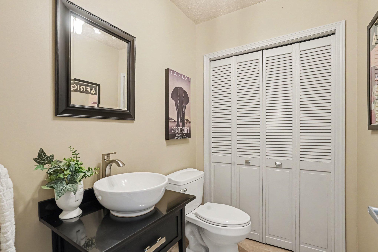
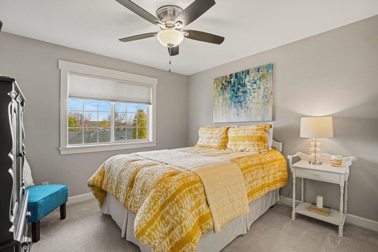
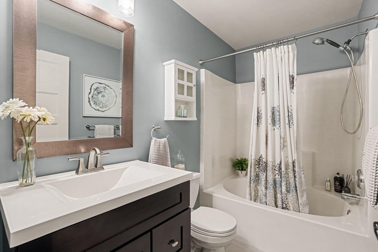
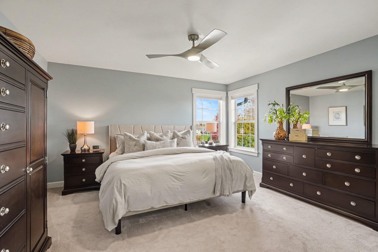
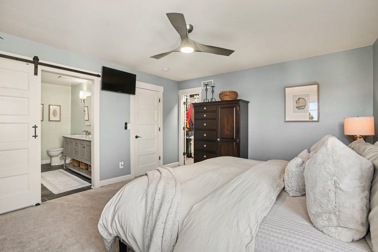
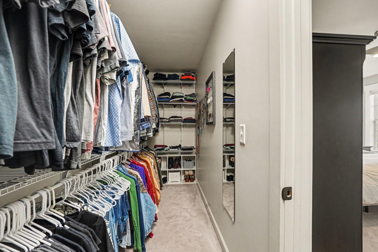
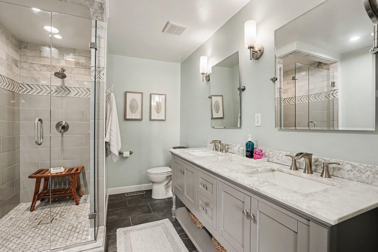
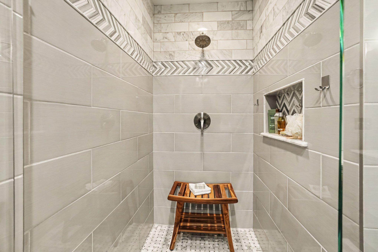
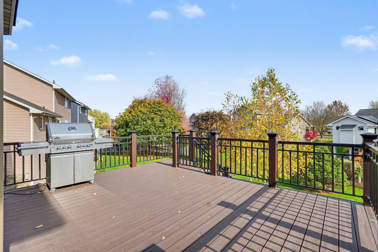
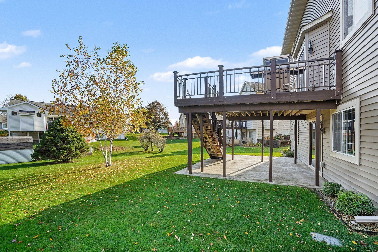
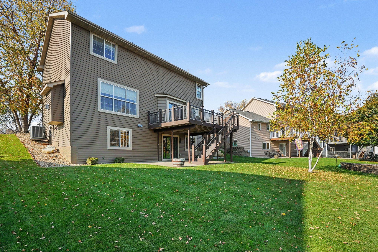
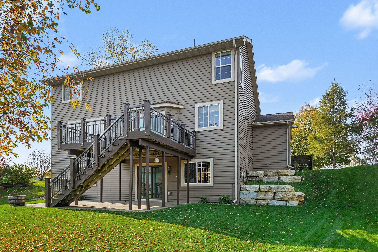
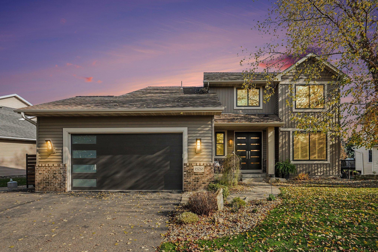
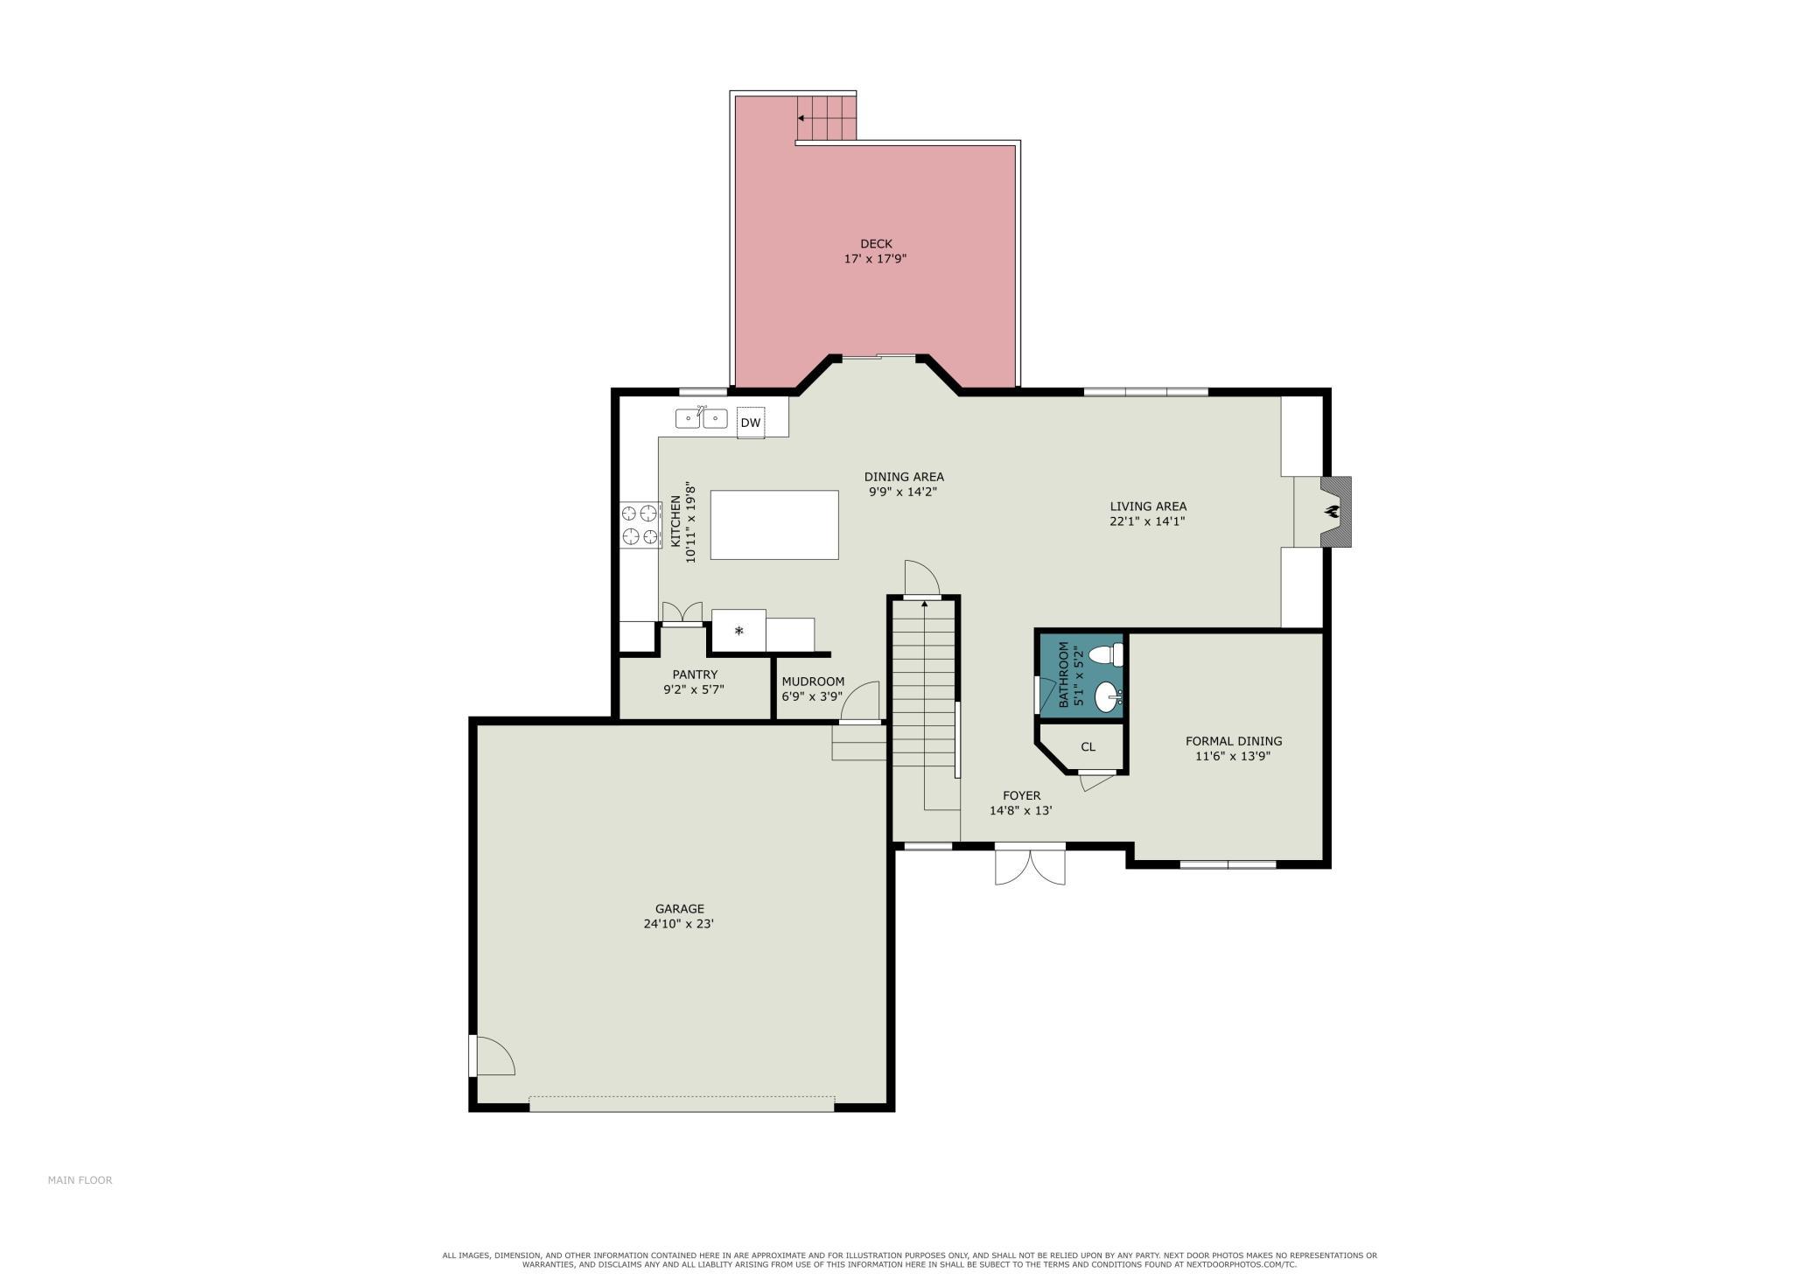
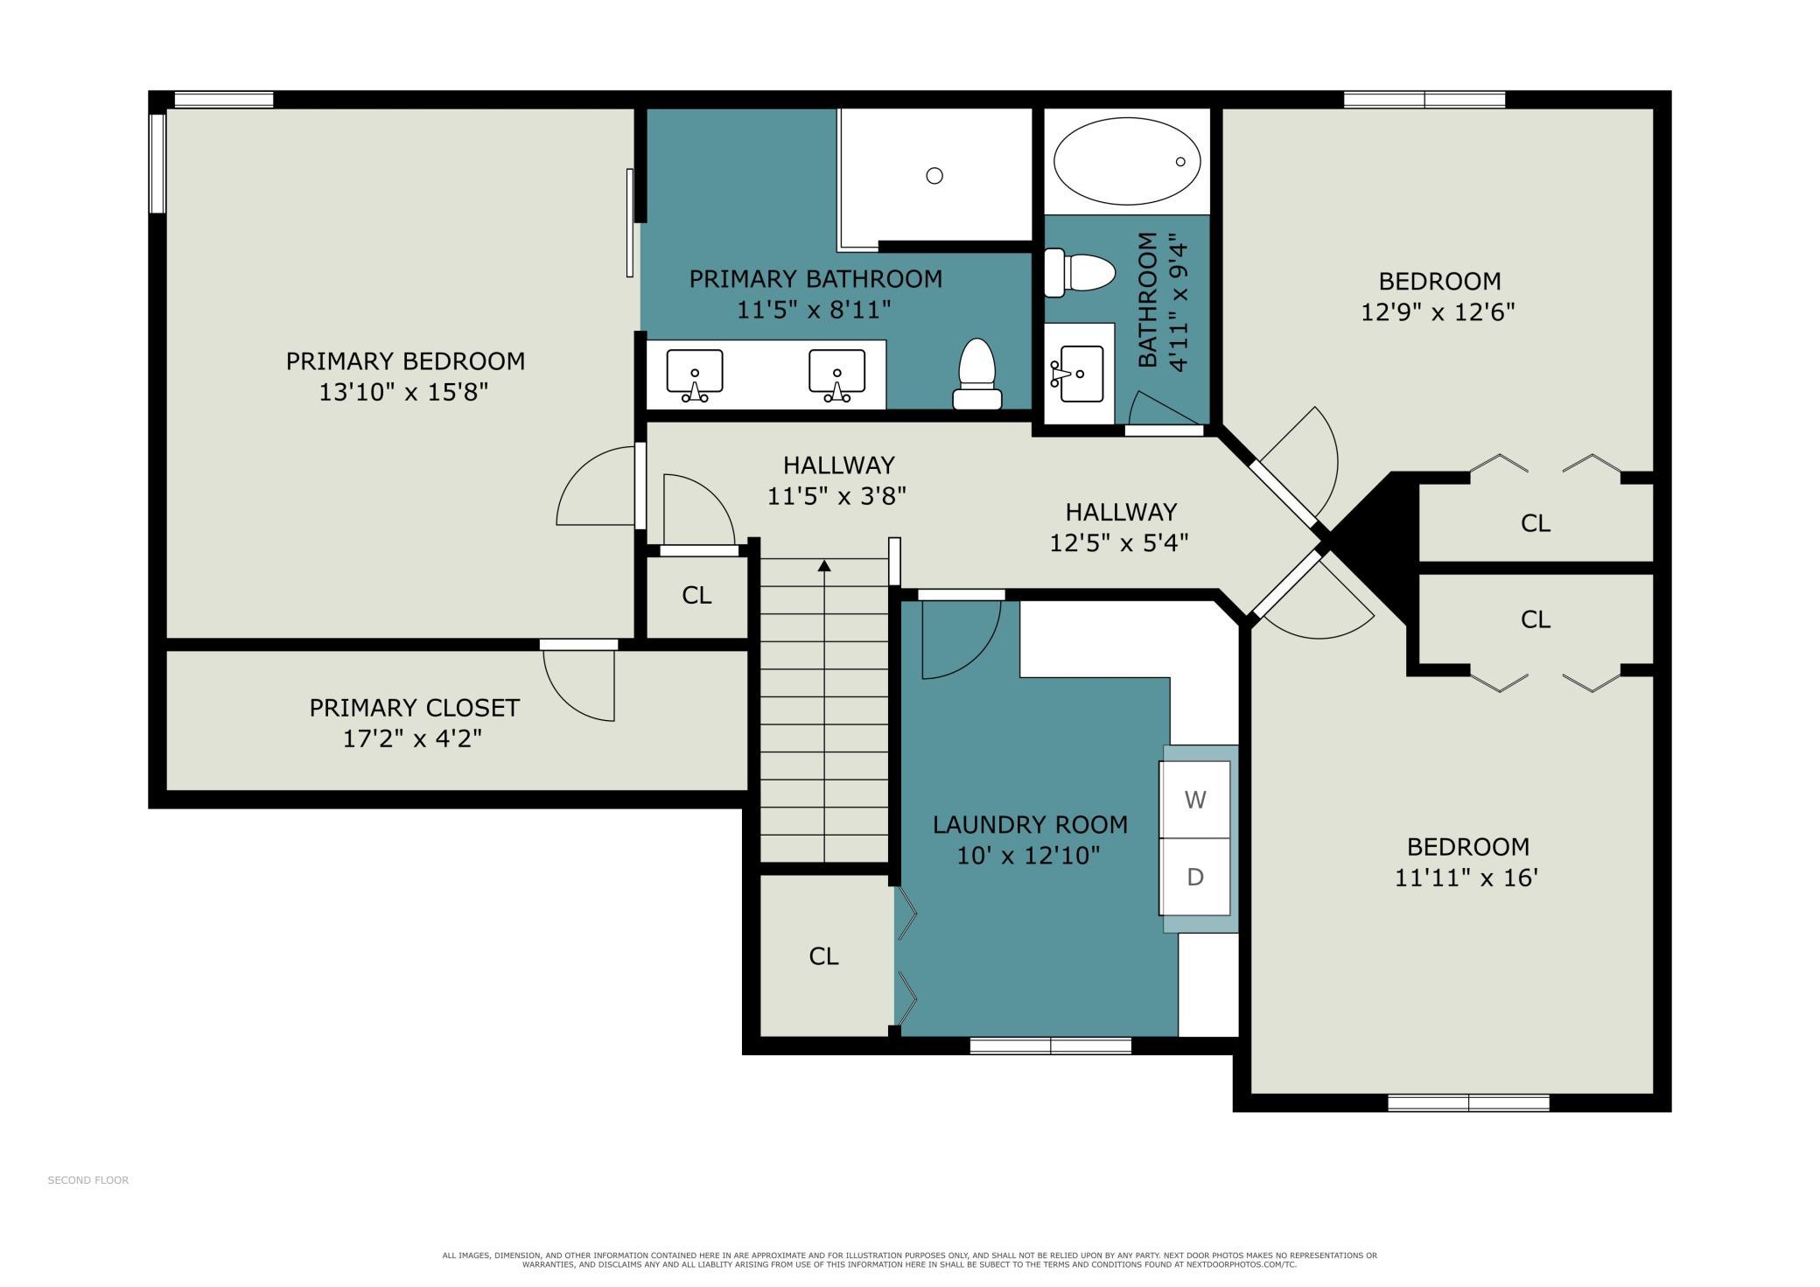
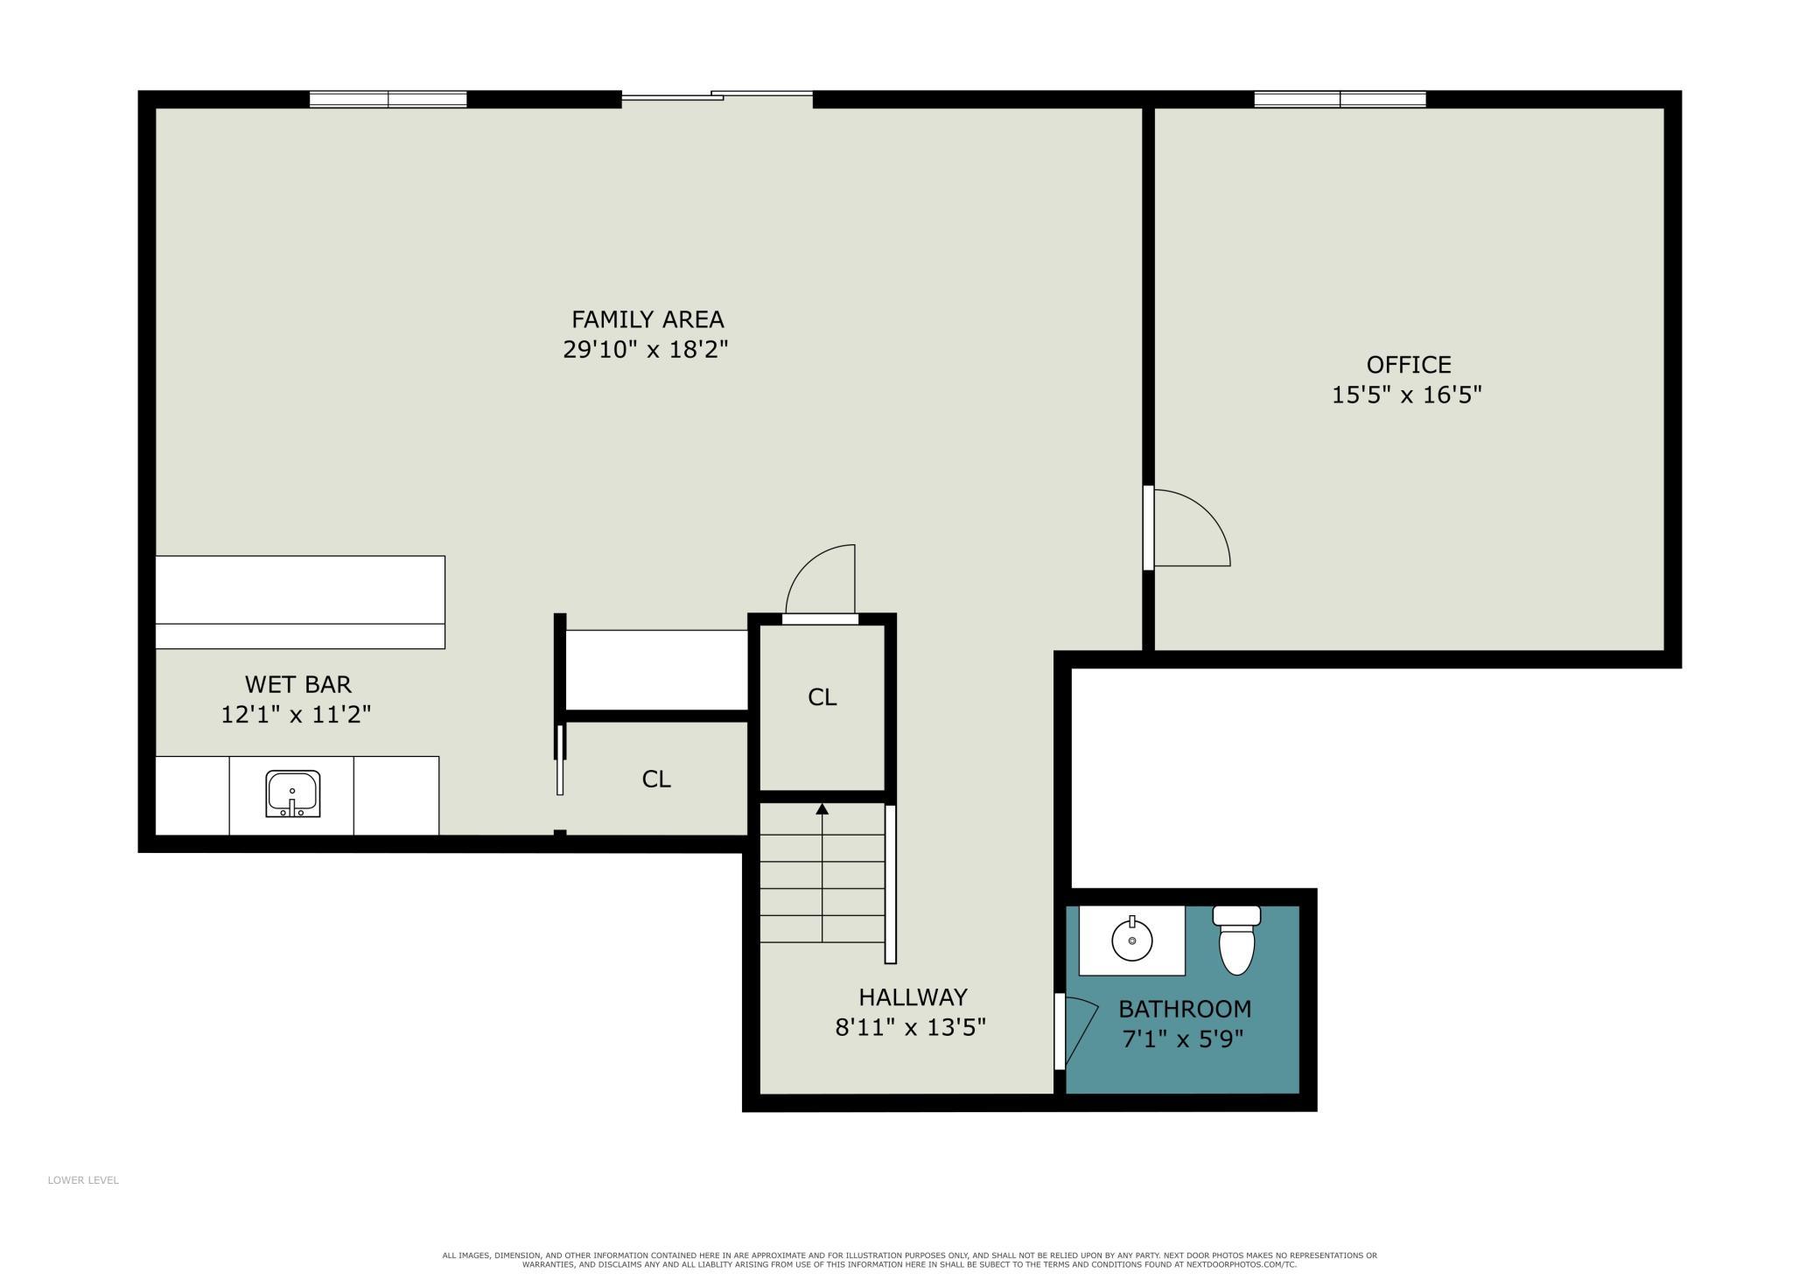
Stunning Updates, Exceptional Style & Thoughtful Details Throughout! This impressive two-story home has it all, from eye-catching curb appeal to high-end interior finishes and special features you truly need to see to appreciate. The beautifully landscaped exterior welcomes you with a gorgeous front door, stylish garage door, and updated lighting. Inside, you'll find a flexible front room perfect for a formal dining room, home office, or additional living space. The show-stopping kitchen is sure to impress with high-end Thermador appliances, a stunning stainless steel range hood, Cambria countertops, all-new cabinetry, beautiful lighting, and a clever hidden pantry! The kitchen flows seamlessly into the inviting living room, featuring a beautiful fireplace and custom built-ins-creating the perfect space for everyday living and entertaining. Upstairs, you'll find three spacious bedrooms, including an impressive primary suite with an updated bathroom and walk-in closet. The large laundry room offers thoughtful features designed to make laundry day a little easier. The finished lower level takes entertaining to the next level with a welcoming family room, bar area, and fireplace powered by its own propane tank, providing an emergency backup heat source. A fourth bedroom and abundant storage complete this level. Take the fun outdoors with two fantastic gathering spaces: a deck just off the kitchen and a large concrete patio accessible from the lower-level family room. Even better, the siding, patio doors, and front windows were replaced in 2024. With upscale upgrades, versatile living spaces, and distinctive details throughout, this home offers a special combination of style, comfort, and functionality. There is so much to love-don't miss your opportunity to make this exceptional home yours!
Details
| MLS # | 7165322 |
|---|---|
| Listing Type | For Sale |
| Style | House |
| Sub-Type | Resale |
| Status | Active |
| Year | 2002 |
| Days On Site | 2 |
| Listing Provided By | Keller Williams Preferred Rlty | Michelle K. Hoagland |
Features
| Bed(s) | 4 |
|---|---|
| Bath(s) | 4 Total |
| SQ Feet | 3,086 |
| Garage | 2 |
| Basement | Y |
| Story(s) | 2 |
| Zoning | Residential-Single Family |
| Acreage | 0.24 |
Interior
| Cooling | Central Air |
|---|---|
| Heating | Forced Air, Other |
| Appliances | Air-To-Air Exchanger, Dishwasher, Disposal, Dryer, Exhaust Fan, Gas Water Heater, Microwave, Range, Refrigerator, Stainless Steel Appliances, Washer |
Exterior
| Roof | Age Over 8 Years, Architectural Shingle, Asphalt, Pitched |
|---|---|
| Construction Materials | Block |
| Lot Features | Tree Coverage - Medium, Underground Utilities |
Parking
| Parking Features | Attached Garage, Asphalt, Garage Door Opener, Heated Garage, Insulated Garage, RV Access/Parking |
|---|
Taxes
| Property | 6008 |
|---|
Area Information
| State | MN |
|---|---|
| County | Dakota |
| City | Rosemount |
| Zip Code | 55068 |
| Community Name | Geronime Pond |
| School District | 196 |
| High School | Rosemount-Apple Valley-Eagan |
| Listing VS Median (in Geronime Pond) | |
Price: $575,000 low | high Med: $575,000 sqft: 3,086 low | high Med: 3,086 $ / sqft: $186 low | high Med: $186 On site: 2 low | high Med: 2 | |
Market Activity 55068
Request a showing
Request a showing
 Listings courtesy of Northstar MLS as distributed by MLS GRID.
Based on information submitted to the MLS GRID as of November 4, 2026 at 8:09:37 AM PST All data is obtained from various sources and may not have been verified by broker or MLS GRID. Supplied Open House Information is subject to change without notice. All information should be independently reviewed and verified for accuracy. Properties may or may not be listed by the office/agent presenting the information.
The Digital Millennium Copyright Act of 1998, 17 U.S.C. § 512 (the “DMCA”) provides recourse for copyright owners who believe that material appearing on the Internet infringes their rights under U.S. copyright law. If you believe in good faith that any content or material made available in connection with our website or services infringes your copyright, you (or your agent) may send us a notice requesting that the content or material be removed, or access to it blocked. Notices must be sent in writing by email to DMCAnotice@MLSGrid.com.
Contact
Learn More About This Property

| State | MN |
|---|---|
| County | Dakota |
| City | Rosemount |
| Zip Code | 55068 |
| Community Name | Geronime Pond |
| School District | 196 |
| High School | Rosemount-Apple Valley-Eagan |
| Listing VS Median (in Geronime Pond) | |
Price: $575,000 low | high Med: $575,000 sqft: 3,086 low | high Med: 3,086 $ / sqft: $186 low | high Med: $186 On site: 2 low | high Med: 2 | |