
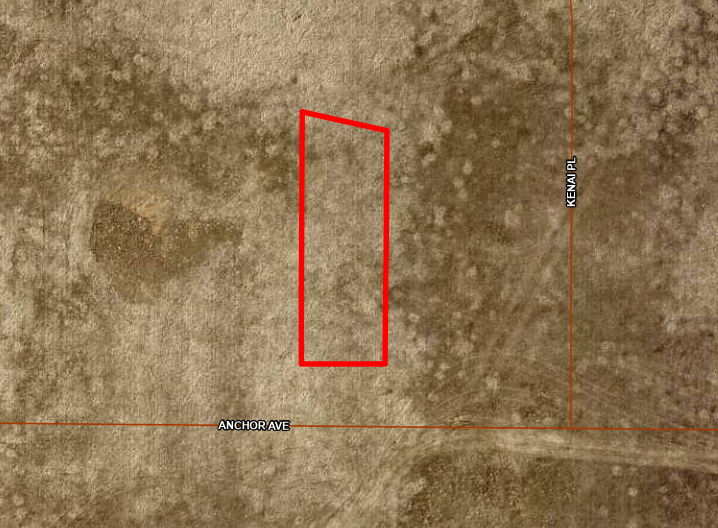
1433 Anchor Avenue,River Falls, WI 54022
River Falls, WI 54022




Description
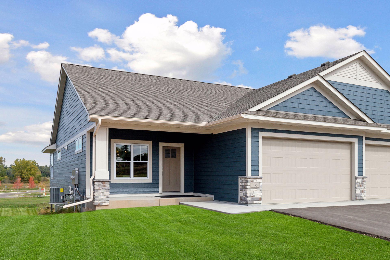
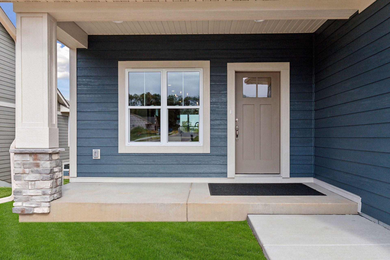
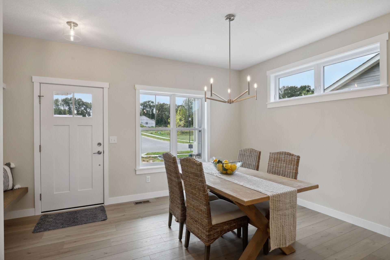
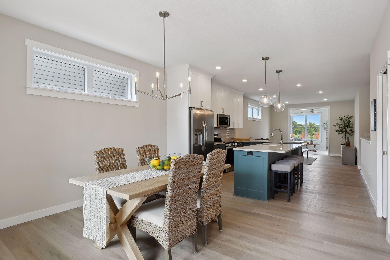
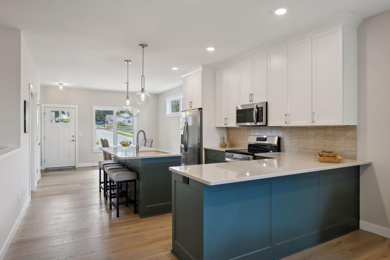
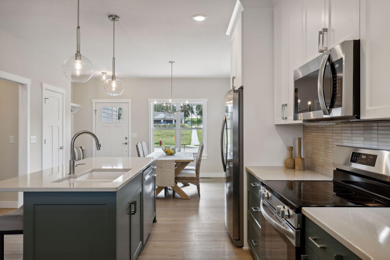
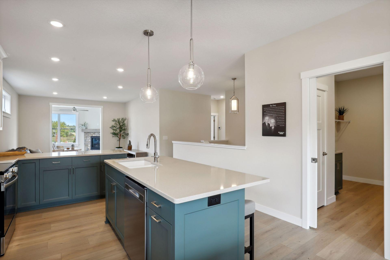
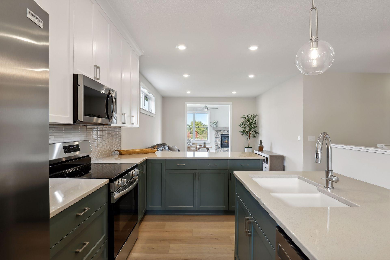
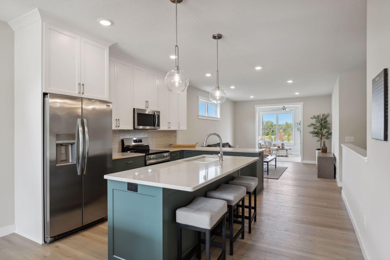
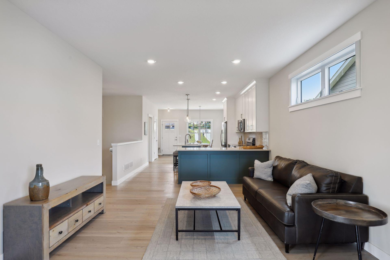
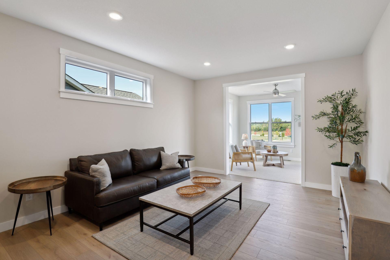
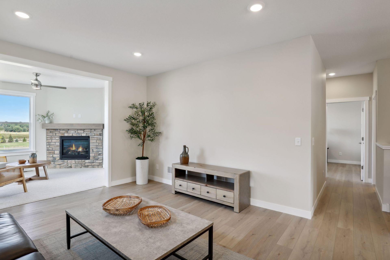
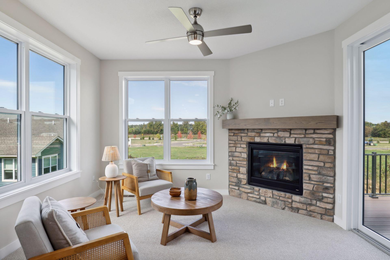
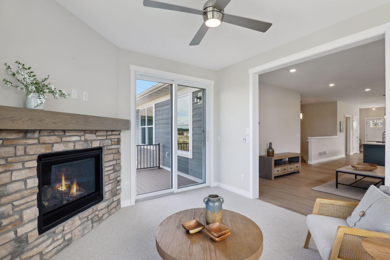
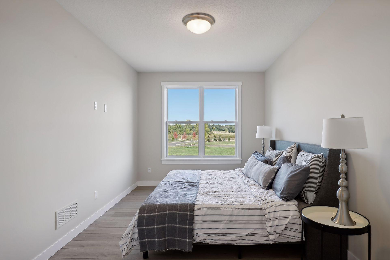
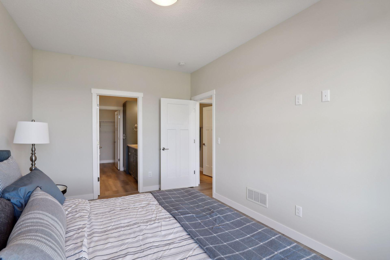
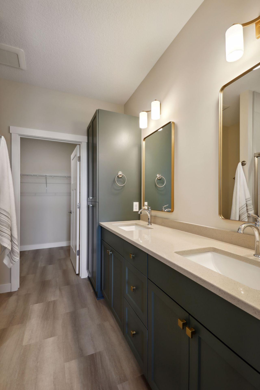
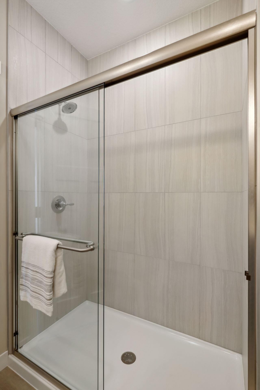
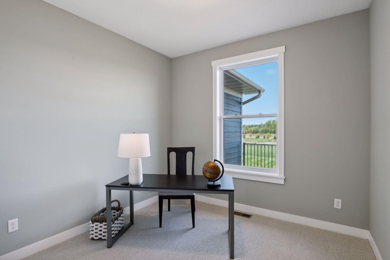
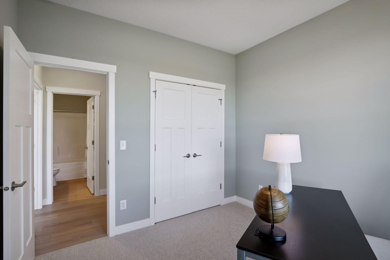
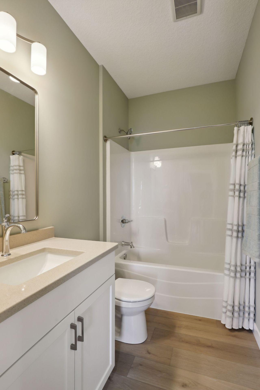
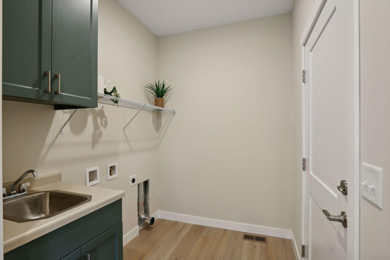
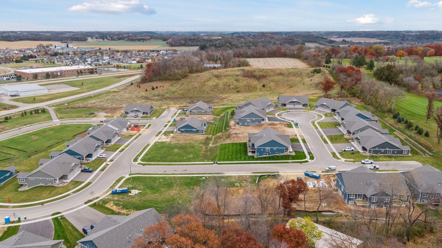
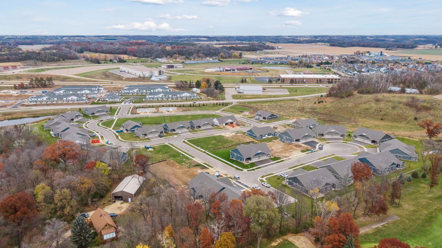
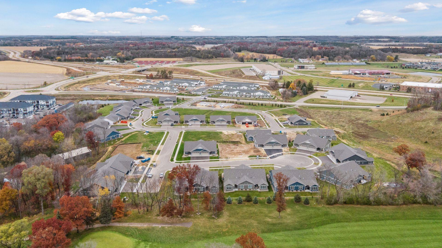
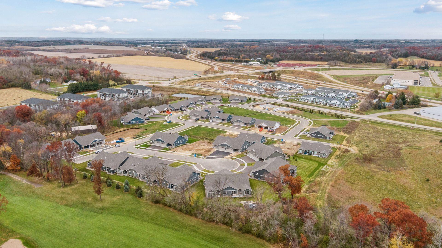
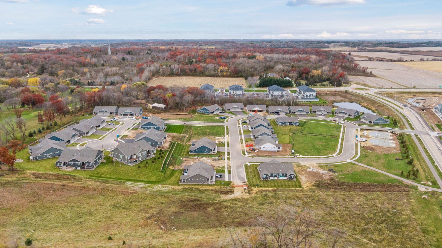
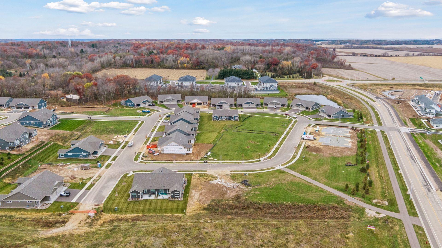
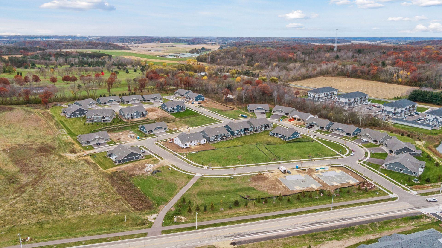
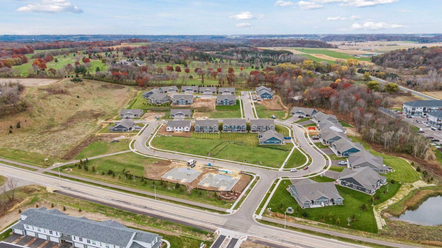
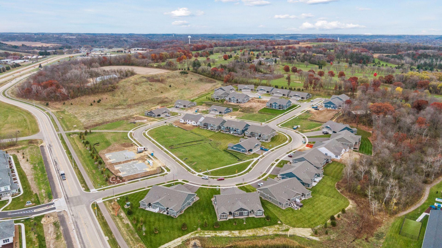
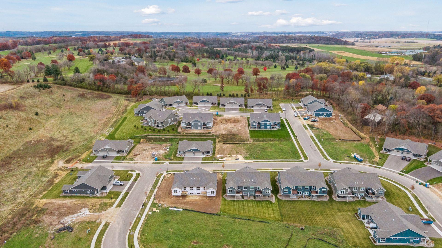
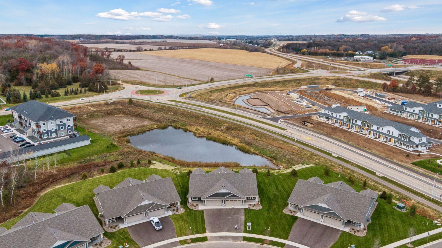
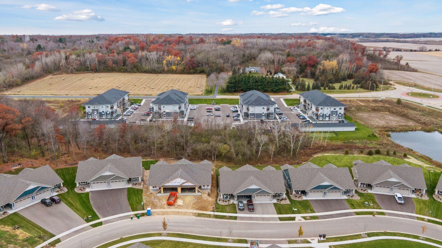
Welcome to the desirable Thompson Heights neighborhood in River Falls, ideally located just minutes from downtown with convenient access to I-94 and the Wisconsin/Minnesota border. This stunning Derrick Homes custom-built twin home features the popular Sockeye Lookout floor plan, offering a bright and open main-level layout designed for comfortable living. The kitchen and living room are finished with durable luxury vinyl plank flooring, creating a stylish and cohesive space for everyday living and entertaining. The kitchen showcases Derrick's signature craftsmanship with a custom ceiling-height enameled cabinetry, tile backsplash, quartz countertops, soft-close drawers, and stainless-steel appliances and a beautiful red oak island perfect for entertaining. The spacious primary suite includes a private bath with a walk-in shower and dual-sink vanity. A second bedroom provides flexibility and could easily serve as a home office or guest room. The sunroom offers the perfect place to relax by the fire, while the 12×10 deck is ideal for enjoying warm summer days. A convenient laundry room and an additional full bathroom complete the main level. The unfinished lower level is already prepared for future expansion, with space for a family room, game area, additional bedroom, and full bathroom. Enjoy low-maintenance living with lawn care and snow removal handled by the association. Don't miss your chance to own this beautiful home, schedule your showing today!
Details
| MLS # | 7029702 |
|---|---|
| Listing Type | For Sale |
| Style | Duplex |
| HOA Dues | $165 |
| Sub-Type | Resale |
| Status | Pending |
| Year | 2026 |
| Days On Site | 216 |
| Listing Provided By | Edina Realty, Inc. | Jay Fletch |
Features
| Bed(s) | 2 |
|---|---|
| Bath(s) | 2 Total |
| SQ Feet | 1,448 |
| Garage | 2 |
| Basement | Y |
| Story(s) | 1 |
| Zoning | Residential-Single Family |
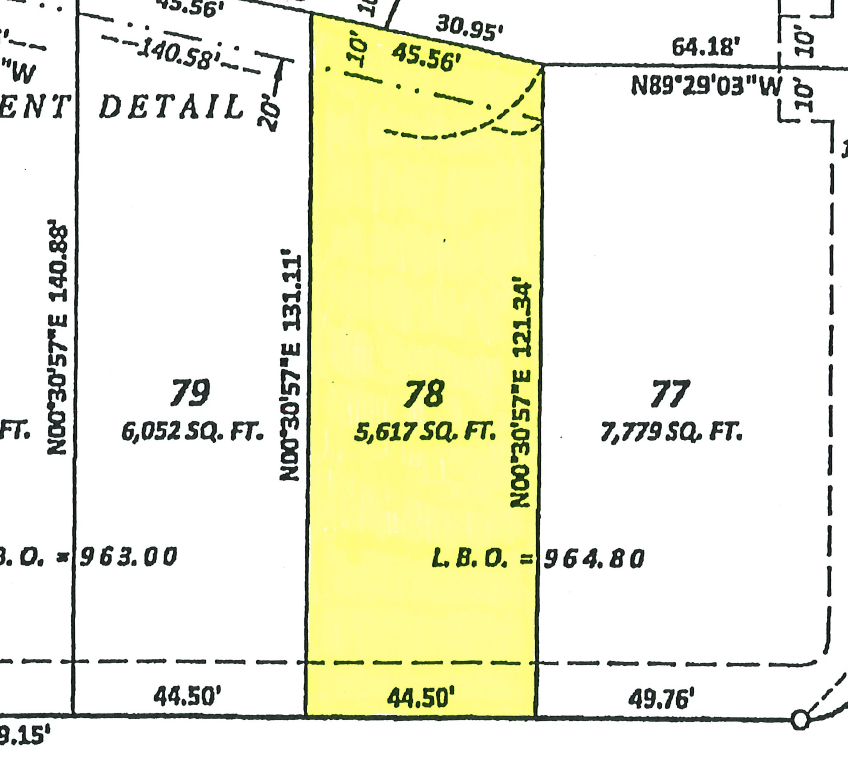
| Acreage | 0.13 |
Interior
| Cooling | Central Air |
|---|---|
| Heating | Forced Air |
| Appliances | Dishwasher, Disposal, Electric Water Heater, Microwave, Range, Refrigerator, Stainless Steel Appliances |
Exterior
| Roof | Architectural Shingle, Asphalt, Pitched |
|---|---|
| Construction Materials | Concrete, Frame |
| Lot Features | Irregular Lot, Sod Included in Price, Underground Utilities, Zero Lot Line |
Parking
| Parking Features | Attached Garage, Asphalt, Shared Driveway, Garage Door Opener |
|---|
Taxes
| Property | 637 |
|---|
Area Information
| State | WI |
|---|---|
| County | St. Croix |
| City | River Falls |
| Zip Code | 54022 |
| Community Name | Thompson Heights |
| School District | 4893 |
| High School | River Falls |
| Listing VS Median (in Thompson Heights) | |
Price: $437,125 low | high Med: $483,175 sqft: 1,448 low | high Med: 1,874 $ / sqft: $302 low | high Med: $258 On site: 216 low | high Med: 55 | |
Market Activity 54022
Request a showing
Request a showing
 Listings courtesy of Northstar MLS as distributed by MLS GRID.
Based on information submitted to the MLS GRID as of October 7, 2026 at 11:48:49 AM PDT All data is obtained from various sources and may not have been verified by broker or MLS GRID. Supplied Open House Information is subject to change without notice. All information should be independently reviewed and verified for accuracy. Properties may or may not be listed by the office/agent presenting the information.
The Digital Millennium Copyright Act of 1998, 17 U.S.C. § 512 (the “DMCA”) provides recourse for copyright owners who believe that material appearing on the Internet infringes their rights under U.S. copyright law. If you believe in good faith that any content or material made available in connection with our website or services infringes your copyright, you (or your agent) may send us a notice requesting that the content or material be removed, or access to it blocked. Notices must be sent in writing by email to DMCAnotice@MLSGrid.com.
Contact
Learn More About This Property

| State | WI |
|---|---|
| County | St. Croix |
| City | River Falls |
| Zip Code | 54022 |
| Community Name | Thompson Heights |
| School District | 4893 |
| High School | River Falls |
| Listing VS Median (in Thompson Heights) | |
Price: $437,125 low | high Med: $483,175 sqft: 1,448 low | high Med: 1,874 $ / sqft: $302 low | high Med: $258 On site: 216 low | high Med: 55 | |

