
 In-Person: 10/10 12:00 PM - 1:30 PM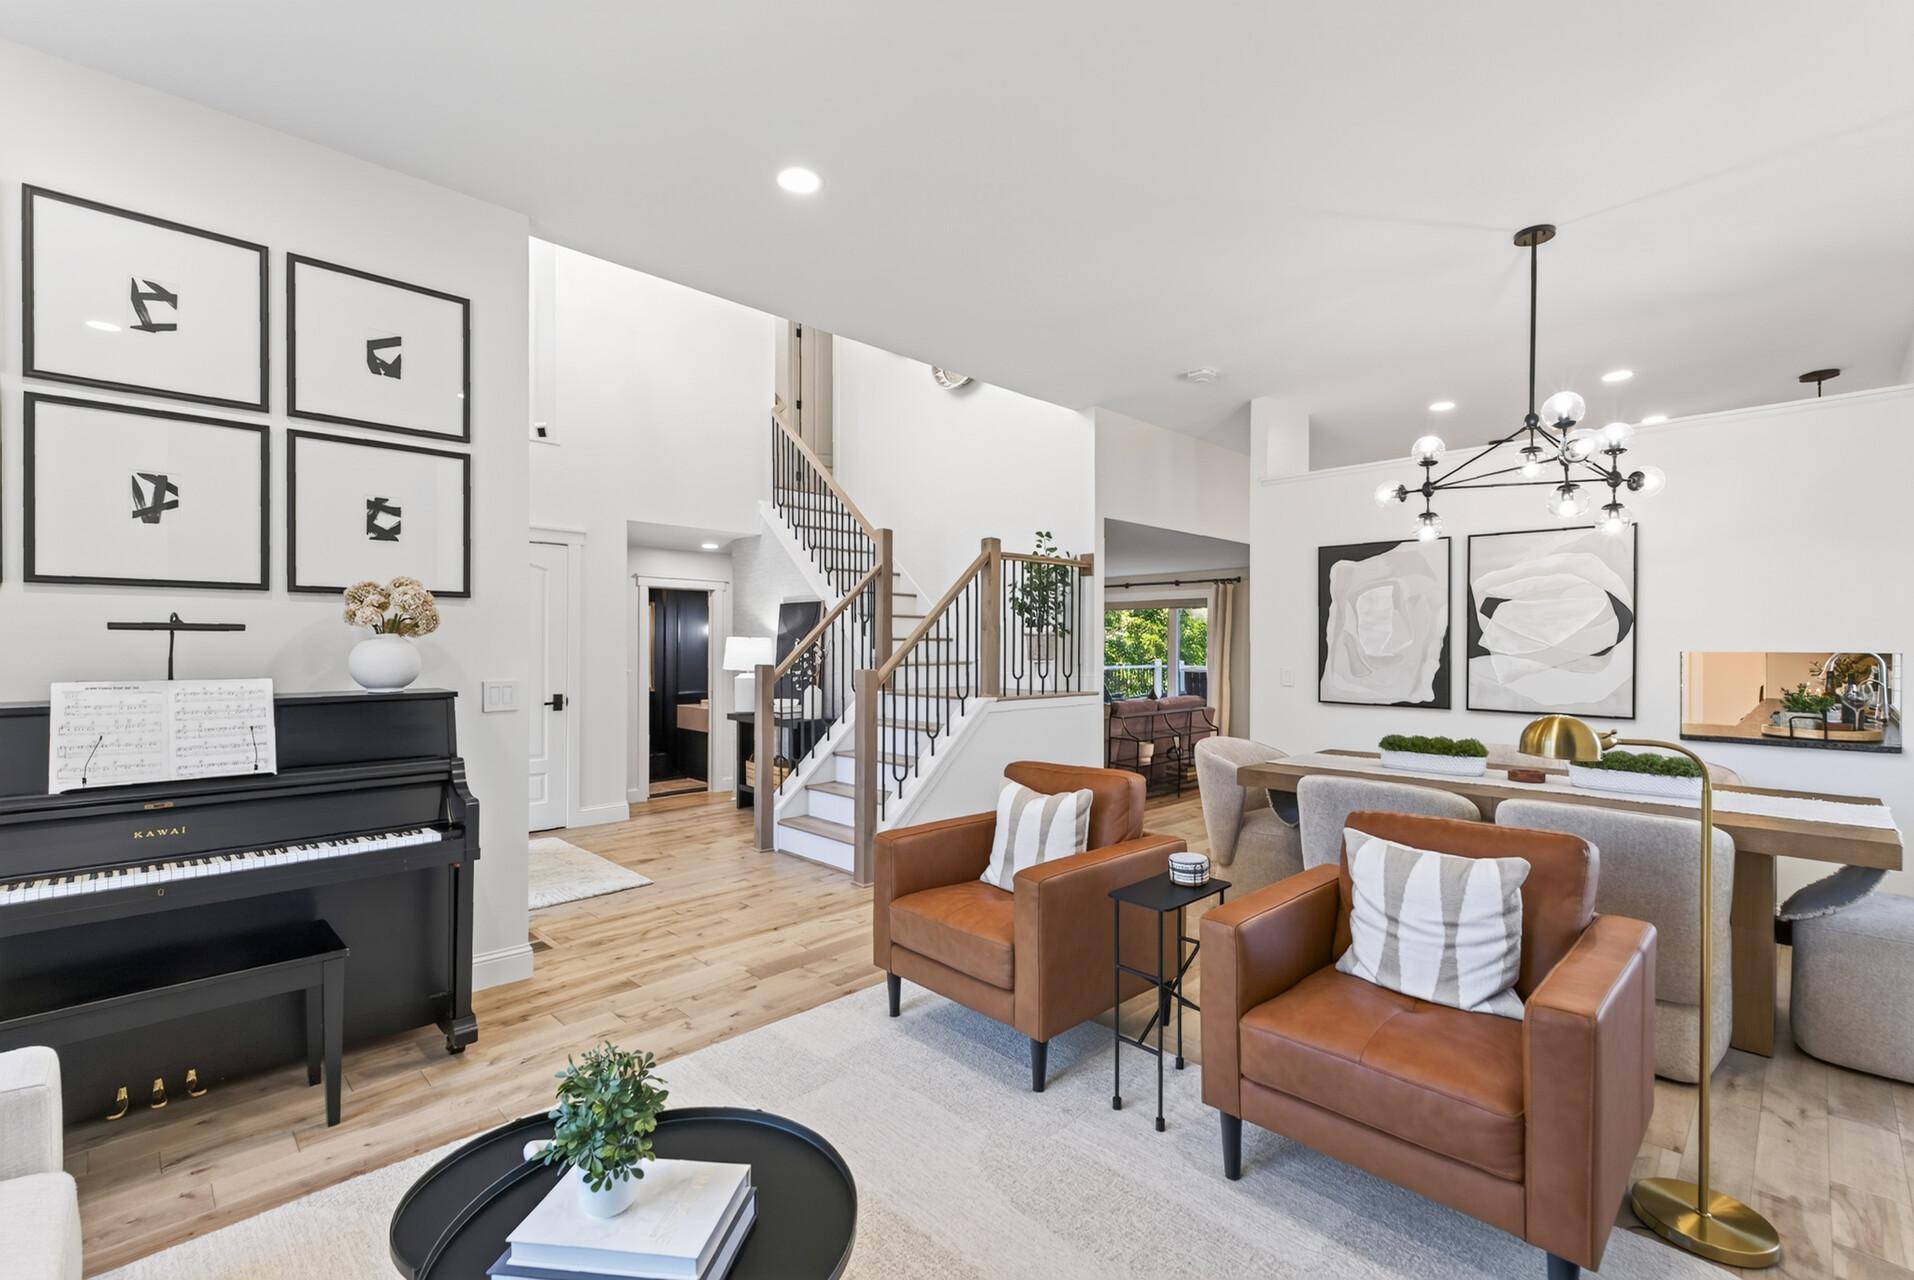
12954 194th Lane NW,Elk River, MN 55330
Elk River, MN 55330

Description
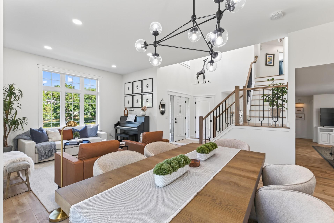
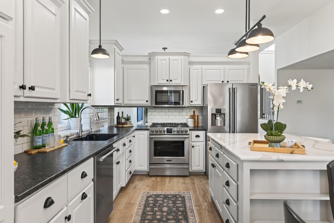
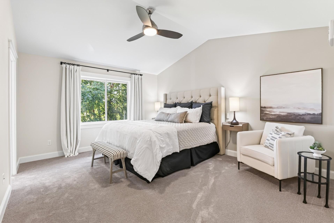
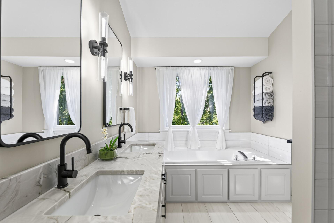
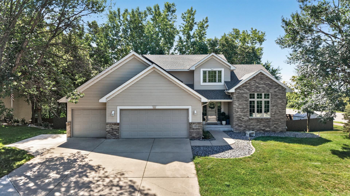
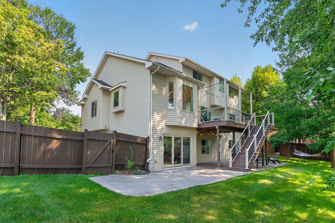
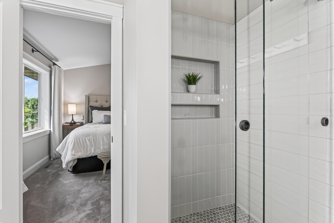
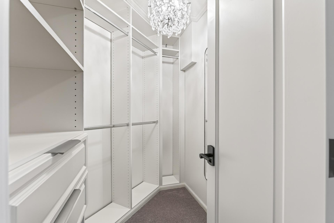
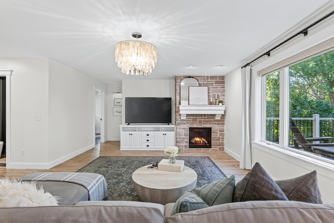
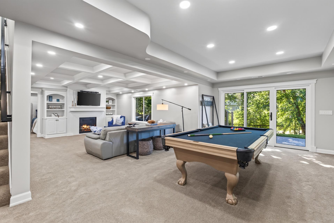
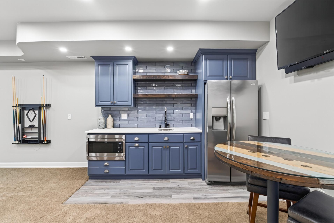
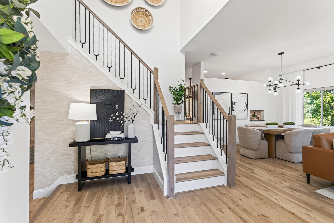
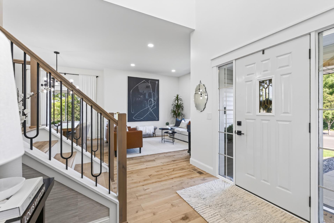
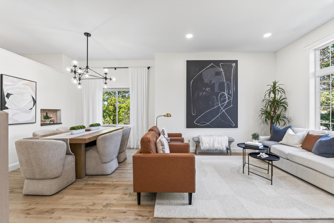
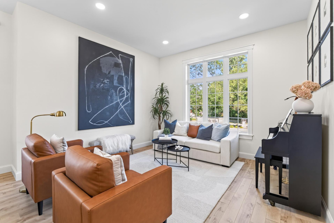
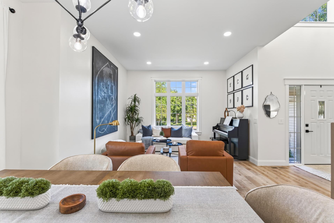
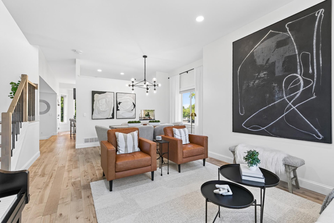
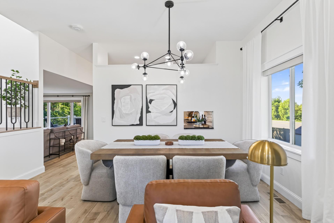
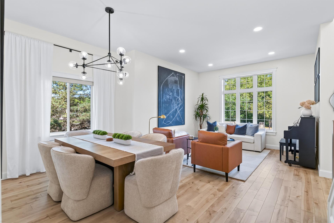
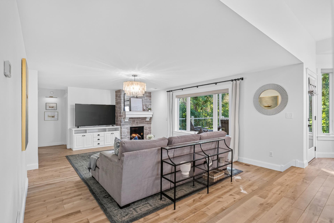
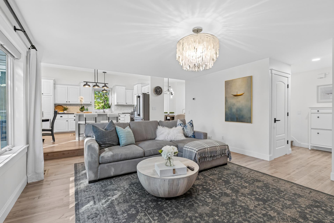
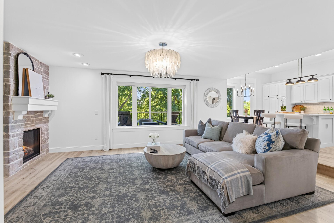
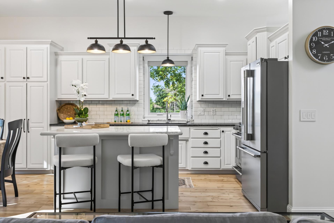
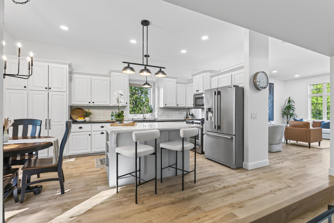
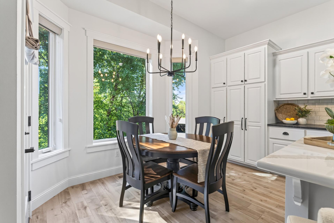
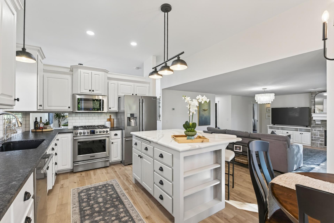
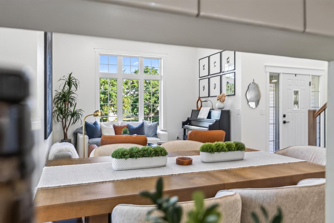
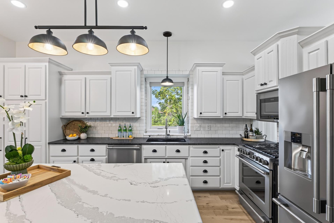
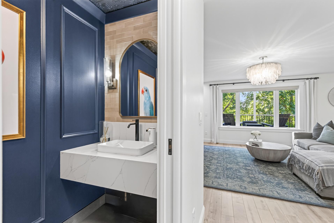
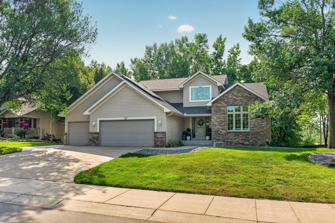
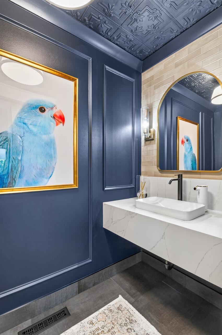
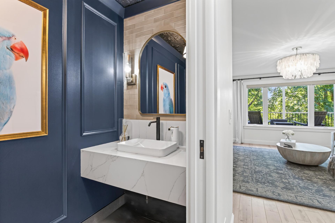
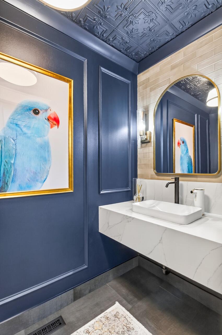
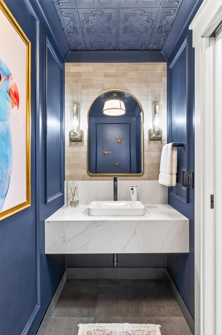
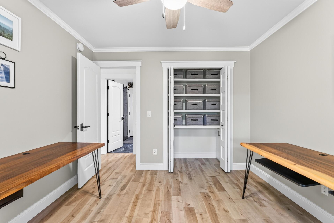
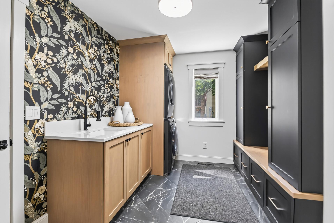
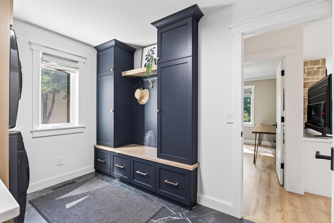
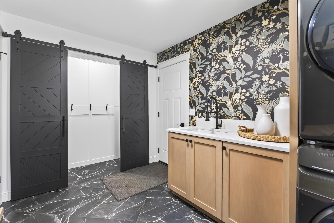
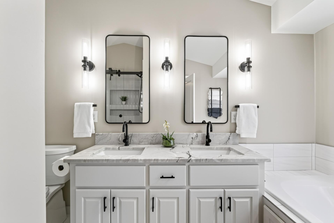
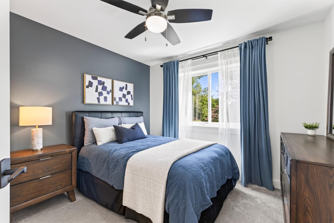
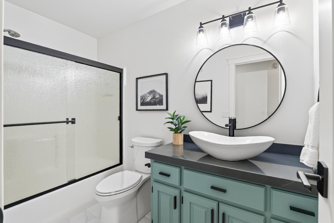
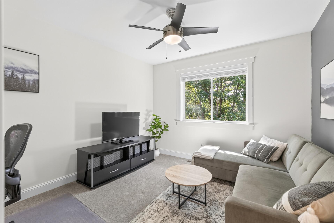
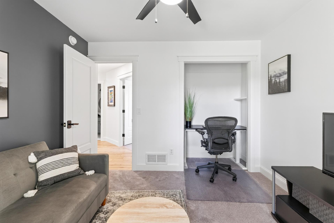
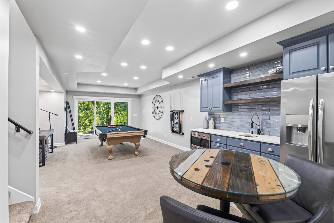
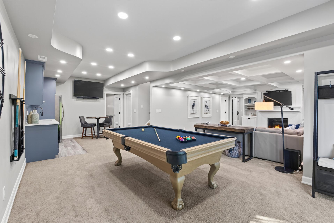
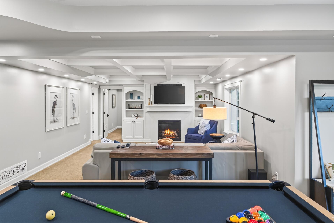
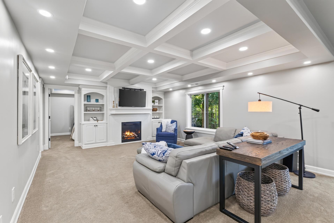
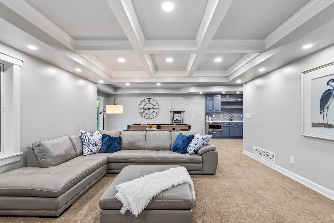
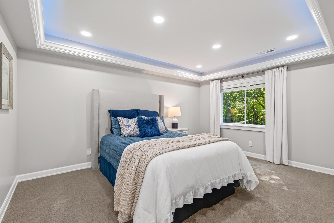
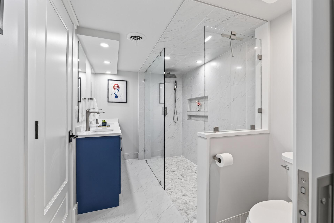
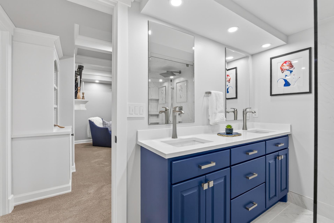
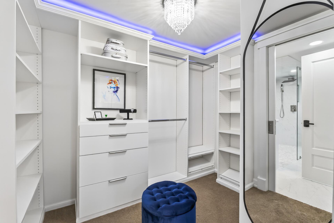
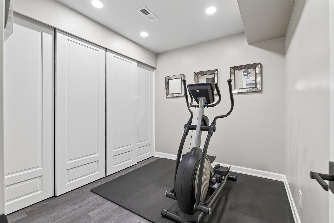
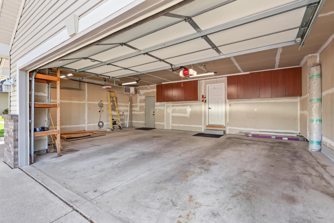
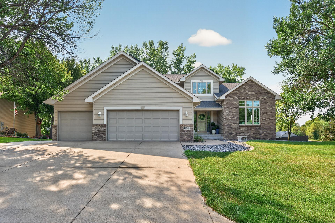
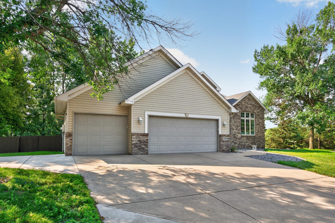
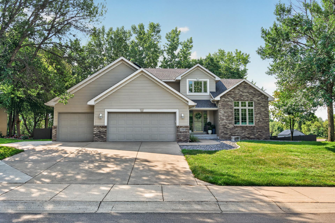
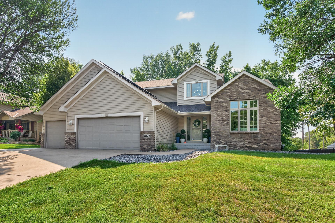
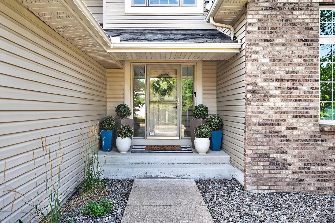
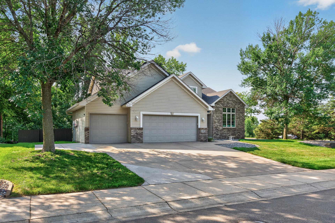
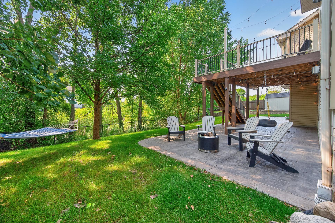
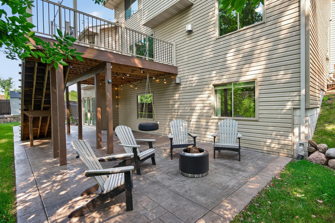
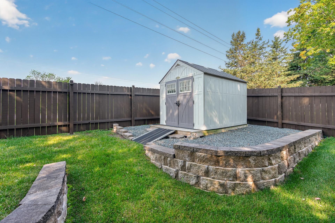
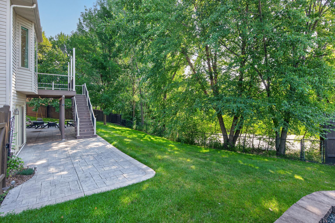
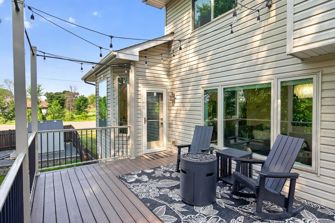
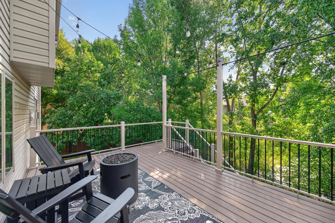
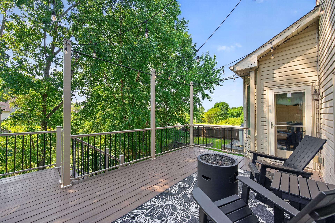
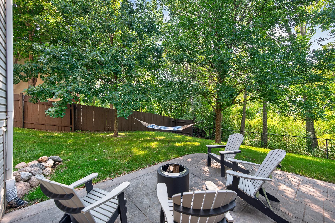
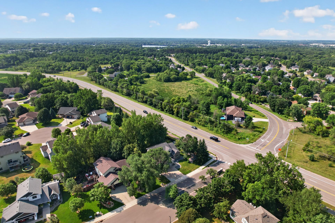
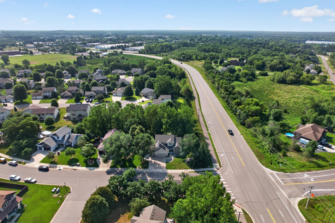
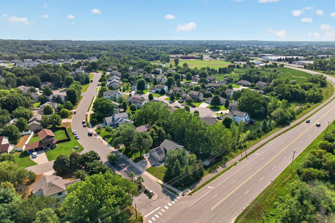
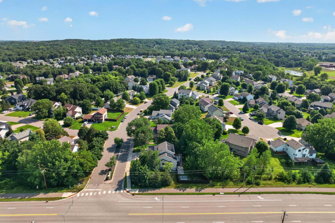
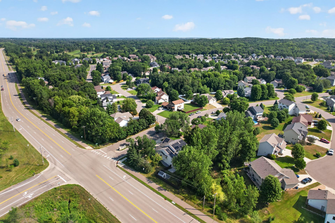
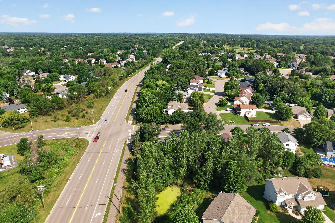
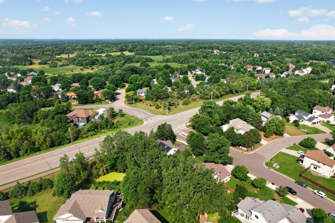
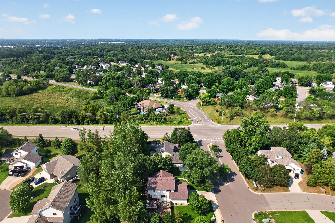
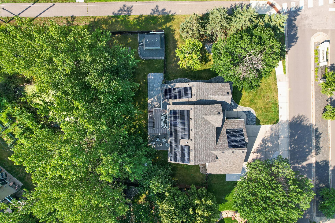
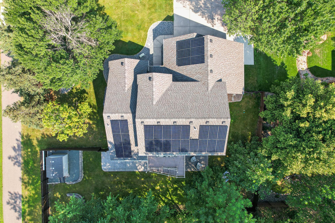
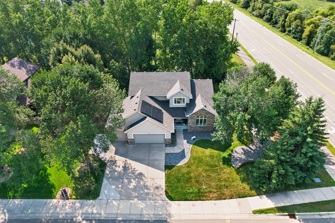
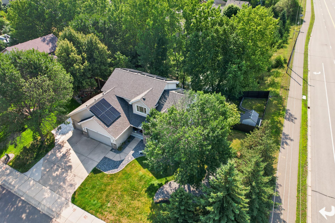
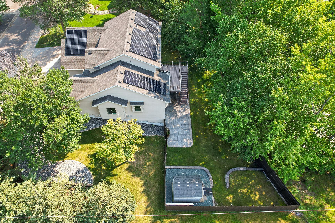
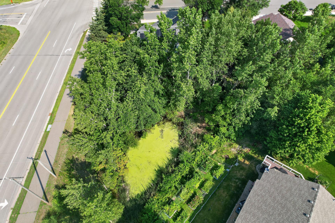
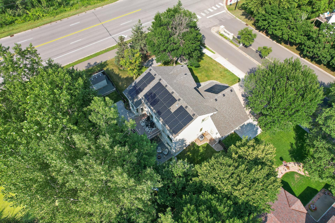
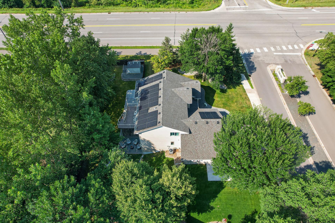
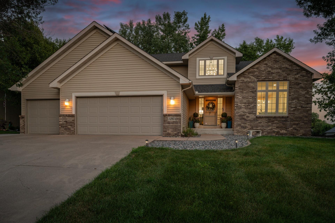
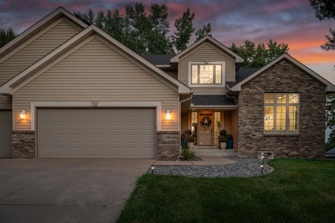
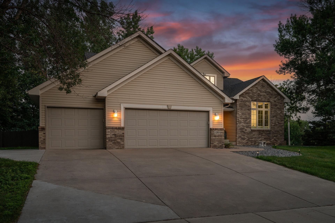
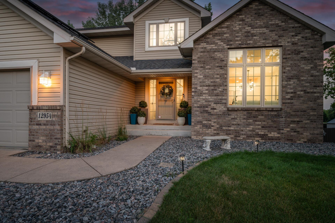
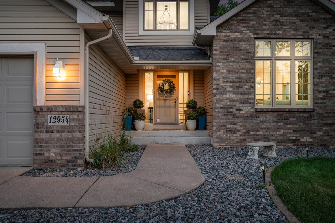
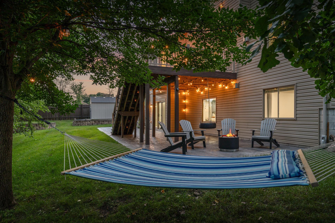
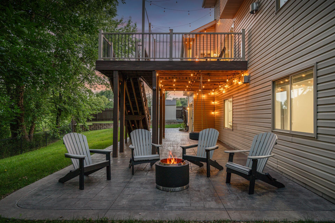
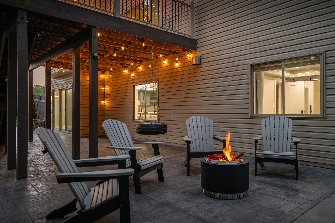
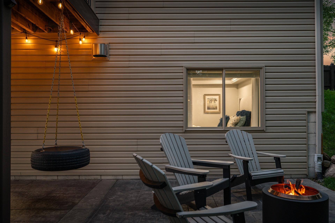
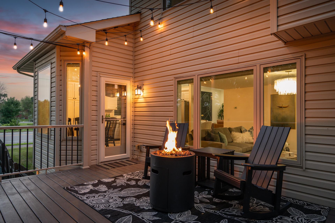
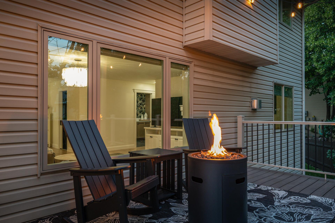
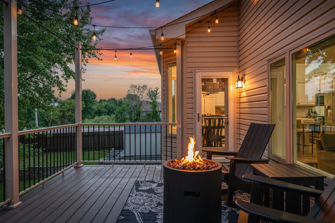
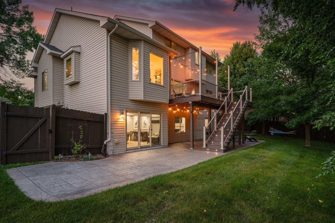
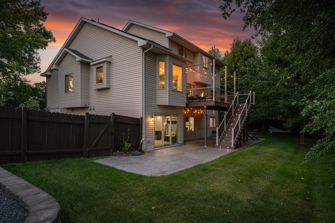
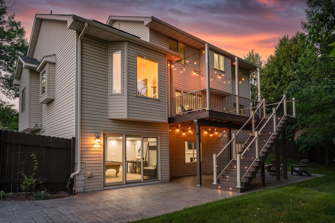
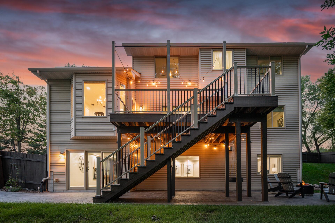
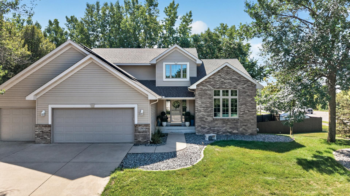
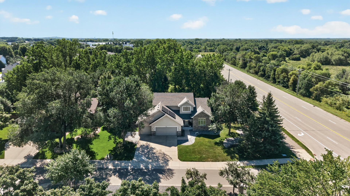
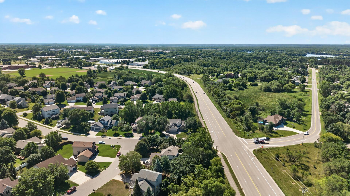
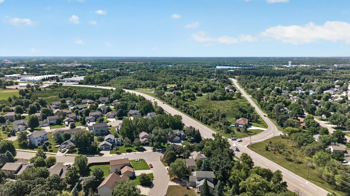
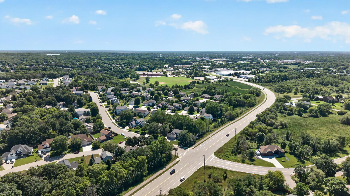
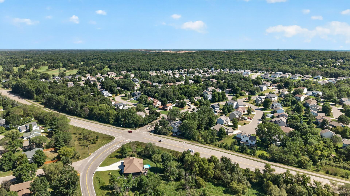
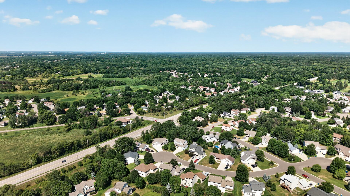
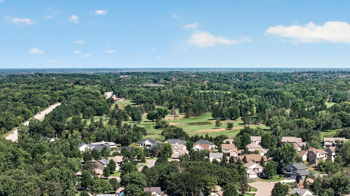
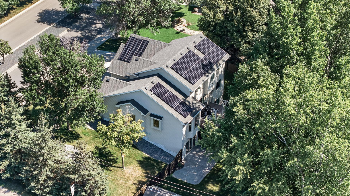
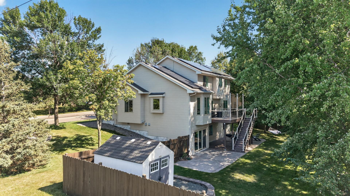
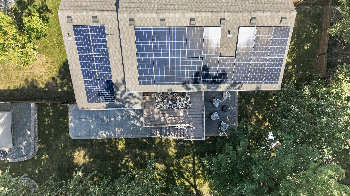
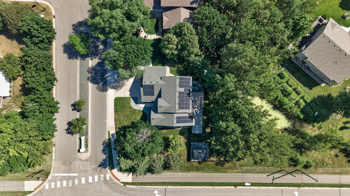
Available through 11/01, sellers are offering up to $6,500 toward buyer's closing costs, which may be used for a rate buydown! Luxury, craftsmanship & meticulous attention to detail define this extraordinary Nordic Hills home in Elk River. Set on a landscaped .32-acre corner lot backing to a pond & wetlands, this completely reimagined home is within walking distance to the elementary school, biking distance to the middle & high schools, & minutes from the Elk River Ice Arena, YMCA, shopping & dining. Every inch has been thoughtfully renovated with an unwavering commitment to quality, from decorative air return grilles & floor vents that blend into the flooring to designer lighting, Lutron Maestro dimmers, white trim, solid two-panel doors, matte black hardware & timeless neutral finishes. Step inside the impressive 18-ft foyer to a fantastic floor plan designed for everyday living & entertaining. The front sitting room flows into the formal dining room, while soaring 10-ft ceilings create an open, airy feel throughout these spaces & the spectacular kitchen. At the heart of the home, the kitchen showcases a Cambria Brittanicca quartz island, leathered black granite perimeter countertops, Frigidaire Professional stainless appliances including a 5-burner gas range, soft-close cabinetry w/ pull-out shelving & a bright bayed breakfast nook opening to the maintenance-free deck w/ gas line. The adjoining living room is anchored by a floor-to-ceiling limestone Regency Grandview gas fireplace, stepped white mantel & custom built-in console. With 5 bedrooms & 4 beautifully renovated bathrooms-including a main-level bedroom & 3 bedrooms upstairs-the home offers exceptional flexibility. The luxurious primary suite features vaulted ceilings, a custom walk-in closet & spa-inspired ensuite w/ quartz double vanity, jetted soaking tub & separate tiled shower. Even the powder bath makes a statement w/ dramatic paint, picture-frame molding, pressed tin ceiling & white vessel sink. The main-level mudroom & laundry room combine beauty & function with floor-to-ceiling soft-close custom cabinetry, bench seating, cubbies, deep drawers, quartz counters, laundry sink, stacked washer/dryer & a custom closet behind a chevron-style sliding barn door. The fully finished lower level rivals the main floor with a coffered ceiling, crown molding, second Regency Grandview fireplace w/ custom built-ins & an entertainer's wet bar featuring quartz counters, full-size refrigerator & microwave. A dedicated exercise room w/ built-in storage is concealed behind sliding doors, while the private guest suite offers a custom walk-in closet & access to an exceptional bath w/ zero-threshold roll-in shower, floor-to-ceiling porcelain tile, marble pebble flooring, full-height glass enclosure & double quartz vanity. Outside, enjoy a fully fenced backyard w/ privacy fencing, irrigation, storage shed & huge stamped concrete paver patio. The covered entertaining area beneath the deck includes string lights & a tire swing, all overlooking the pond & wetlands. The insulated, heated 3-car garage offers storage cabinetry, plus additional side parking for a boat or RV. Major updates include roof (2019), A/C & 75-gallon water heater (2019), replacement windows (2020) & Kinetico water softener (2021), plus zoned HVAC, furnace humidifier, air-to-air exchanger, sump pump & concrete driveway. More than a beautifully updated home, this is a true showcase of exceptional craftsmanship, thoughtful design & beautiful finishes.
Details
| MLS # | 7117216 |
|---|---|
| Listing Type | For Sale |
| Style | House |
| Sub-Type | Resale |
| Status | Active |
| Year | 2003 |
| Days On Site | 60 |
| Listing Provided By | RE/MAX Results | Kerby & Cristina Real Estate Experts |
Features
| Bed(s) | 5 |
|---|---|
| Bath(s) | 4 Total |
| SQ Feet | 3,550 |
| Garage | 3 |
| Basement | Y |
| Story(s) | 2 |
| Zoning | Residential-Single Family |
| Acreage | 0.32 |
| Water Front | Yes |
Interior
| Cooling | Central Air, Zoned |
|---|---|
| Heating | Forced Air, Humidity Control, Zoned |
| Appliances | Air-To-Air Exchanger, Dishwasher, Disposal, Dryer, Humidifier, Gas Water Heater, Microwave, Range, Refrigerator, Stainless Steel Appliances, Washer, Water Softener Owned |
Exterior
| Roof | Age 8 Years or Less, Asphalt, Pitched |
|---|---|
| Construction Materials | Frame |
| Lot Features | Corner Lot, Tree Coverage - Medium |
Parking
| Parking Features | Attached Garage, Concrete, Garage Door Opener, Heated Garage, Insulated Garage, Storage |
|---|
Taxes
| Property | 6224 |
|---|
Area Information
| State | MN |
|---|---|
| County | Sherburne |
| City | Elk River |
| Zip Code | 55330 |
| Community Name | Nordic Hills |
| School District | 728 |
| High School | Elk River |
| Listing VS Median (in Nordic Hills) | |
Price: $649,900 low | high Med: $425,000 sqft: 3,550 low | high Med: 2,542 $ / sqft: $183 low | high Med: $167 On site: 60 low | high Med: 40 | |
Market Activity 55330
Request a showing
Request a showing
 Listings courtesy of Northstar MLS as distributed by MLS GRID.
Based on information submitted to the MLS GRID as of October 6, 2026 at 8:28:56 PM PDT All data is obtained from various sources and may not have been verified by broker or MLS GRID. Supplied Open House Information is subject to change without notice. All information should be independently reviewed and verified for accuracy. Properties may or may not be listed by the office/agent presenting the information.
The Digital Millennium Copyright Act of 1998, 17 U.S.C. § 512 (the “DMCA”) provides recourse for copyright owners who believe that material appearing on the Internet infringes their rights under U.S. copyright law. If you believe in good faith that any content or material made available in connection with our website or services infringes your copyright, you (or your agent) may send us a notice requesting that the content or material be removed, or access to it blocked. Notices must be sent in writing by email to DMCAnotice@MLSGrid.com.
Contact
Learn More About This Property

| Open House |
|---|
| In-Person 10/10 12:00 PM - 1:30 PM |
| State | MN |
|---|---|
| County | Sherburne |
| City | Elk River |
| Zip Code | 55330 |
| Community Name | Nordic Hills |
| School District | 728 |
| High School | Elk River |
| Listing VS Median (in Nordic Hills) | |
Price: $649,900 low | high Med: $425,000 sqft: 3,550 low | high Med: 2,542 $ / sqft: $183 low | high Med: $167 On site: 60 low | high Med: 40 | |
