
Description
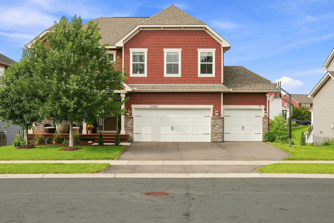
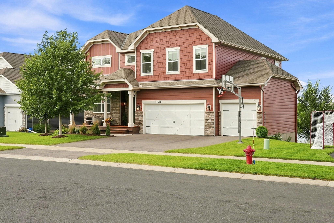
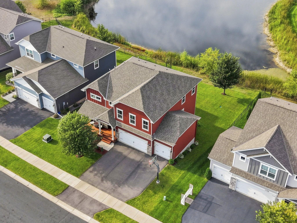
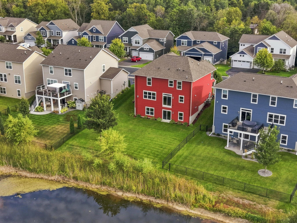
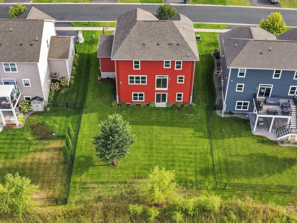
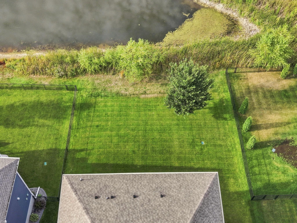
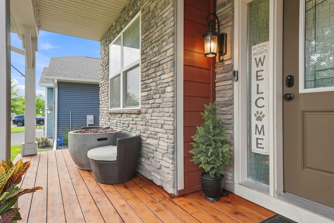
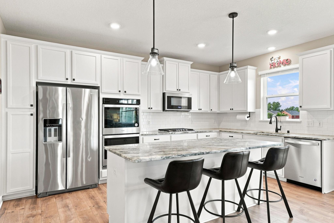
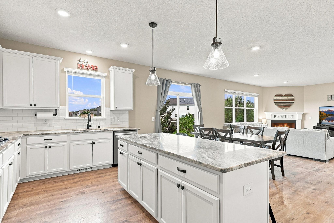
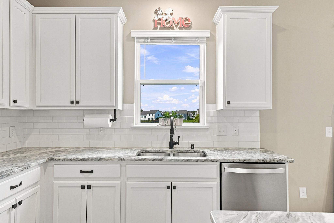
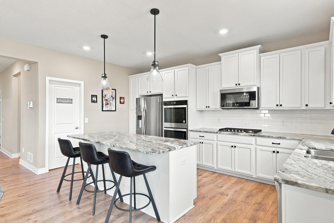
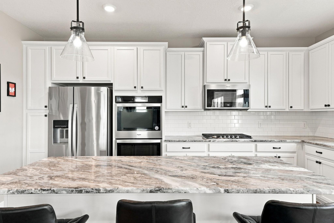
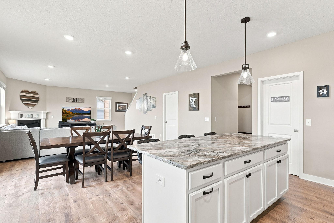
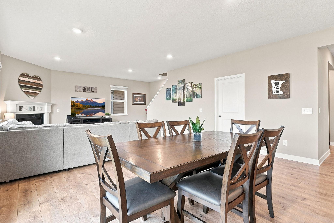
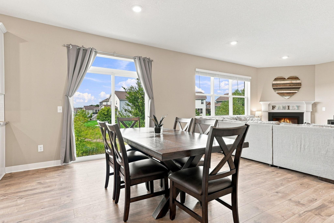
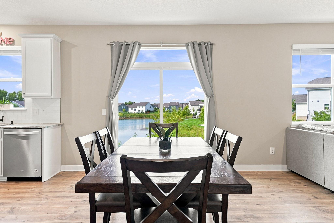
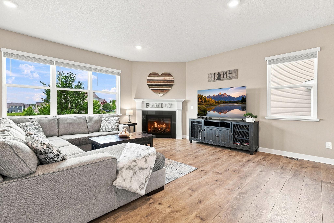
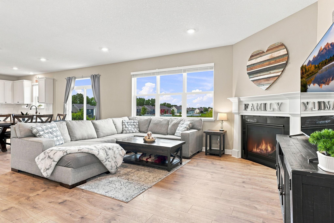
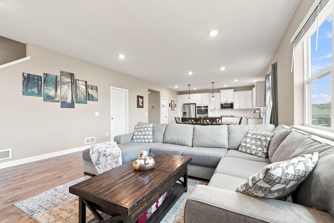
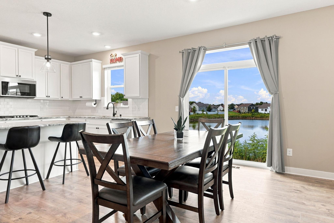
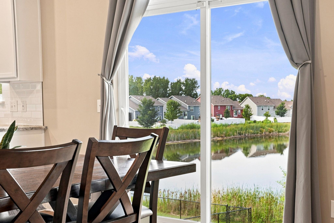
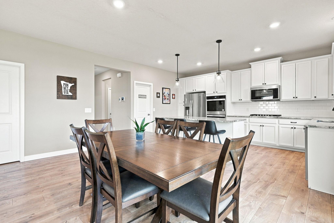
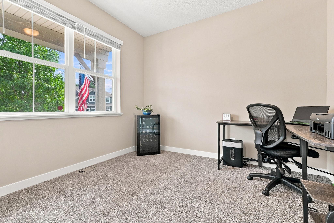
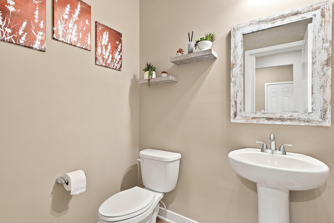
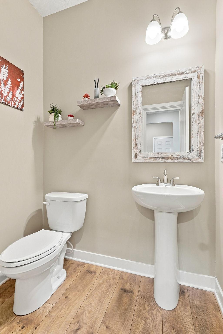
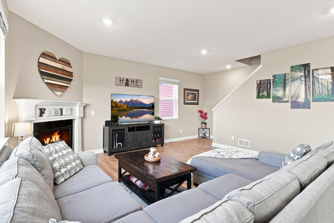
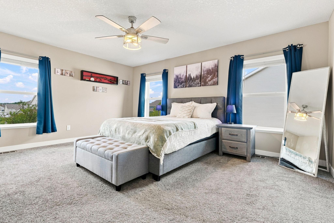
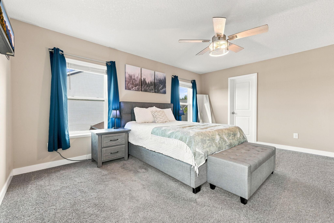
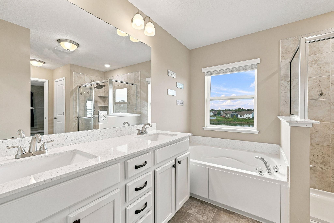
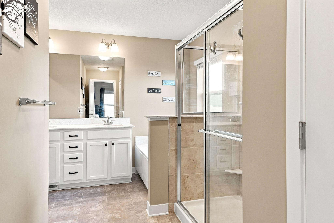
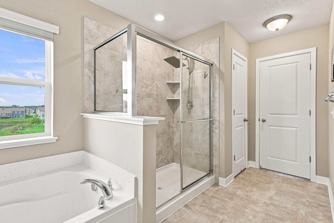
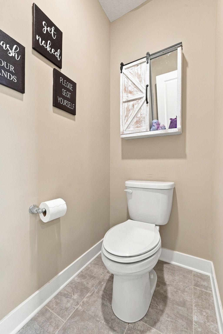
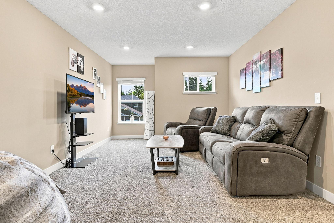
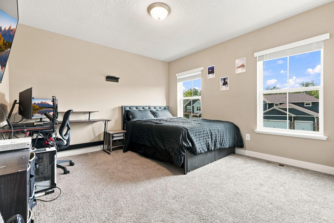
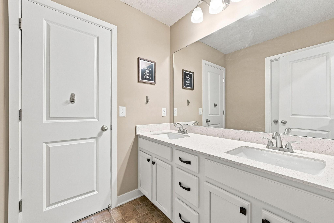
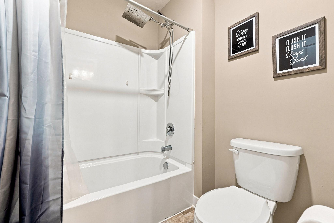
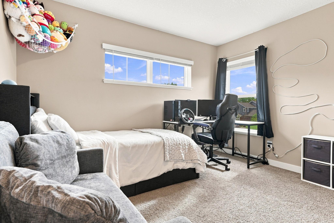
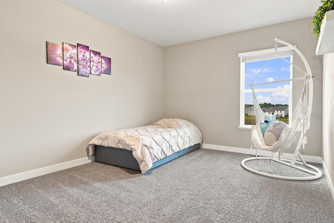
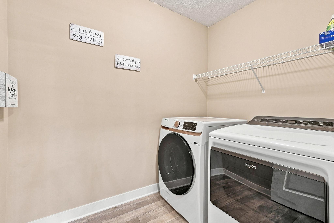
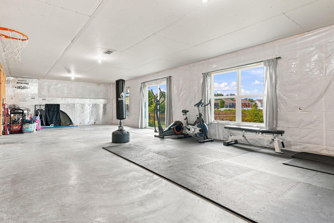
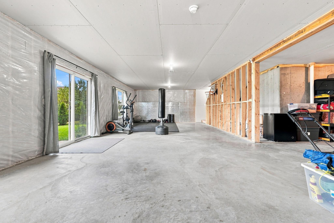
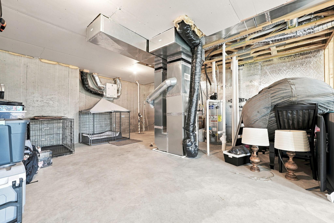
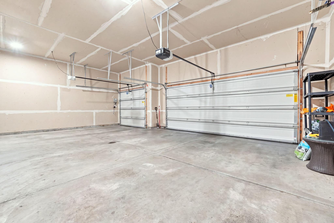
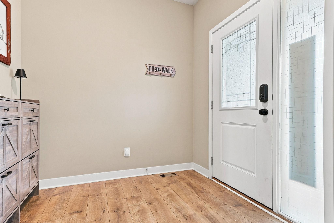
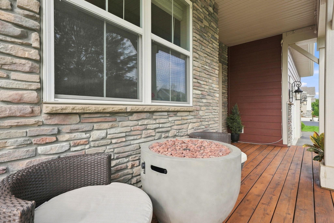
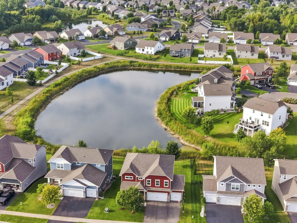
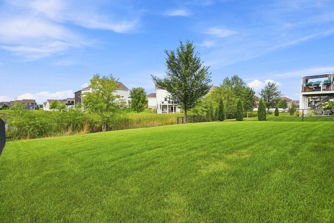
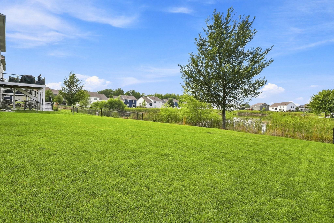
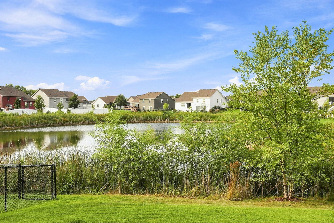
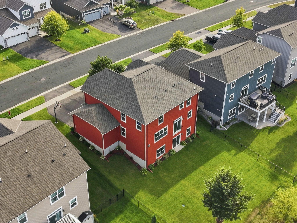
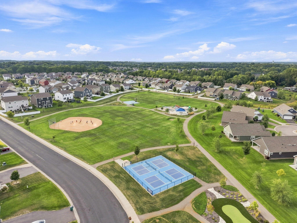
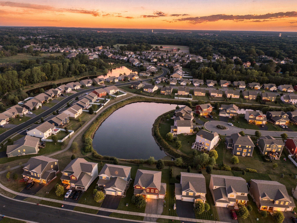
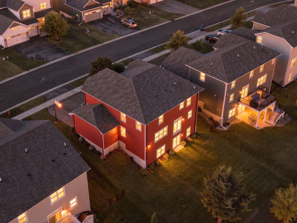
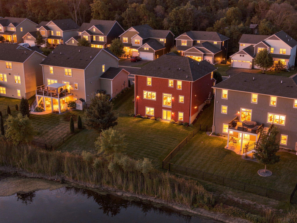
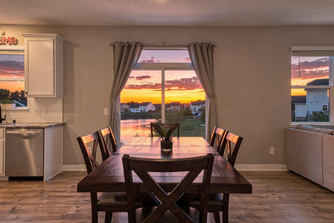
Newer construction two story walkout with a huge flat yard overlooking a pond! Does it get any better?! Open concept floor plan with lots of windows fill the home with natural light! The upper level has four bedrooms, a laundry room and an additional living room. Chef's kitchen includes a large island, granite counters, gas cooktop, double oven, stainless steel appliances, tile backsplash, walk-in pantry, and lots of tall white cabinets. Along with the kitchen, living room, and dining room the main level offers a spacious foyer, office, and half bath. Large primary suite has lots of closet space, dual vanity, separate bathtub & shower, and toilet room. Appreciate having a gas fireplace, maintenance free siding, knock-down ceilings, paneled doors, recessed lighting, gutters, third stall garage door opener, water softener, Google thermostat, and window treatments. Better than new construction! The yard has an inground sprinkler system and new landscaping around the home! Move-in ready! The unfinished walkout lower level offers lots of space and opportunity. Enjoy the front porch with stone, basketball hoop, spacious yard, massive garage, and lots of storage space. Original owners have taken exceptional care of the home! Great walkability with the sidewalks. Incredible views! Fantastic location, near parks, paths, schools, restaurants, shopping, and everyday conveniences! Reach out today!
Details
| MLS # | 7127708 |
|---|---|
| Listing Type | For Sale |
| Style | House |
| HOA Dues | $133 |
| Sub-Type | Resale |
| Status | Active |
| Year | 2020 |
| Days On Site | 39 |
| Listing Provided By | Keller Williams Premier Realty Lake Minnetonka | Benjamin C Dzurik |
Features
| Bed(s) | 4 |
|---|---|
| Bath(s) | 3 Total |
| SQ Feet | 2,776 |
| Garage | 3 |
| Basement | Y |
| Story(s) | 2 |
| Zoning | Residential-Single Family |
| Acreage | 0.20 |
| Water Front | Yes |
Interior
| Cooling | Central Air |
|---|---|
| Heating | Forced Air |
| Appliances | Air-To-Air Exchanger, Cooktop, Dishwasher, Disposal, Double Oven, Dryer, Microwave, Refrigerator, Stainless Steel Appliances, Wall Oven, Washer, Water Softener Owned |
Exterior
| Roof | Age 8 Years or Less |
|---|
Parking
| Parking Features | Attached Garage, Asphalt, Garage Door Opener, Storage |
|---|
Taxes
| Property | 6299 |
|---|
Area Information
| State | MN |
|---|---|
| County | Hennepin |
| City | Dayton |
| Zip Code | 55327 |
| Community Name | The Enclave At Hayden Hills 3rd Add |
| School District | 11 |
| High School | Anoka-Hennepin |
| Listing VS Median (in The Enclave At Hayden Hills 3rd Add) | |
Price: $535,000 low | high Med: $535,000 sqft: 2,776 low | high Med: 2,776 $ / sqft: $193 low | high Med: $193 On site: 39 low | high Med: 39 | |
Market Activity 55327
Request a showing
Request a showing
 Listings courtesy of Northstar MLS as distributed by MLS GRID.
Based on information submitted to the MLS GRID as of October 9, 2026 at 6:37:37 PM PDT All data is obtained from various sources and may not have been verified by broker or MLS GRID. Supplied Open House Information is subject to change without notice. All information should be independently reviewed and verified for accuracy. Properties may or may not be listed by the office/agent presenting the information.
The Digital Millennium Copyright Act of 1998, 17 U.S.C. § 512 (the “DMCA”) provides recourse for copyright owners who believe that material appearing on the Internet infringes their rights under U.S. copyright law. If you believe in good faith that any content or material made available in connection with our website or services infringes your copyright, you (or your agent) may send us a notice requesting that the content or material be removed, or access to it blocked. Notices must be sent in writing by email to DMCAnotice@MLSGrid.com.
Contact
Learn More About This Property

| State | MN |
|---|---|
| County | Hennepin |
| City | Dayton |
| Zip Code | 55327 |
| Community Name | The Enclave At Hayden Hills 3rd Add |
| School District | 11 |
| High School | Anoka-Hennepin |
| Listing VS Median (in The Enclave At Hayden Hills 3rd Add) | |
Price: $535,000 low | high Med: $535,000 sqft: 2,776 low | high Med: 2,776 $ / sqft: $193 low | high Med: $193 On site: 39 low | high Med: 39 | |