
1114 N 18th Street,Superior, WI 54880
Superior, WI 54880


Description
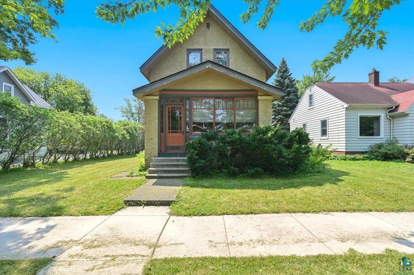
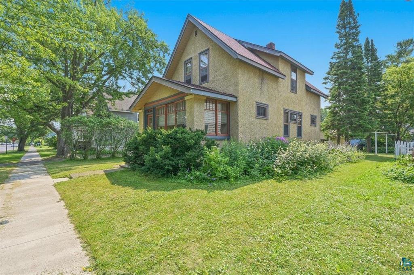
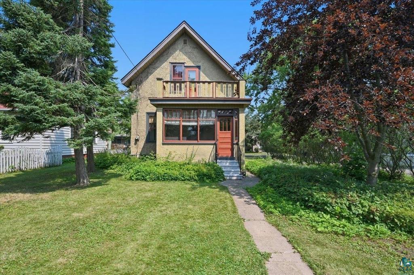
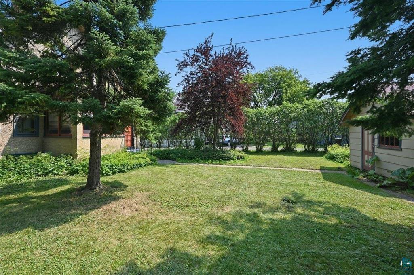
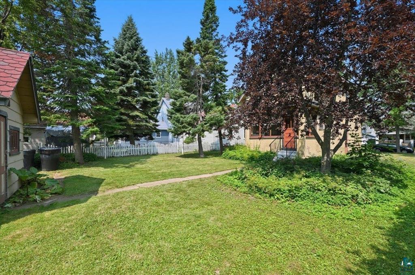
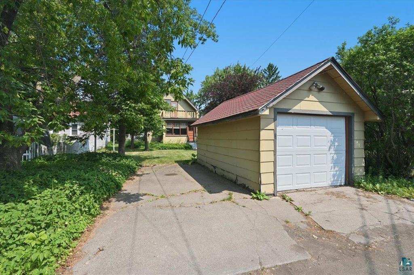
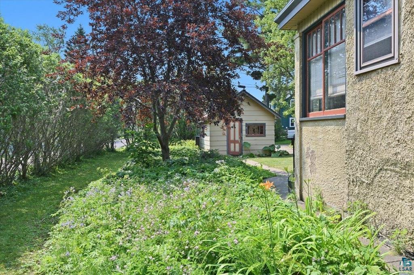
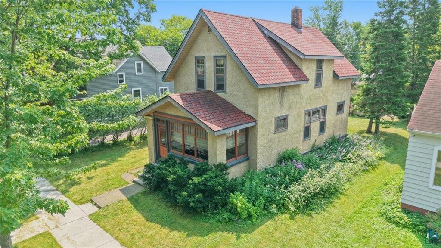
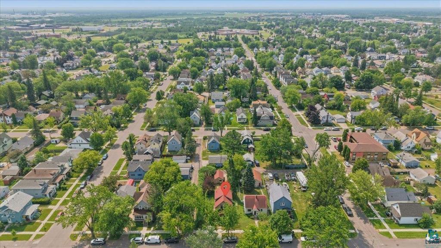
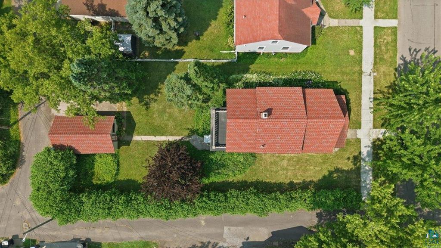
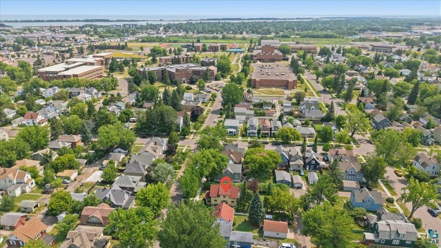
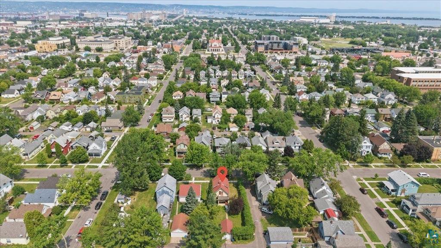
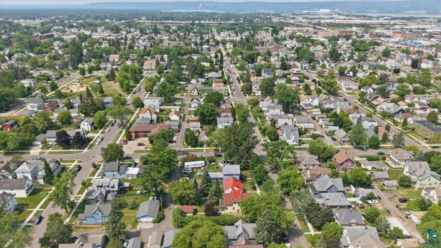
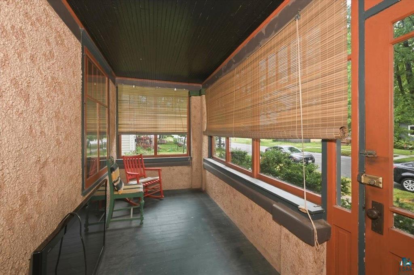
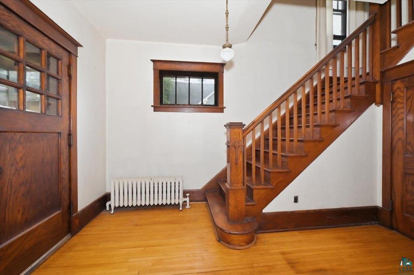
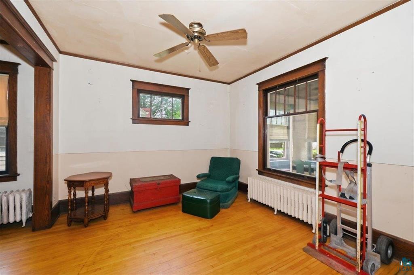
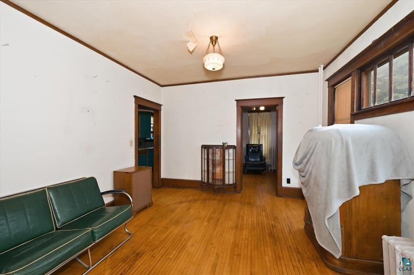
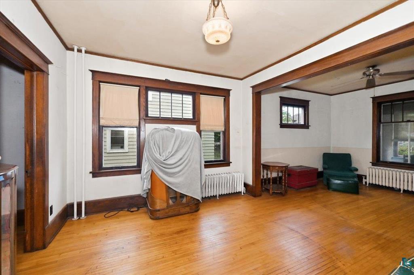
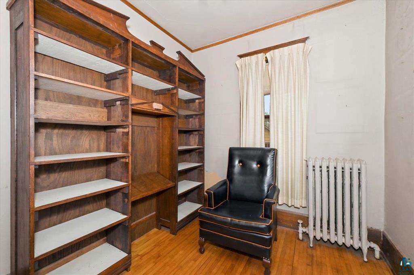
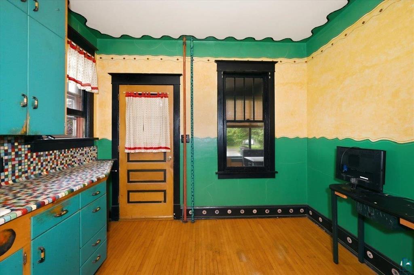
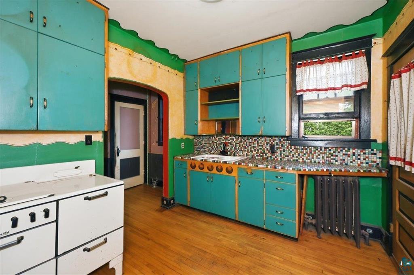
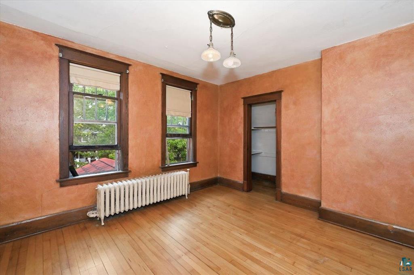
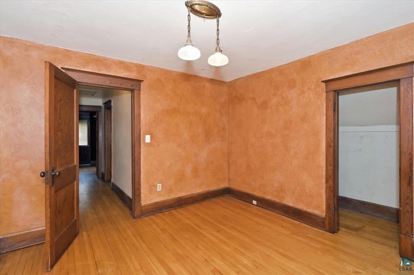
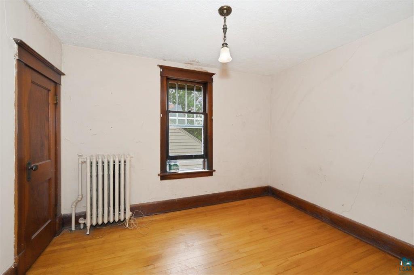
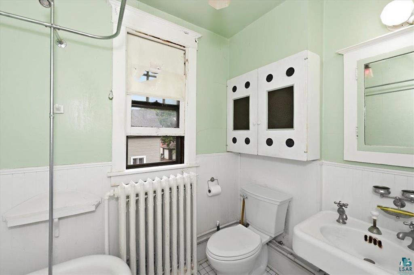
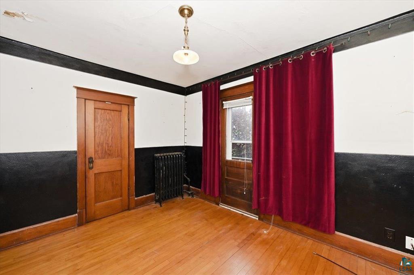
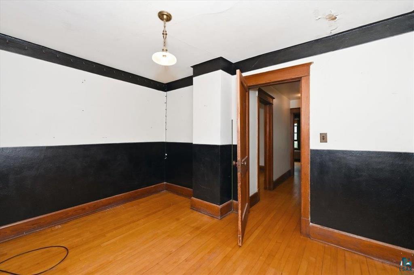
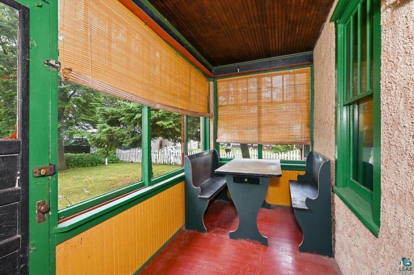
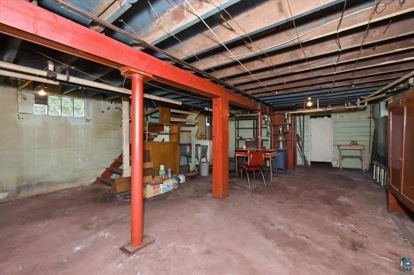
If there ever was a house that needed an ad written with limericks, this would be the house and this would be the ad. A charming green house by the dean, is the loveliest place ever seen. With action so high, every buyer drives by, to bid on this real estate queen! A spacious front room can be found, where hardwood and warmth will abound. With a radiator sweet, pumping out cozy heat, and the dining room just right around. This kitchen is waiting around, with space where a fridge should be found. Though appliances lack, there's a porch in the back, where the view is the best in the town! A small main floor room is quite neat, as an office or bedroom retreat. Though the square feet are low, there is space for a bureau, or a desk where your work is complete! Upstairs there are three bedrooms neat, where comfort and rest are complete. A bathroom is near, so the hallway is clear, and you won't have to freeze your poor feet! Step out to the back balcony, as private as private can be. A peaceful retreat, where you put up your feet, and toast to a life that is free! The stucco looks sleek on the wall, with a finish that's built for the fall. And the yard is so nice, like a green paradise, where the grass is the finest of all! A full basement waits down below, with storage and room to bestow. The laundry hooks wait, for a washing machine date, to clean up your clothes on the go! This home has more charm and you have to see it to believe it. Sure it needs some things, but this house has a soul and you can feel it. If you want a lymerick read this ad, if you want to buy a house, buy this one. Cheers!
Details
| MLS # | 7121608 |
|---|---|
| Listing Type | For Sale |
| Style | House |
| Sub-Type | Resale |
| Status | Pending |
| Year | 1912 |
| Days On Site | 71 |
| Listing Provided By | RE/MAX Results Duluth | Thomas C Acton |
Features
| Bed(s) | 3 |
|---|---|
| Bath(s) | 1 Total |
| SQ Feet | 1,190 |
| Garage | 1 |
| Basement | Y |
| Story(s) | 1 |
| Zoning | Residential-Single Family |
| Acreage | 0.10 |
Interior
| Cooling | None |
|---|---|
| Heating | Boiler, Hot Water, Radiant |
| Appliances | Range, Washer |
Exterior
| Roof | Asphalt |
|---|---|
| Construction Materials | Frame |
| Lot Features | Public Transit (w/in 6 blks), Tree Coverage - Medium |
Parking
| Parking Features | Detached Garage, Electric, Other |
|---|
Taxes
| Property | 1922 |
|---|
Area Information
| State | WI |
|---|---|
| County | Douglas |
| City | Superior |
| Zip Code | 54880 |
| Community Name | Stinsons Sub |
| School District | 5663 |
| High School | Superior |
| Listing VS Median (in Stinsons Sub) | |
Price: $192,500 low | high Med: $192,500 sqft: 1,190 low | high Med: 1,190 $ / sqft: $162 low | high Med: $162 On site: 71 low | high Med: 71 | |
Market Activity 54880
Request a showing
Request a showing
 Listings courtesy of Northstar MLS as distributed by MLS GRID.
Based on information submitted to the MLS GRID as of October 14, 2026 at 10:27:30 PM PDT All data is obtained from various sources and may not have been verified by broker or MLS GRID. Supplied Open House Information is subject to change without notice. All information should be independently reviewed and verified for accuracy. Properties may or may not be listed by the office/agent presenting the information.
The Digital Millennium Copyright Act of 1998, 17 U.S.C. § 512 (the “DMCA”) provides recourse for copyright owners who believe that material appearing on the Internet infringes their rights under U.S. copyright law. If you believe in good faith that any content or material made available in connection with our website or services infringes your copyright, you (or your agent) may send us a notice requesting that the content or material be removed, or access to it blocked. Notices must be sent in writing by email to DMCAnotice@MLSGrid.com.
Contact
Learn More About This Property

| State | WI |
|---|---|
| County | Douglas |
| City | Superior |
| Zip Code | 54880 |
| Community Name | Stinsons Sub |
| School District | 5663 |
| High School | Superior |
| Listing VS Median (in Stinsons Sub) | |
Price: $192,500 low | high Med: $192,500 sqft: 1,190 low | high Med: 1,190 $ / sqft: $162 low | high Med: $162 On site: 71 low | high Med: 71 | |