In-Person: 10/20 12:00 PM - 4:00 PM
1114 Annagaire Curve,Rosemount, MN 55068
Rosemount, MN 55068
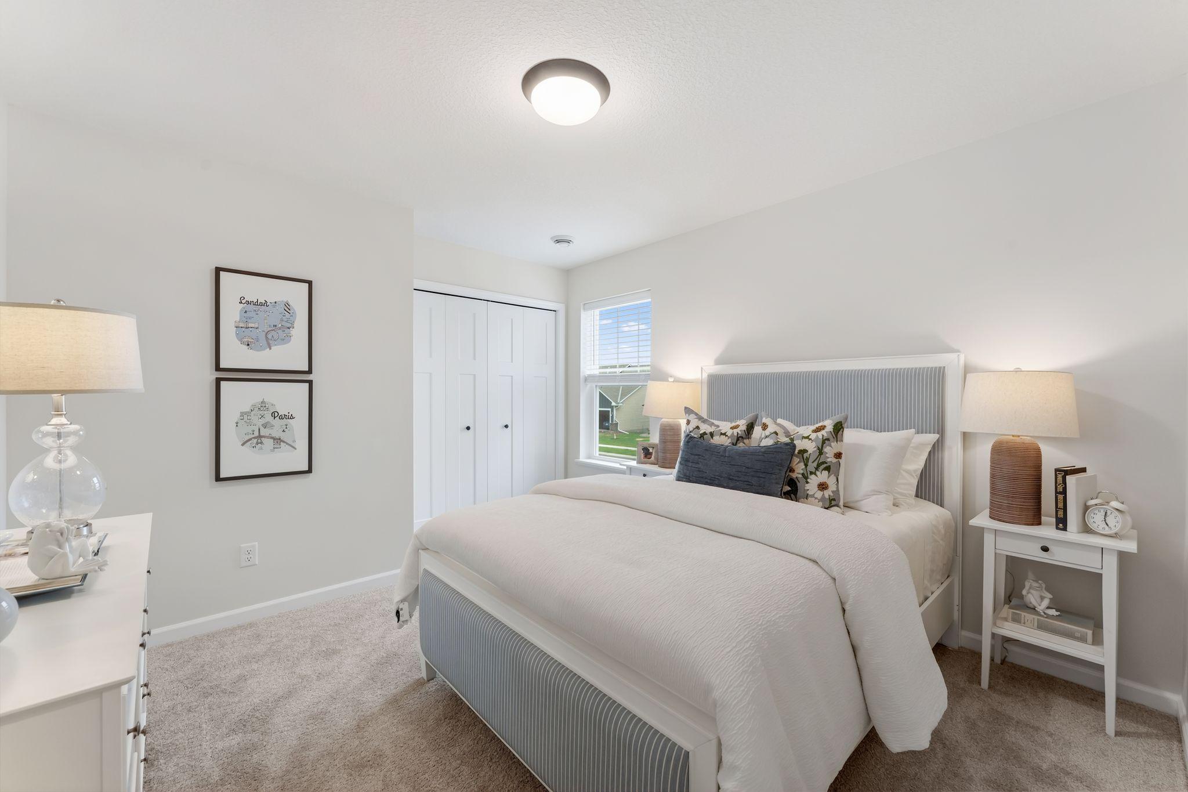
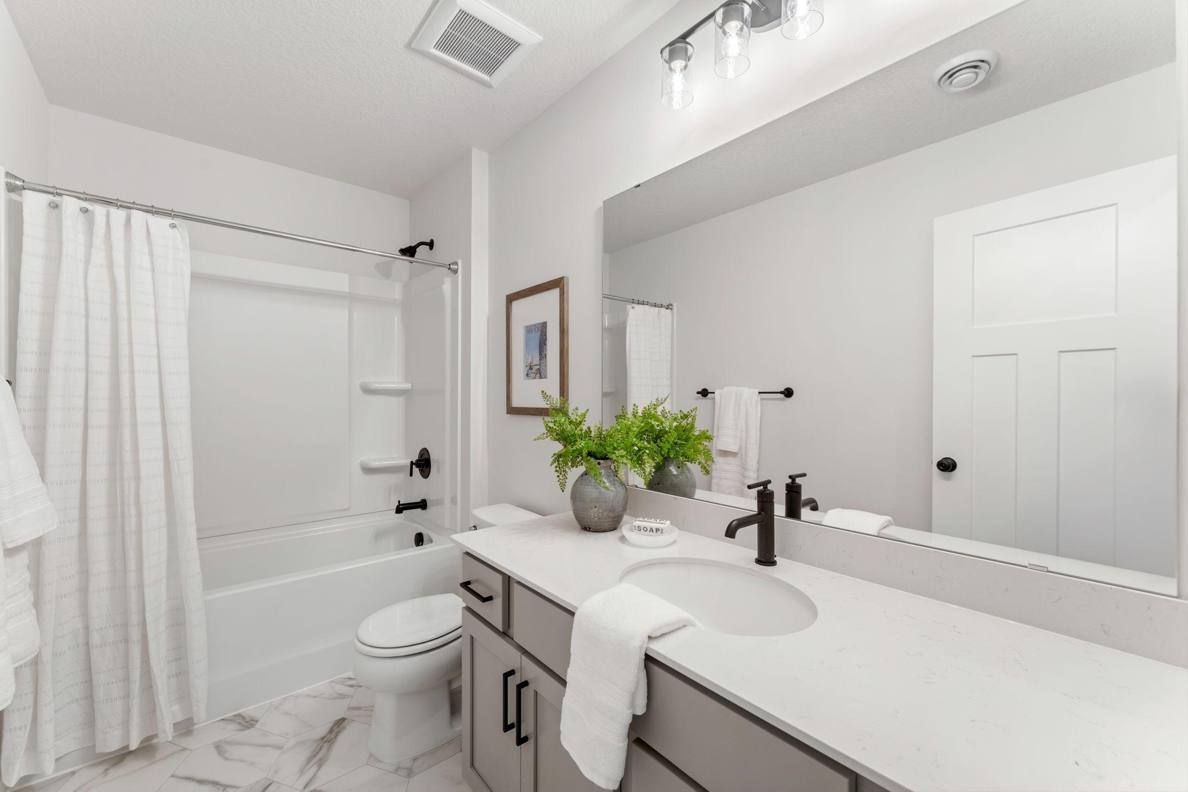
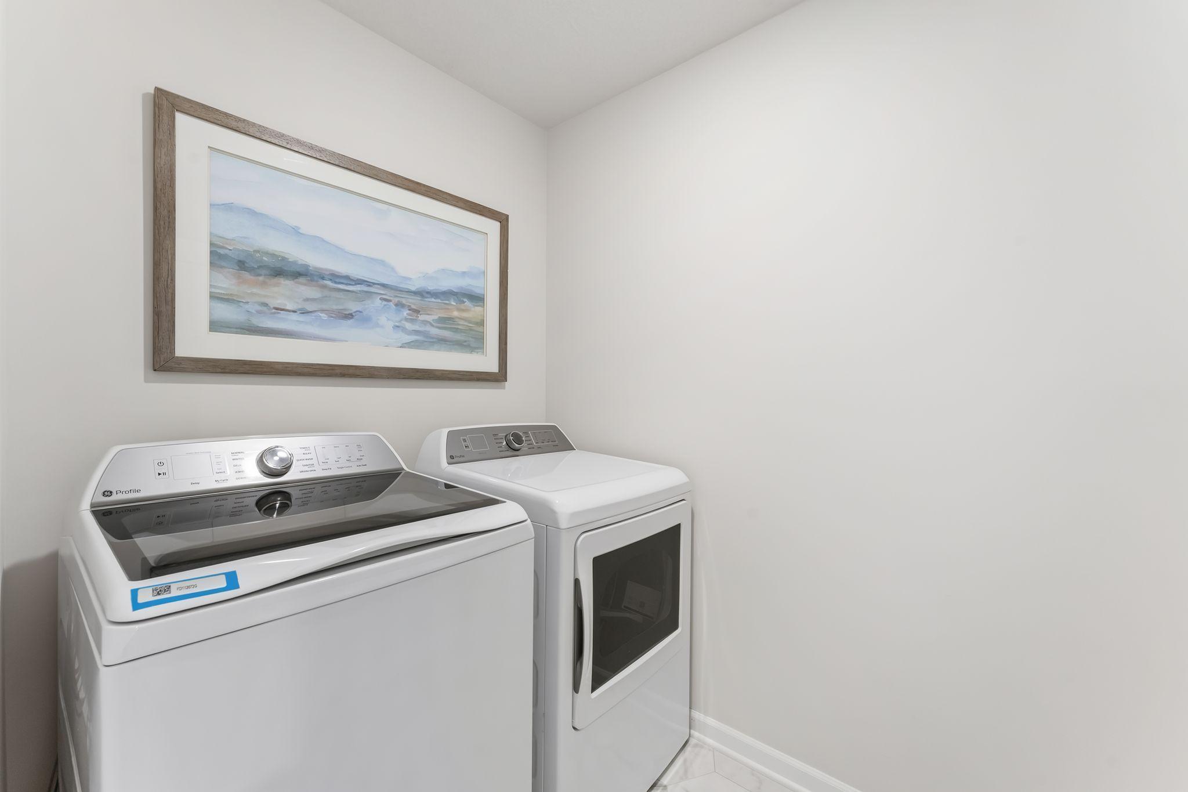
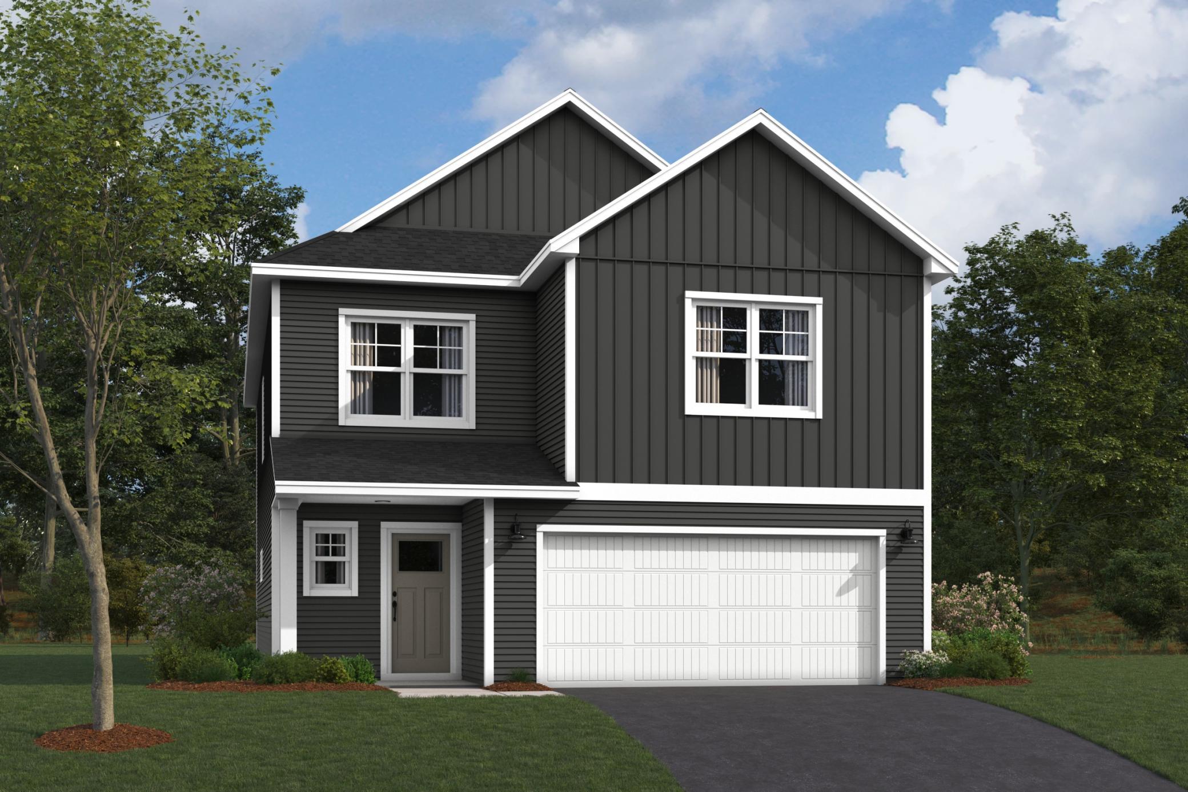













Description
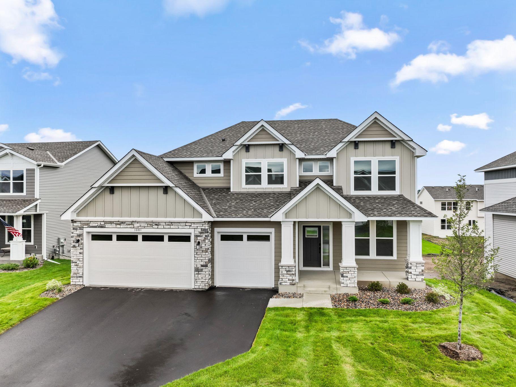
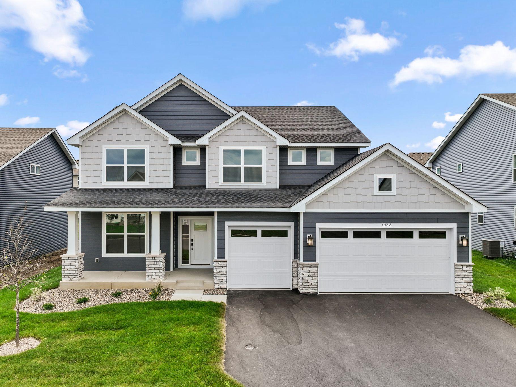
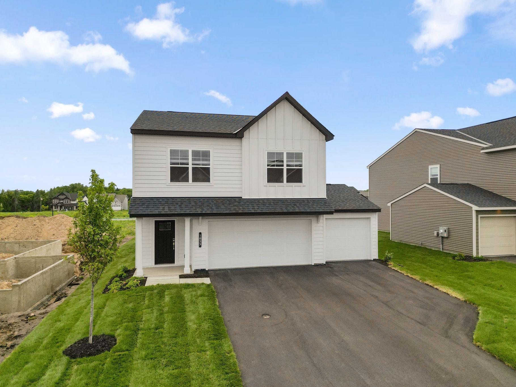
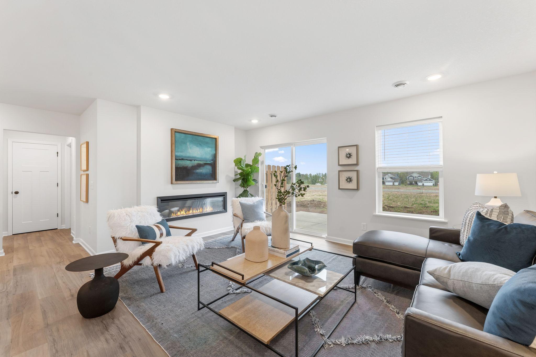
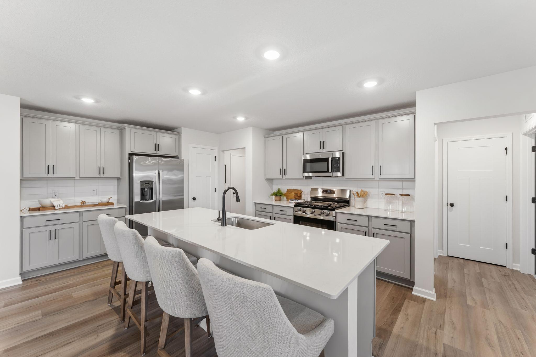
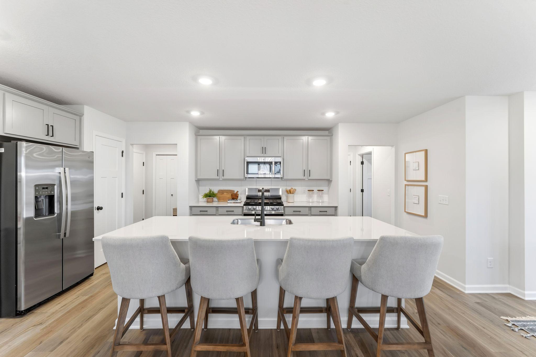
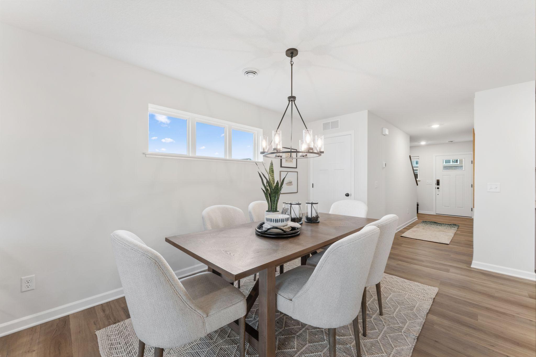
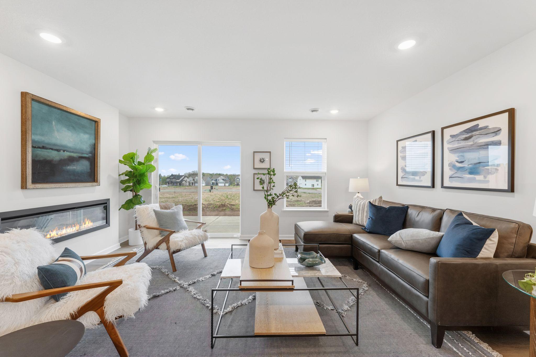
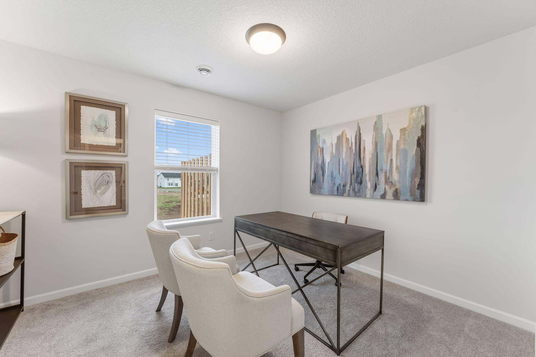
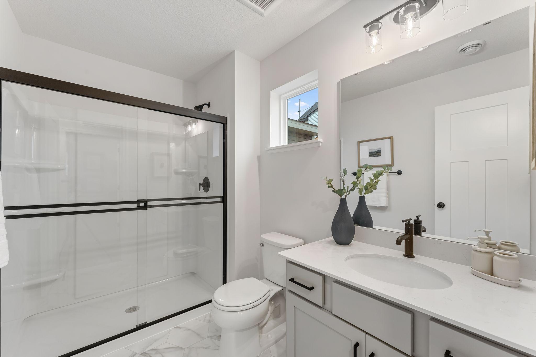
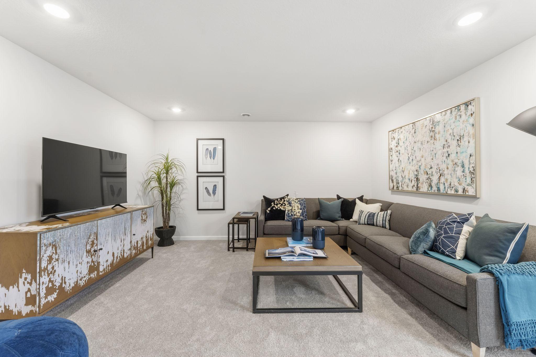
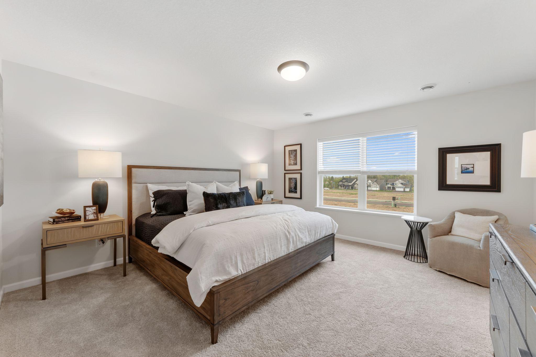
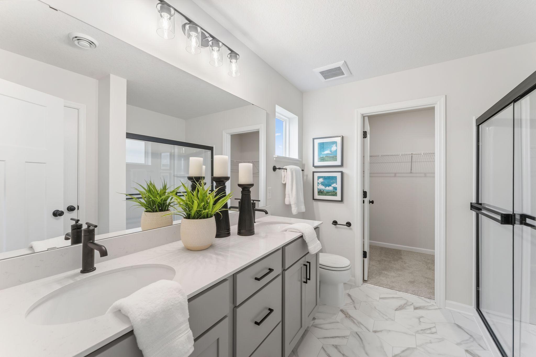
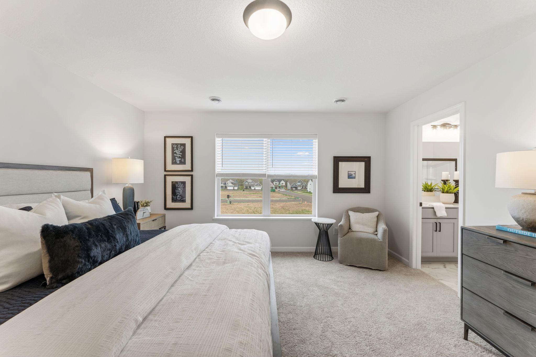
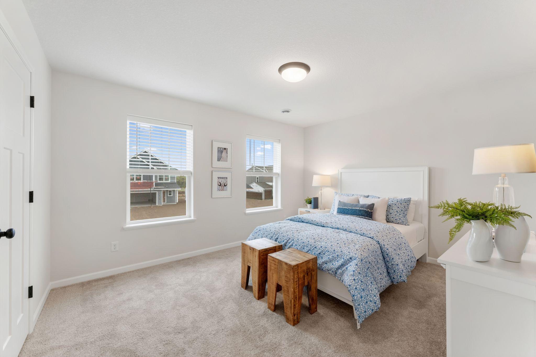
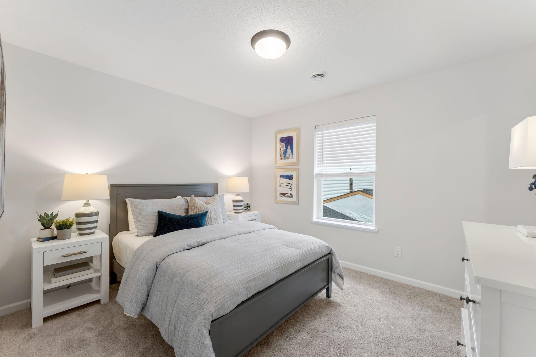
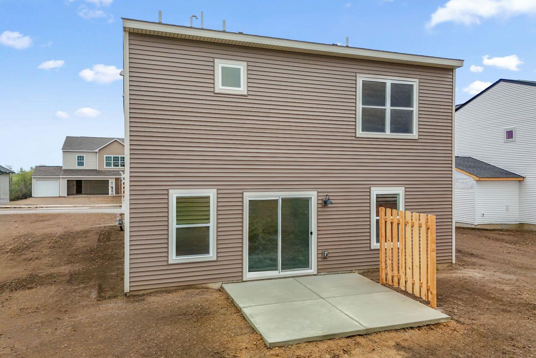
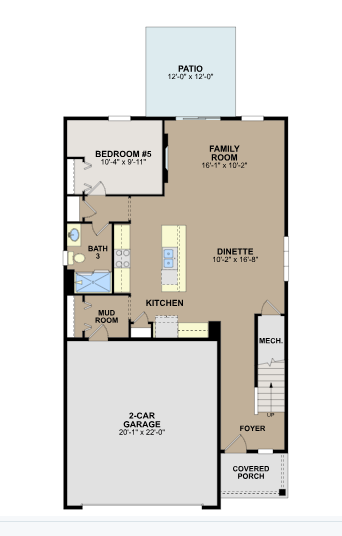
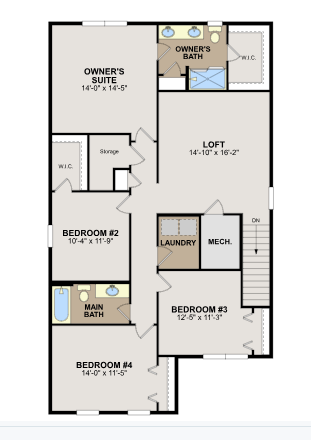
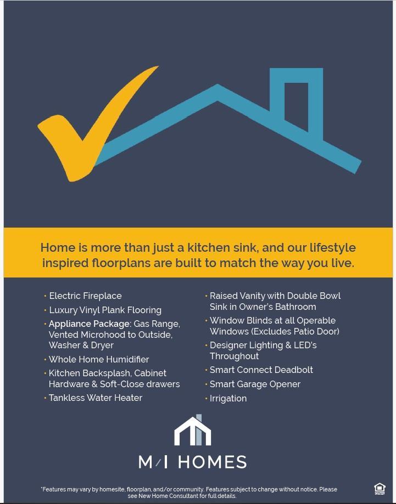
SOLD BEFORE PRINT!FHA 5.25/5.891% APR if closing by October 29th with sellers preferred lender. Call for further details. Main floor bedroom and bath plus 4 more bedrooms up! Introducing the TRENTON, our brand new floor plan that has the much asked for main floor bedroom and bathroom- perfect for a guest room or home office! This home features over 2480 square feet and includes everything you need: This home is move in ready including the blinds! Stop in to see what our Origen homes are all about- these homes are ready to go, impeccable designed with todays favorite upgraded finishes Like LVP on the entire main floor, all appliances, furnace humidifier, landscaping, irrigation and more! This home is under construction -please stop in the sales model for access!
Details
| MLS # | 7126196 |
|---|---|
| Listing Type | For Sale |
| Style | House |
| HOA Dues | $47 |
| Sub-Type | Resale |
| Status | Pending |
| Year | 2026 |
| Days On Site | 56 |
| Listing Provided By | M/I Homes | Ava Lee |
Features
| Bed(s) | 5 |
|---|---|
| Bath(s) | 3 Total |
| SQ Feet | 2,497 |
| Garage | 2 |
| Story(s) | 2 |
| Zoning | Residential-Single Family |
| Acreage | 0.12 |
Interior
| Cooling | Central Air |
|---|---|
| Heating | Forced Air, Humidifier |
| Appliances | Air-To-Air Exchanger, Dishwasher, Disposal, Dryer, ENERGY STAR Qualified Appliances, Exhaust Fan, Humidifier, Microwave, Range, Refrigerator, Stainless Steel Appliances, Tankless Water Heater, Washer |
Exterior
| Roof | Architectural Shingle |
|---|
Parking
| Parking Features | Attached Garage, Asphalt, Garage Door Opener |
|---|
Taxes
| Property | 140 |
|---|
Area Information
| State | MN |
|---|---|
| County | Dakota |
| City | Rosemount |
| Zip Code | 55068 |
| Community Name | Amber Fields Annagaire |
| School District | 196 |
| High School | Rosemount-Apple Valley-Eagan |
| Listing VS Median (in Amber Fields Annagaire) | |
Price: $488,690 low | high Med: $549,990 sqft: 2,497 low | high Med: 2,996 $ / sqft: $196 low | high Med: $184 On site: 56 low | high Med: 153 | |
Market Activity 55068
Request a showing
Request a showing
 Listings courtesy of Northstar MLS as distributed by MLS GRID.
Based on information submitted to the MLS GRID as of October 7, 2026 at 8:52:04 PM PDT All data is obtained from various sources and may not have been verified by broker or MLS GRID. Supplied Open House Information is subject to change without notice. All information should be independently reviewed and verified for accuracy. Properties may or may not be listed by the office/agent presenting the information.
The Digital Millennium Copyright Act of 1998, 17 U.S.C. § 512 (the “DMCA”) provides recourse for copyright owners who believe that material appearing on the Internet infringes their rights under U.S. copyright law. If you believe in good faith that any content or material made available in connection with our website or services infringes your copyright, you (or your agent) may send us a notice requesting that the content or material be removed, or access to it blocked. Notices must be sent in writing by email to DMCAnotice@MLSGrid.com.
Contact
Learn More About This Property

| Open House |
|---|
| In-Person 10/20 12:00 PM - 4:00 PM |
| State | MN |
|---|---|
| County | Dakota |
| City | Rosemount |
| Zip Code | 55068 |
| Community Name | Amber Fields Annagaire |
| School District | 196 |
| High School | Rosemount-Apple Valley-Eagan |
| Listing VS Median (in Amber Fields Annagaire) | |
Price: $488,690 low | high Med: $549,990 sqft: 2,497 low | high Med: 2,996 $ / sqft: $196 low | high Med: $184 On site: 56 low | high Med: 153 | |