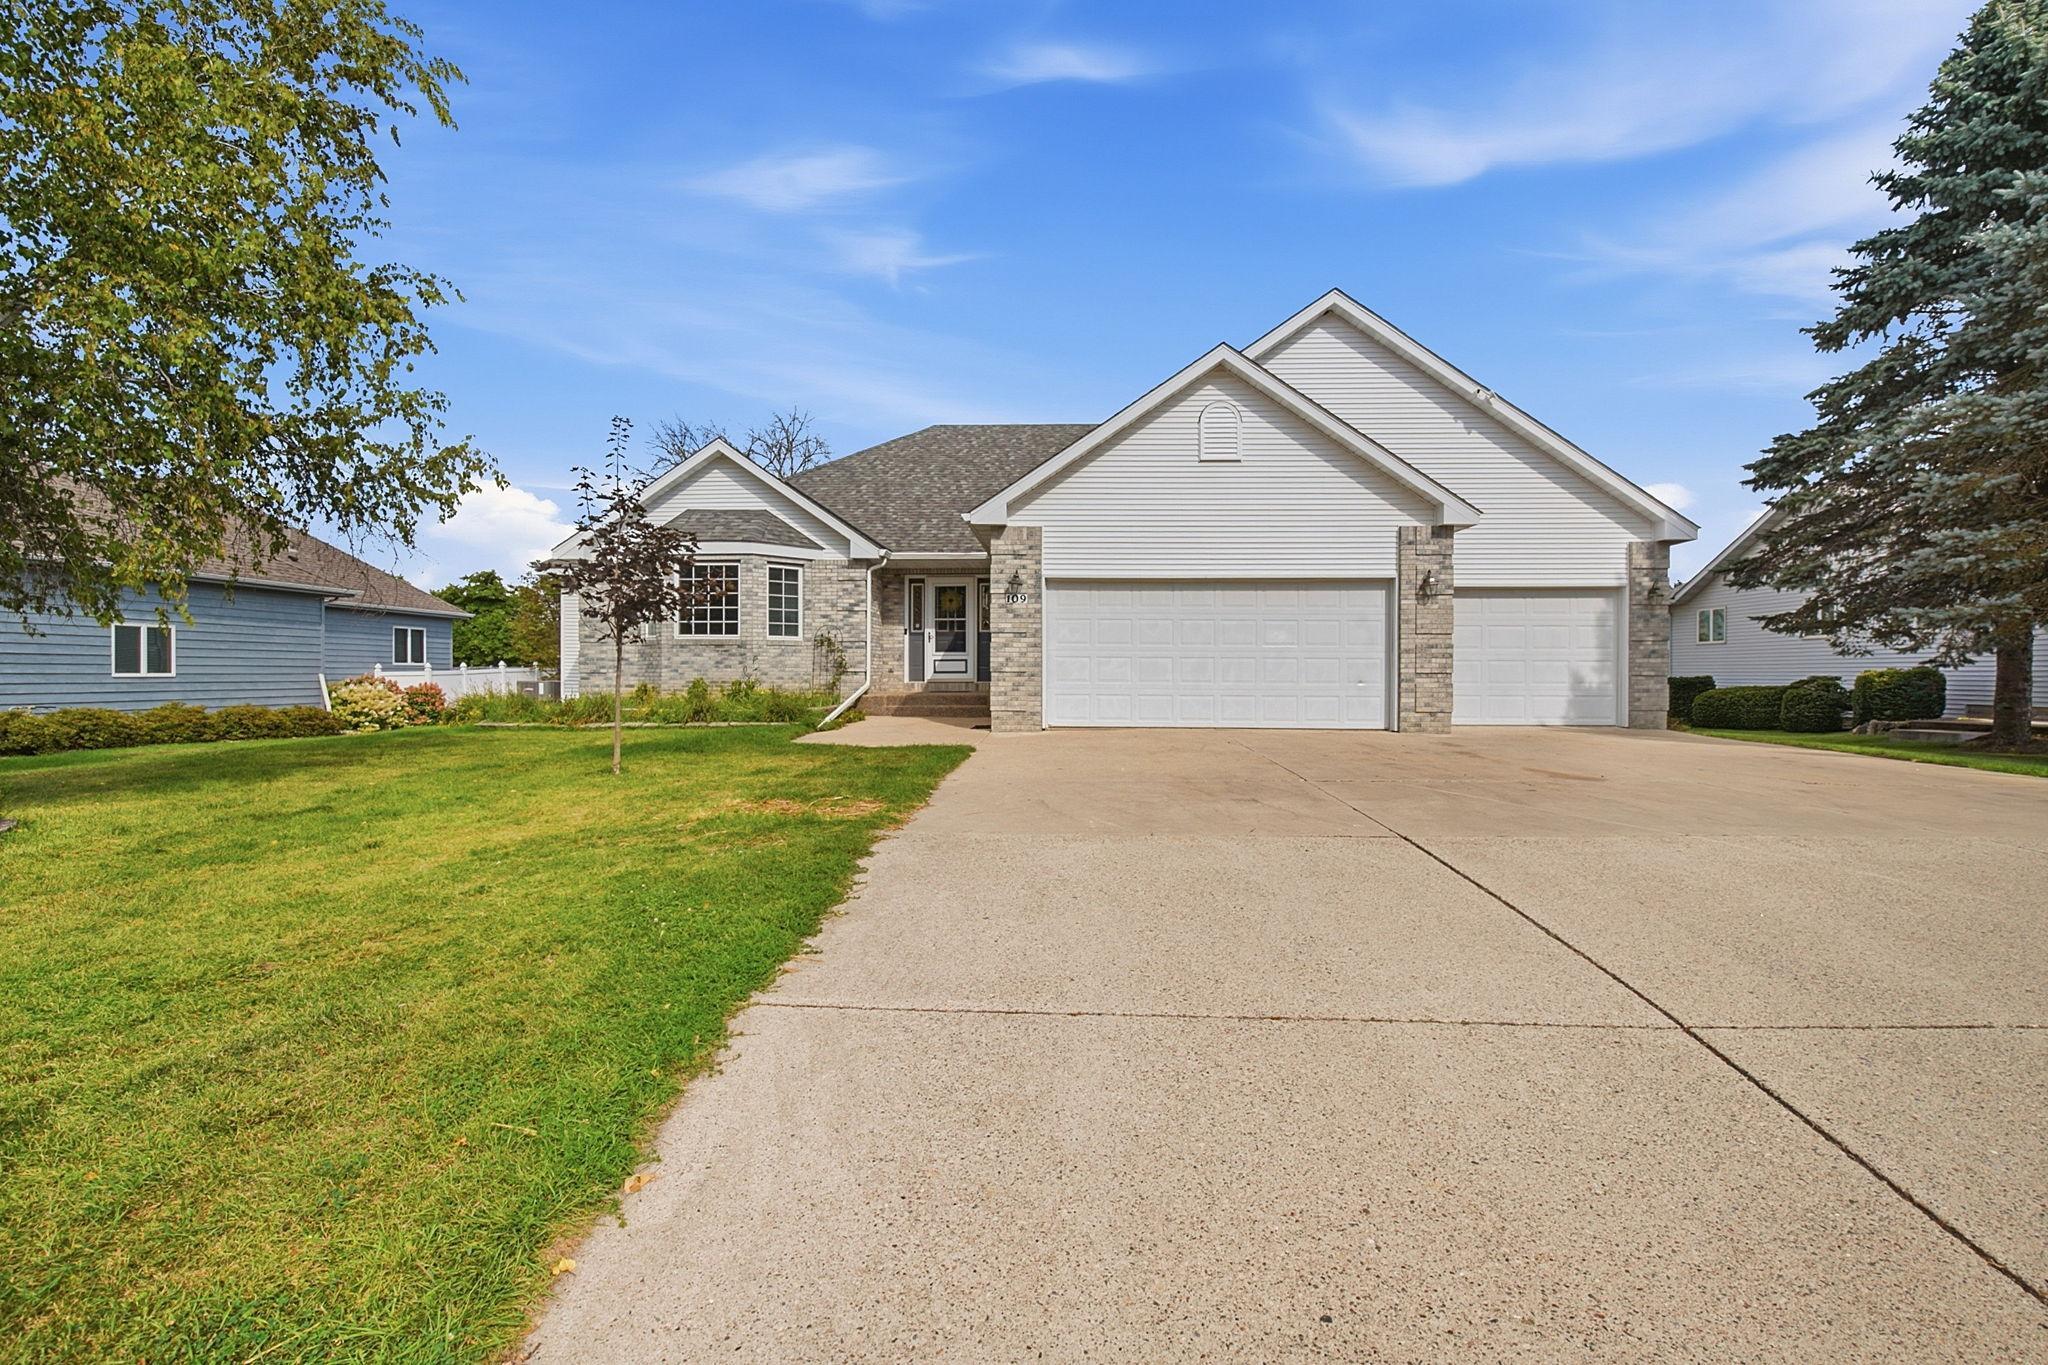

Description
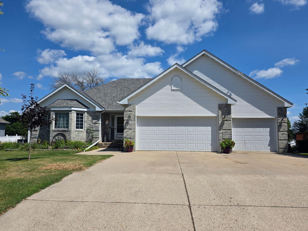
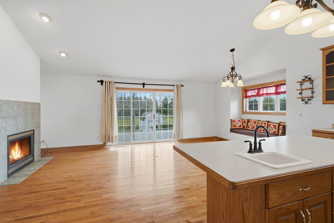
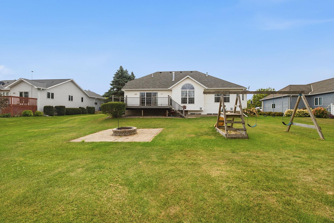
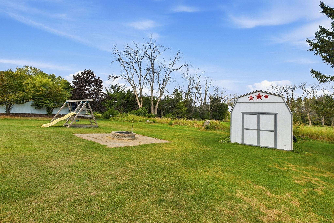
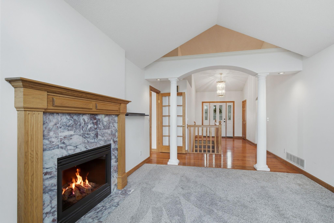
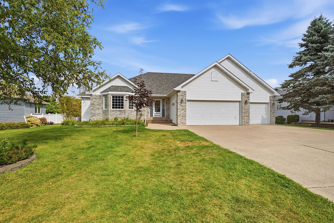
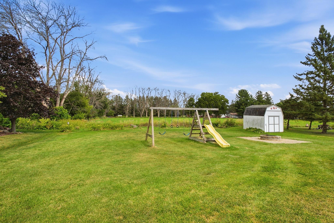
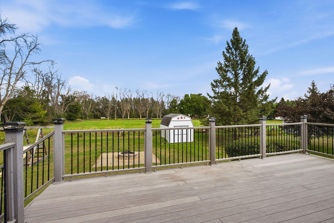
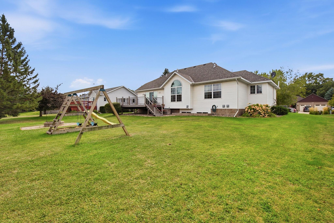
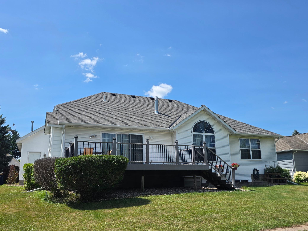
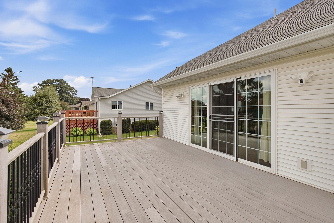
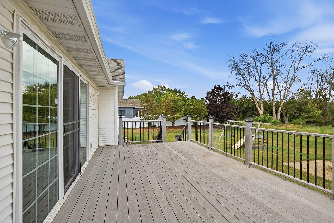
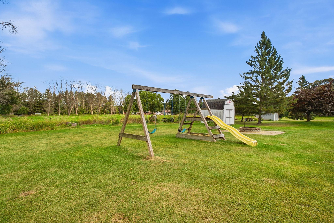
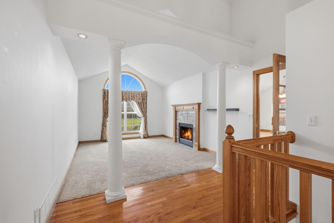
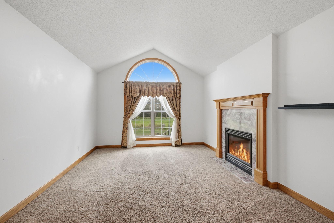
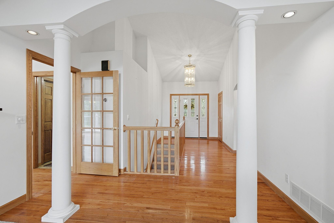
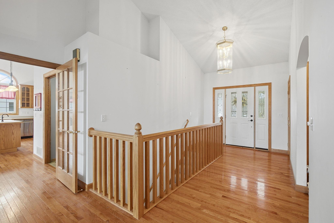
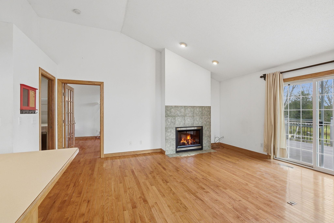
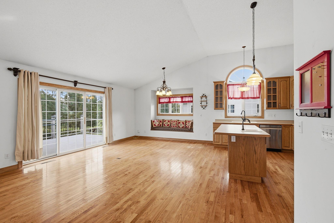
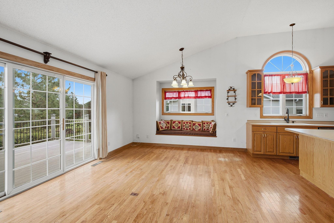
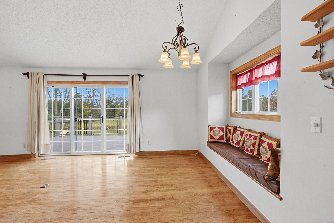
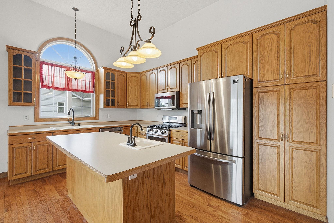
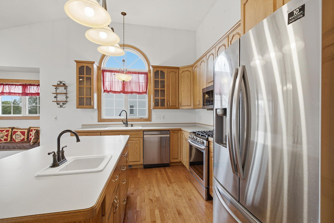
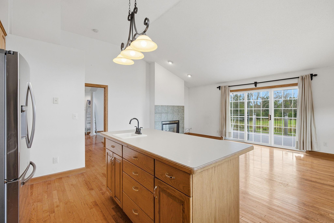
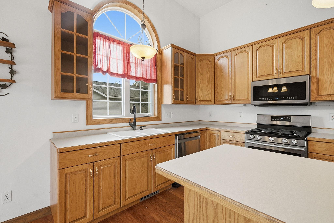
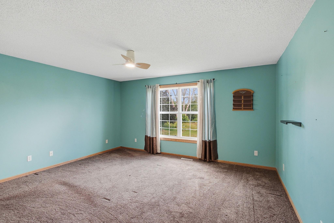
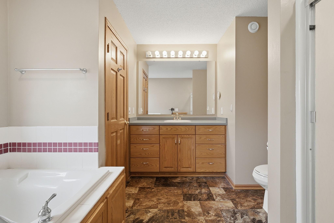
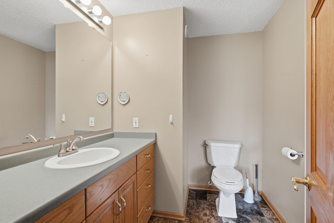
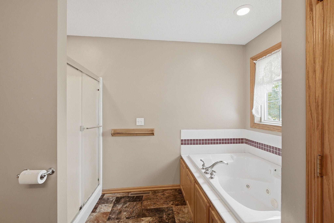
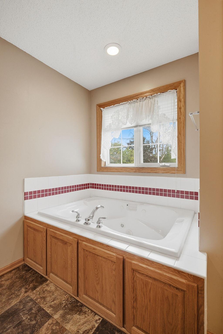
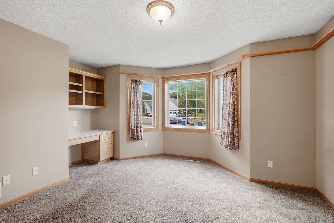
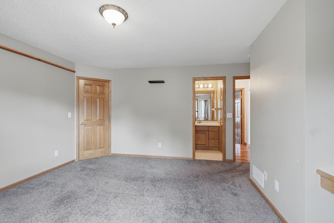
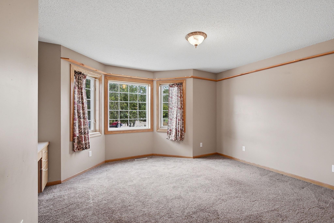
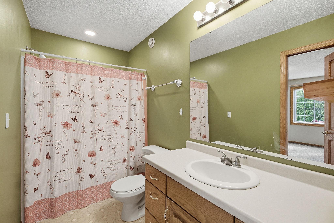
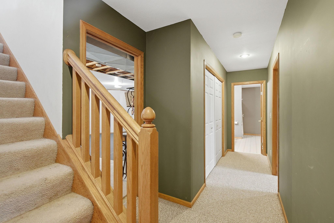
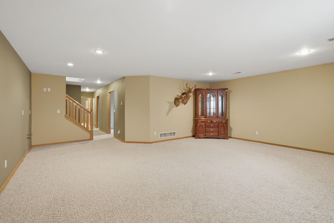
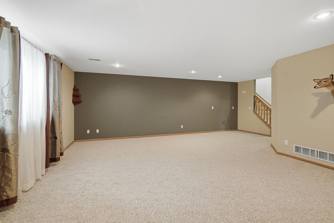
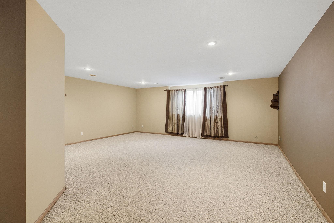
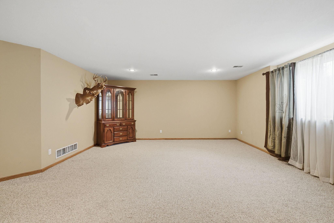
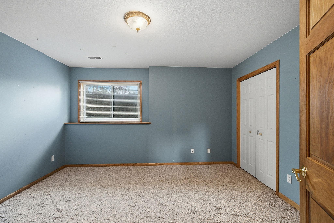
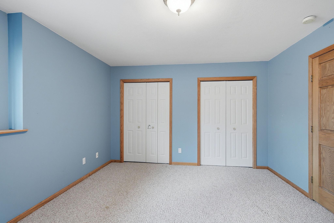
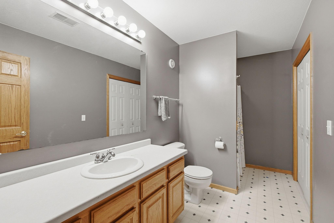
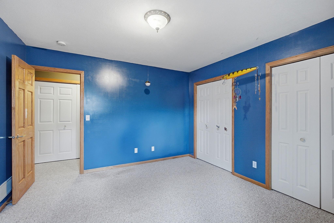
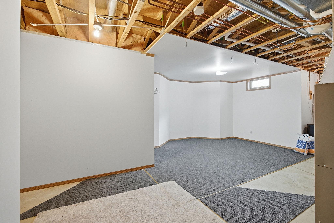
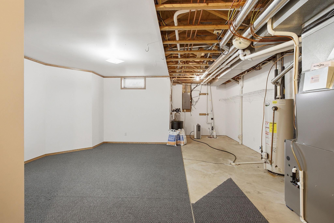
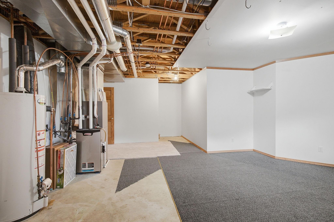
You will love this beautiful, custom-built one level home, located on a dead-end street with no neighbors behind. When you walk into the gorgeous entry way with pillars & arches, you will see extensive upgrades in this quality-built home. Hardwood floors throughout, six panel & French doors, and a fireplace in the living room that is also open to the wonderful hearth room off of the kitchen & eating area. This area that has a custom kitchen, large island, cozy seating nook in a box window, triple glass patio doors going out to the large, maintenance-free deck, is truly the heart of the home!! The spacious primary suite boasts a walk-in shower & closet and whirlpool tub, while the large second main level bedroom has a built-in desk, bay window and a huge walk in closet. The quality upgrades continue downstairs, with a large family room and den, 2 more spacious bedrooms with multiple closets and numerous storage areas, and sturdy concrete block walls surrounding the egress windows and a bonus flex space that can be used for hobbies, exercise, storage or whatever your space needs are! The oversized 3 car garage is insulated and heated, and the home has an extensive brick facade along with a newer roof. The firepit paver patio provides more entertaining options in the private backyard. Plus a bonus storage shed for those extra tools or toys. Virtually every box is checked on this beautiful home - time to enjoy the convenience and beauty of this classic home.
Details
| MLS # | 7122041 |
|---|---|
| Listing Type | For Sale |
| Style | House |
| Sub-Type | Resale |
| Status | Active |
| Year | 1998 |
| Days On Site | 73 |
| Listing Provided By | Edina Realty, Inc. | Chris Mallery |
Features
| Bed(s) | 4 |
|---|---|
| Bath(s) | 3 Total |
| SQ Feet | 3,174 |
| Garage | 3 |
| Basement | Y |
| Story(s) | 1 |
| Zoning | Residential-Single Family |
| Acreage | 0.31 |
Interior
| Cooling | Central Air |
|---|---|
| Heating | Forced Air |
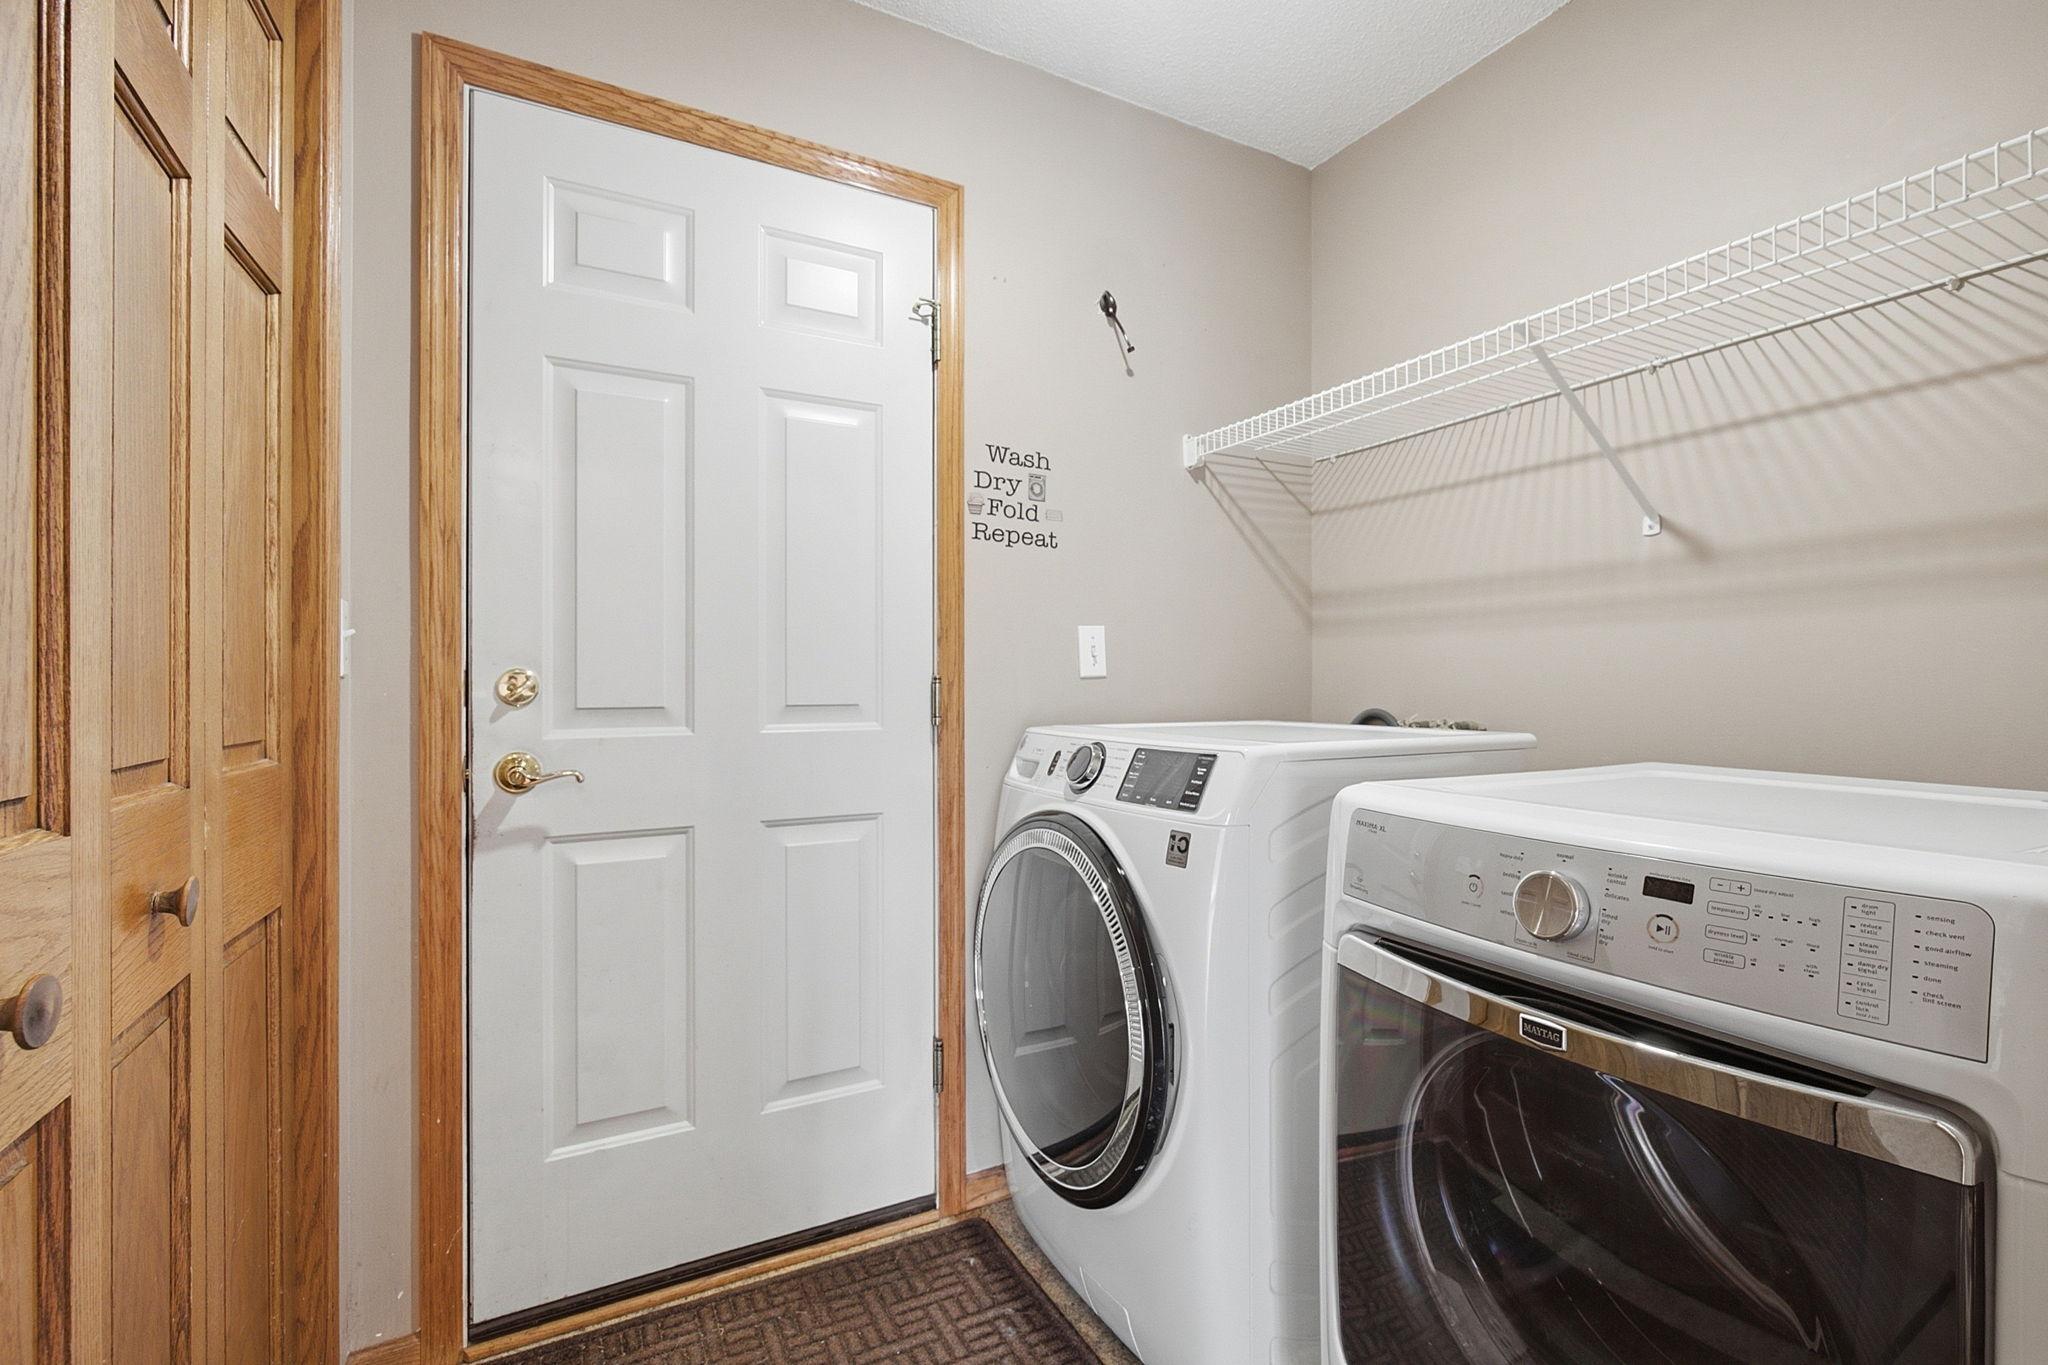
| Appliances | Dishwasher, Disposal, Dryer, Gas Water Heater, Microwave, Range, Refrigerator, Washer, Water Softener Owned |
Exterior
| Roof | Age 8 Years or Less, Architectural Shingle, Asphalt |
|---|---|
| Construction Materials | Frame |
| Lot Features | Tree Coverage - Light |
Parking
| Parking Features | Attached Garage, Concrete, Finished Garage, Garage Door Opener, Heated Garage, Insulated Garage |
|---|
Taxes
| Property | 6740 |
|---|
Area Information
| State | MN |
|---|---|
| County | Goodhue |
| City | Kenyon |
| Zip Code | 55946 |
| Community Name | Angelstad Add |
| School District | 2172 |
| High School | Kenyon-Wanamingo |
| Listing VS Median (in Angelstad Add) | |
Price: $449,900 low | high Med: $424,450 sqft: 3,174 low | high Med: 3,054 $ / sqft: $142 low | high Med: $139 On site: 73 low | high Med: 90.5 | |
Market Activity 55946
Request a showing
Request a showing
 Listings courtesy of Northstar MLS as distributed by MLS GRID.
Based on information submitted to the MLS GRID as of October 17, 2026 at 4:21:40 PM PDT All data is obtained from various sources and may not have been verified by broker or MLS GRID. Supplied Open House Information is subject to change without notice. All information should be independently reviewed and verified for accuracy. Properties may or may not be listed by the office/agent presenting the information.
The Digital Millennium Copyright Act of 1998, 17 U.S.C. § 512 (the “DMCA”) provides recourse for copyright owners who believe that material appearing on the Internet infringes their rights under U.S. copyright law. If you believe in good faith that any content or material made available in connection with our website or services infringes your copyright, you (or your agent) may send us a notice requesting that the content or material be removed, or access to it blocked. Notices must be sent in writing by email to DMCAnotice@MLSGrid.com.
Contact
Learn More About This Property

| State | MN |
|---|---|
| County | Goodhue |
| City | Kenyon |
| Zip Code | 55946 |
| Community Name | Angelstad Add |
| School District | 2172 |
| High School | Kenyon-Wanamingo |
| Listing VS Median (in Angelstad Add) | |
Price: $449,900 low | high Med: $424,450 sqft: 3,174 low | high Med: 3,054 $ / sqft: $142 low | high Med: $139 On site: 73 low | high Med: 90.5 | |