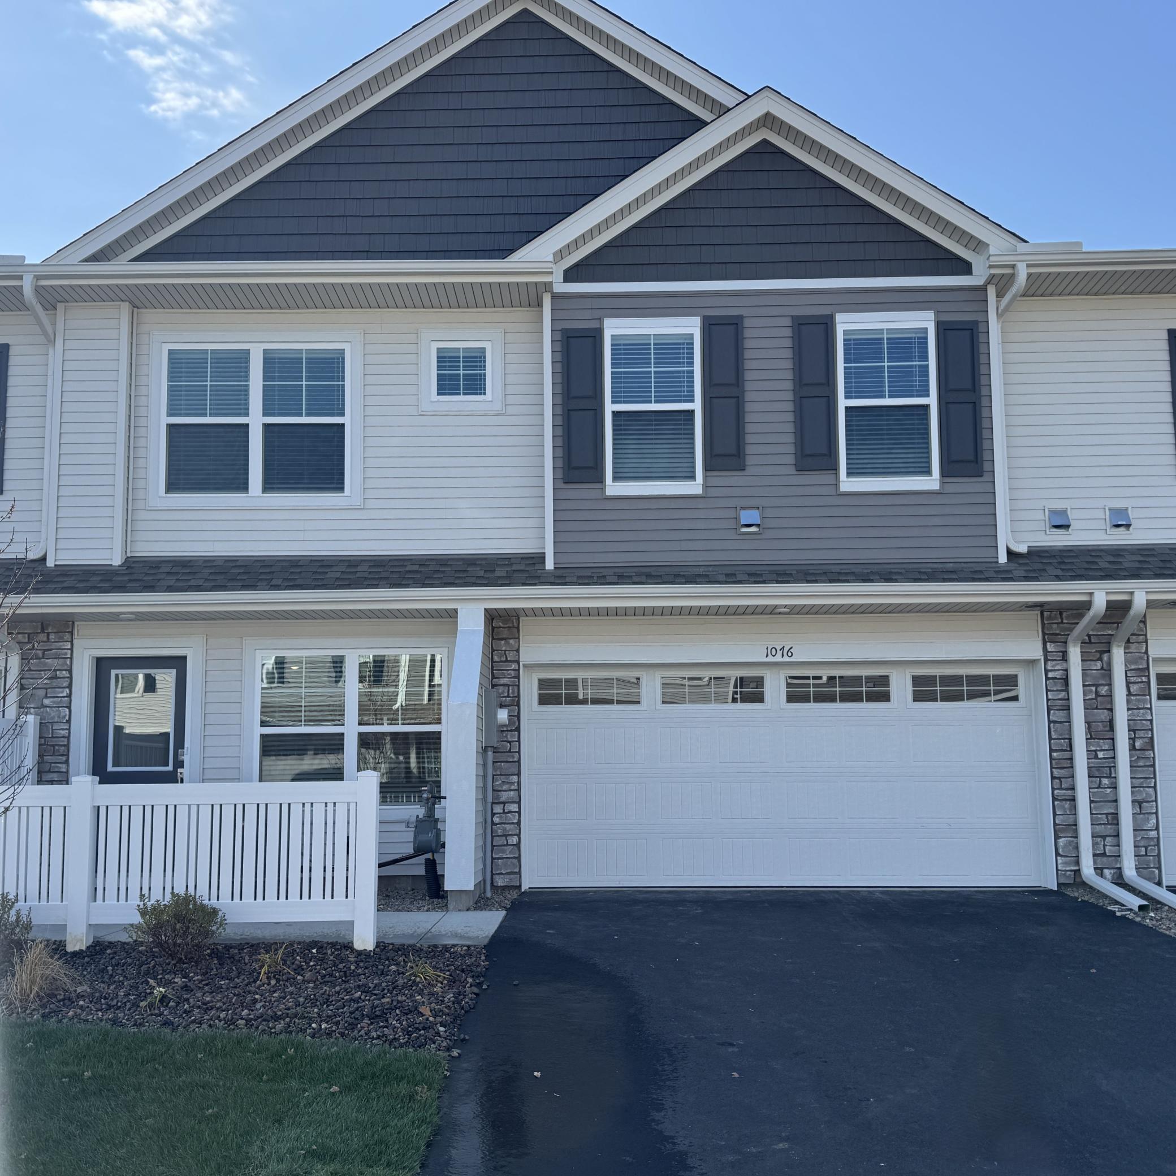
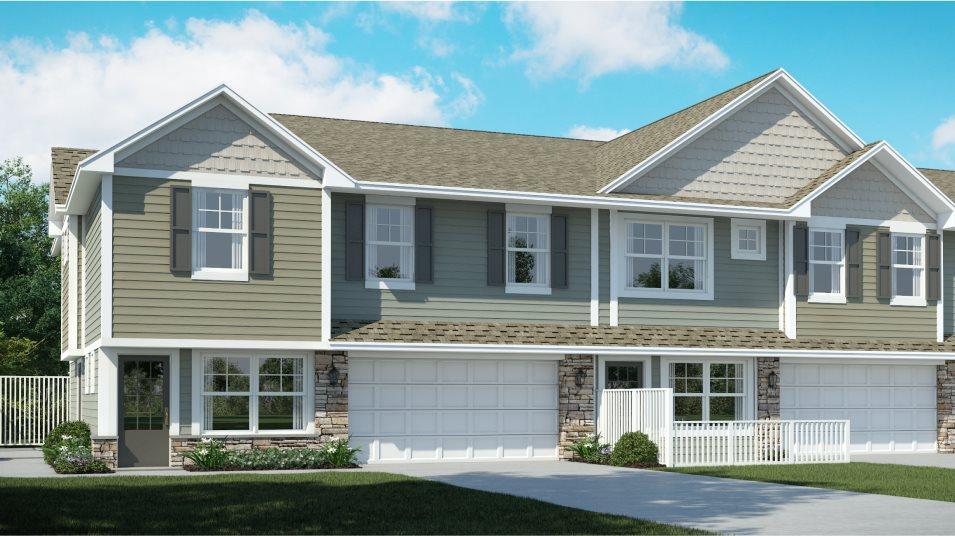
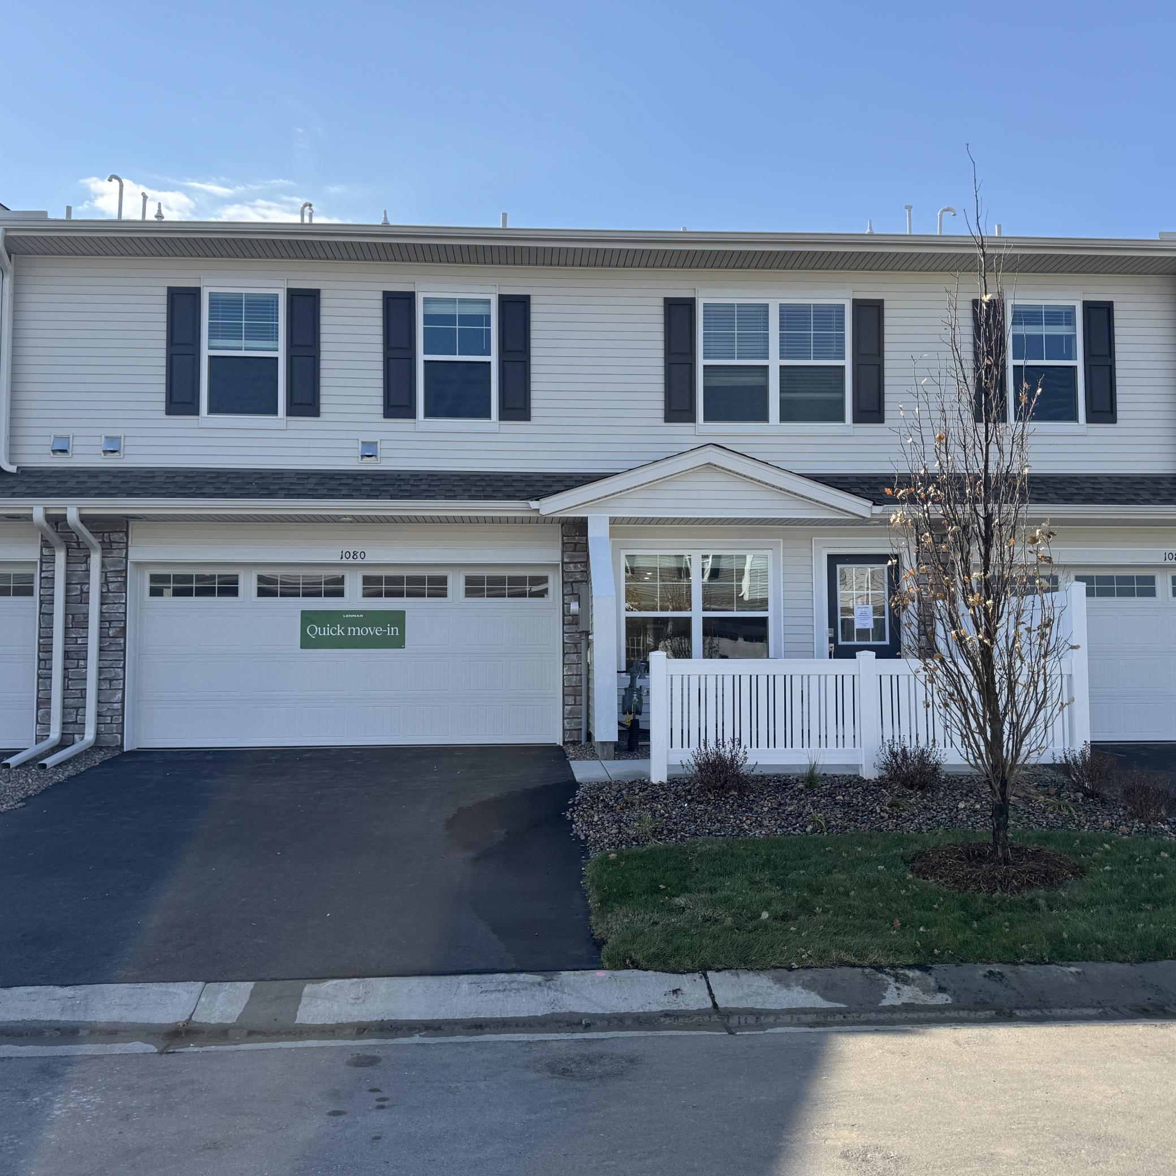
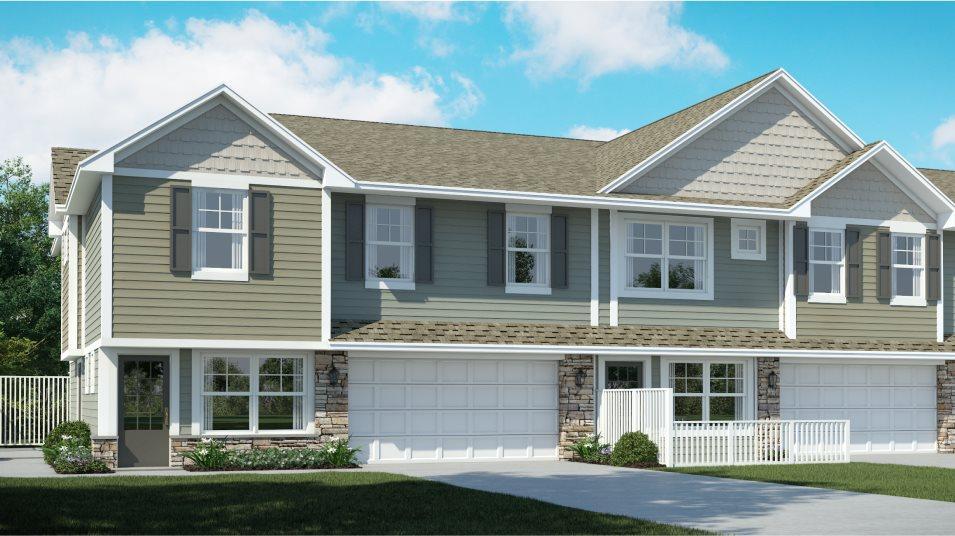
(Exterior rendering, actual home's finishes will vary.)
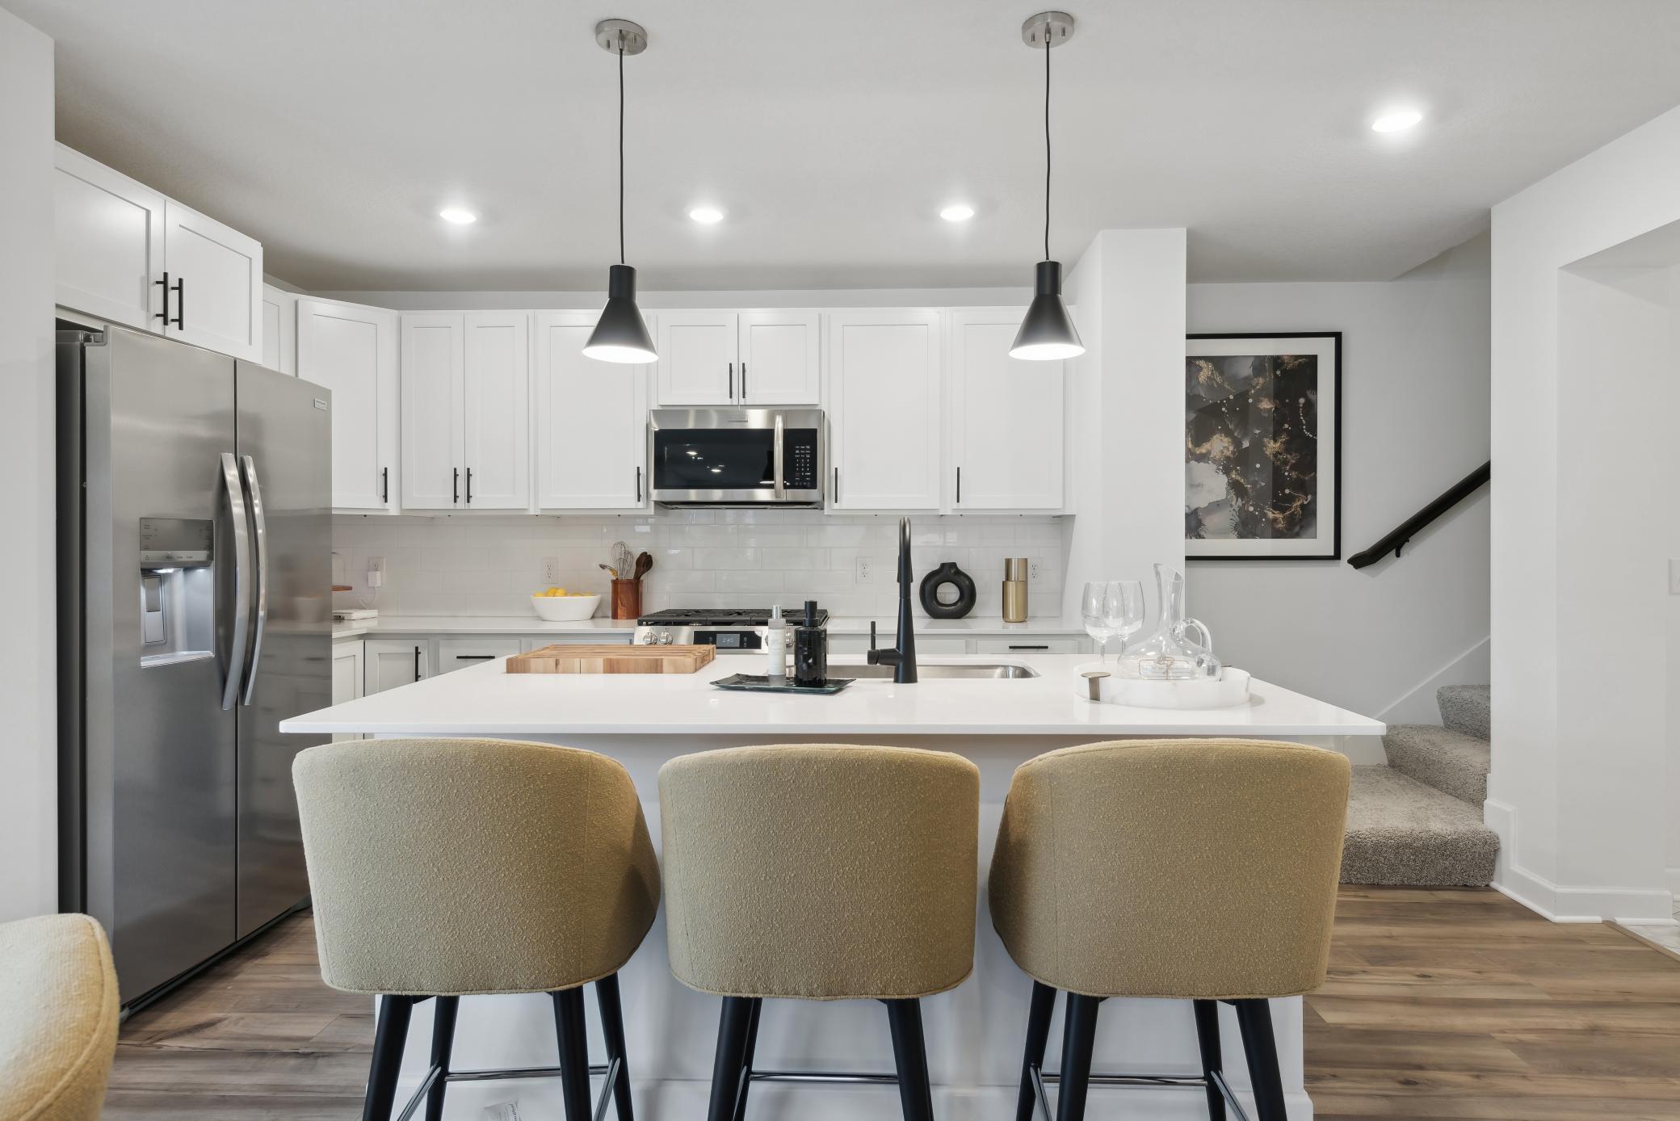
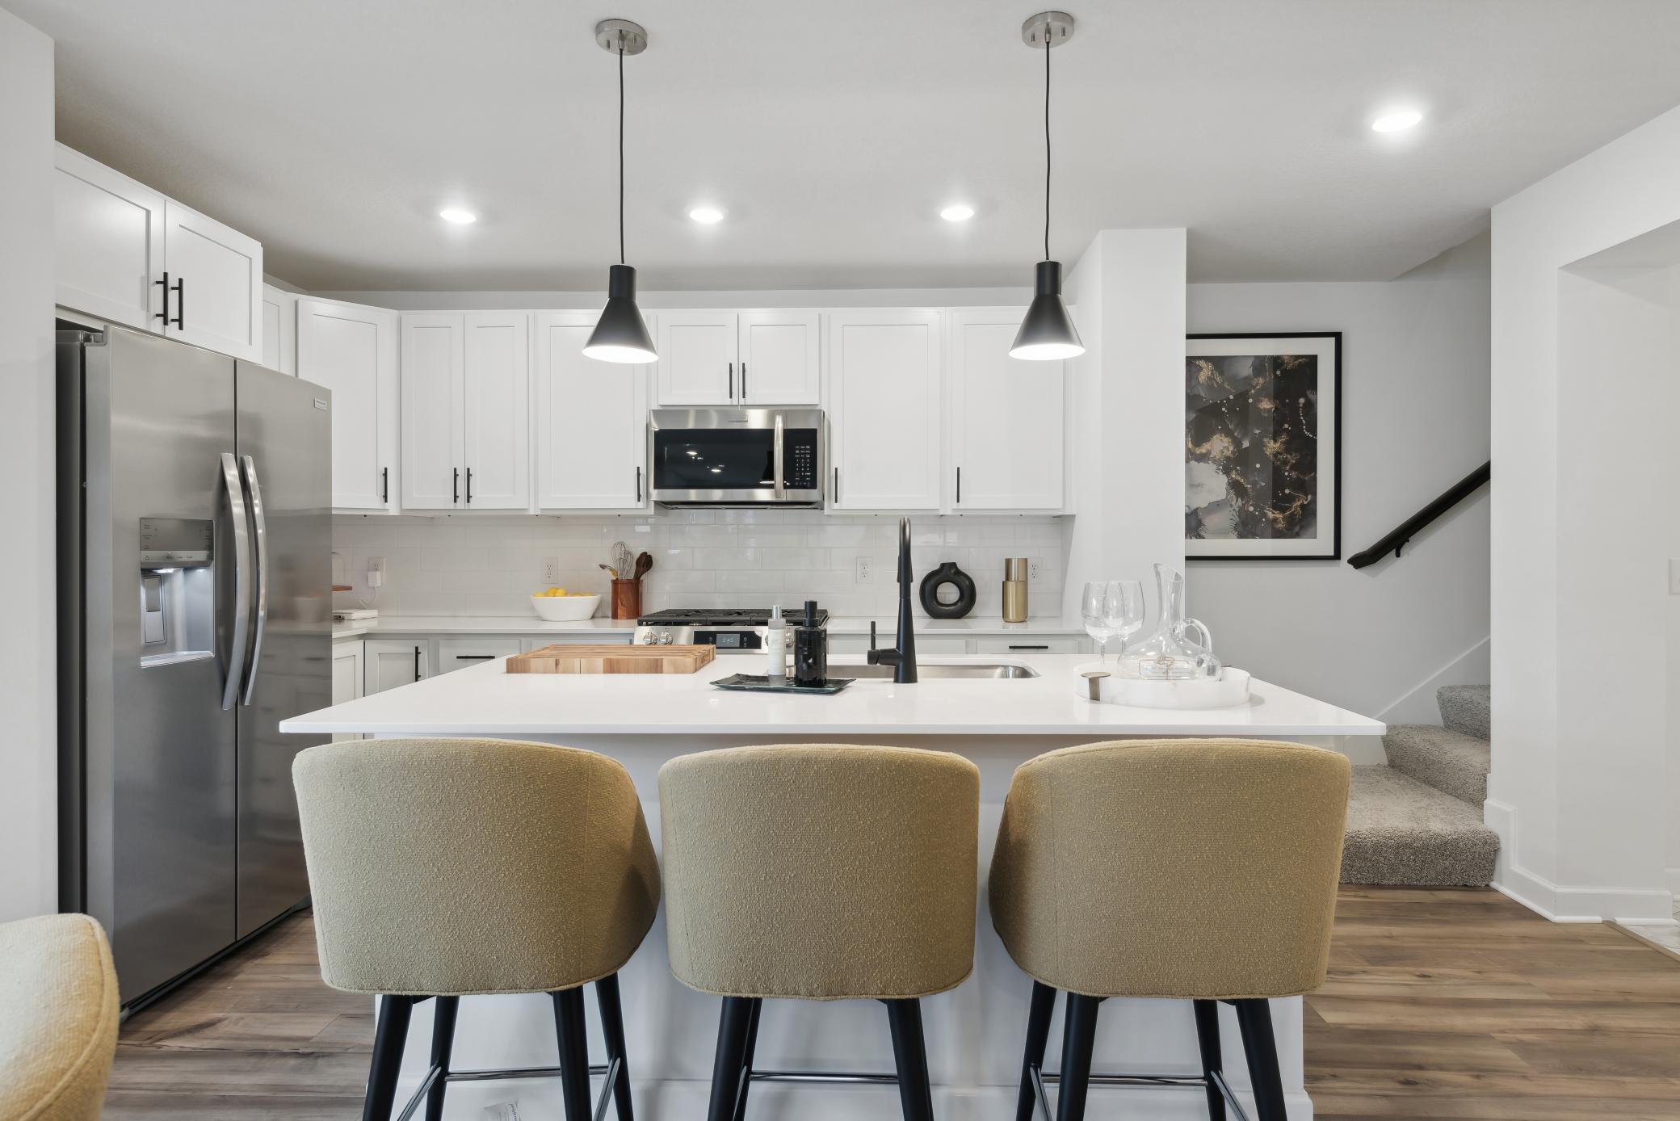
(Photo of decorated model, actual home's finishes vary) Welcome to your new home! This spacious kitchen features a large center island with quartz countertops, under mount sink, recessed lighting, LVP hardwood floors, stainless appliances and more!
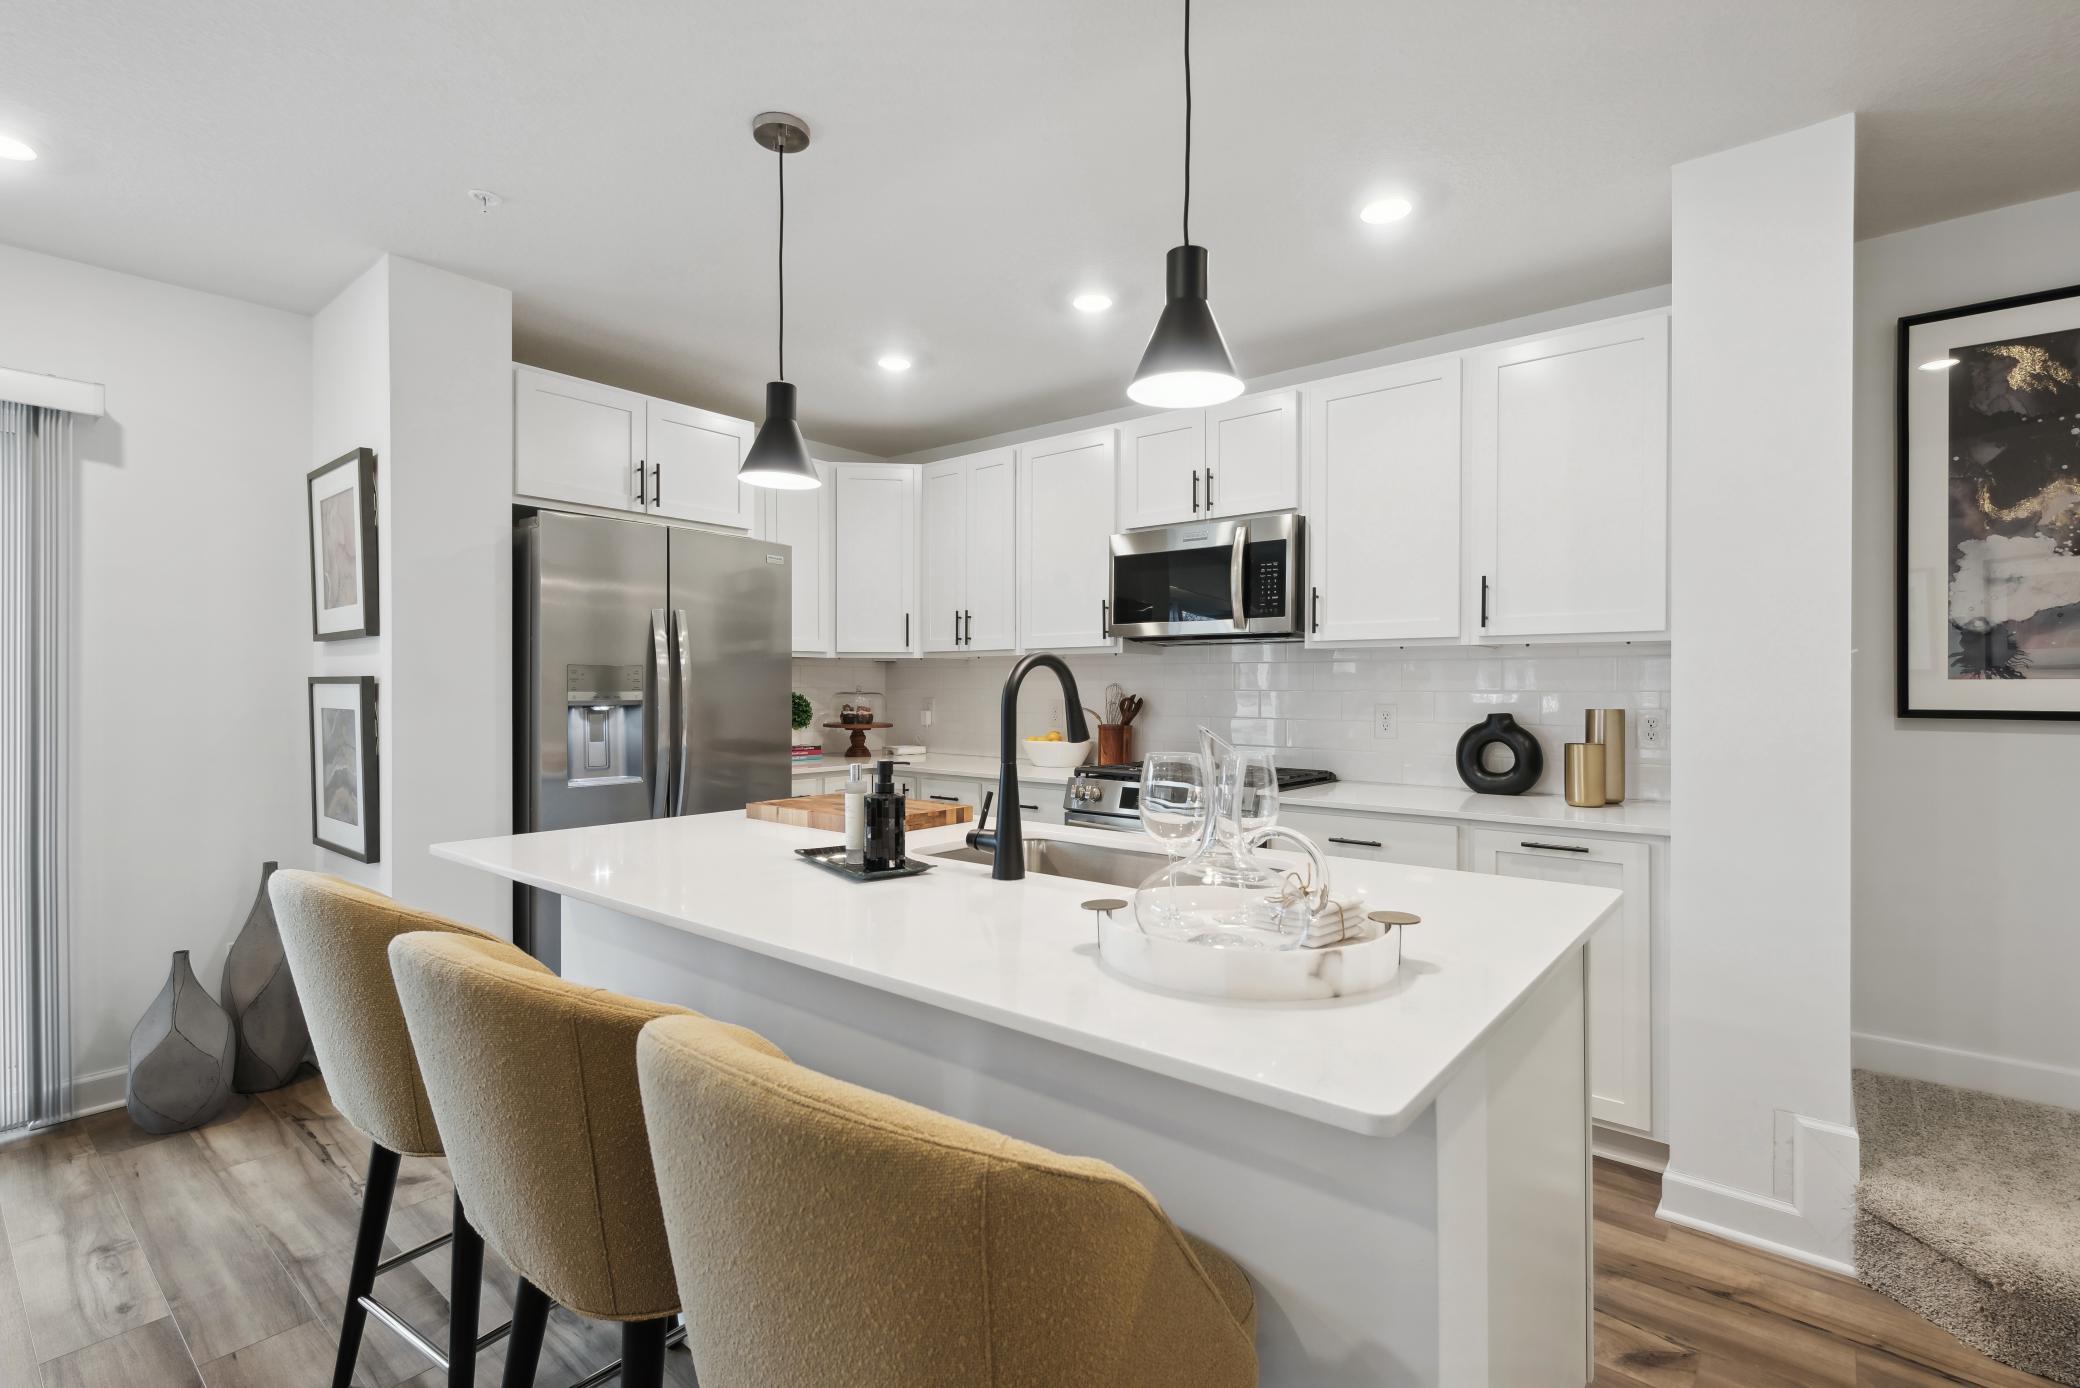
(Photo of a decorated model, actual homes finishes will vary) Stunning kitchen island!
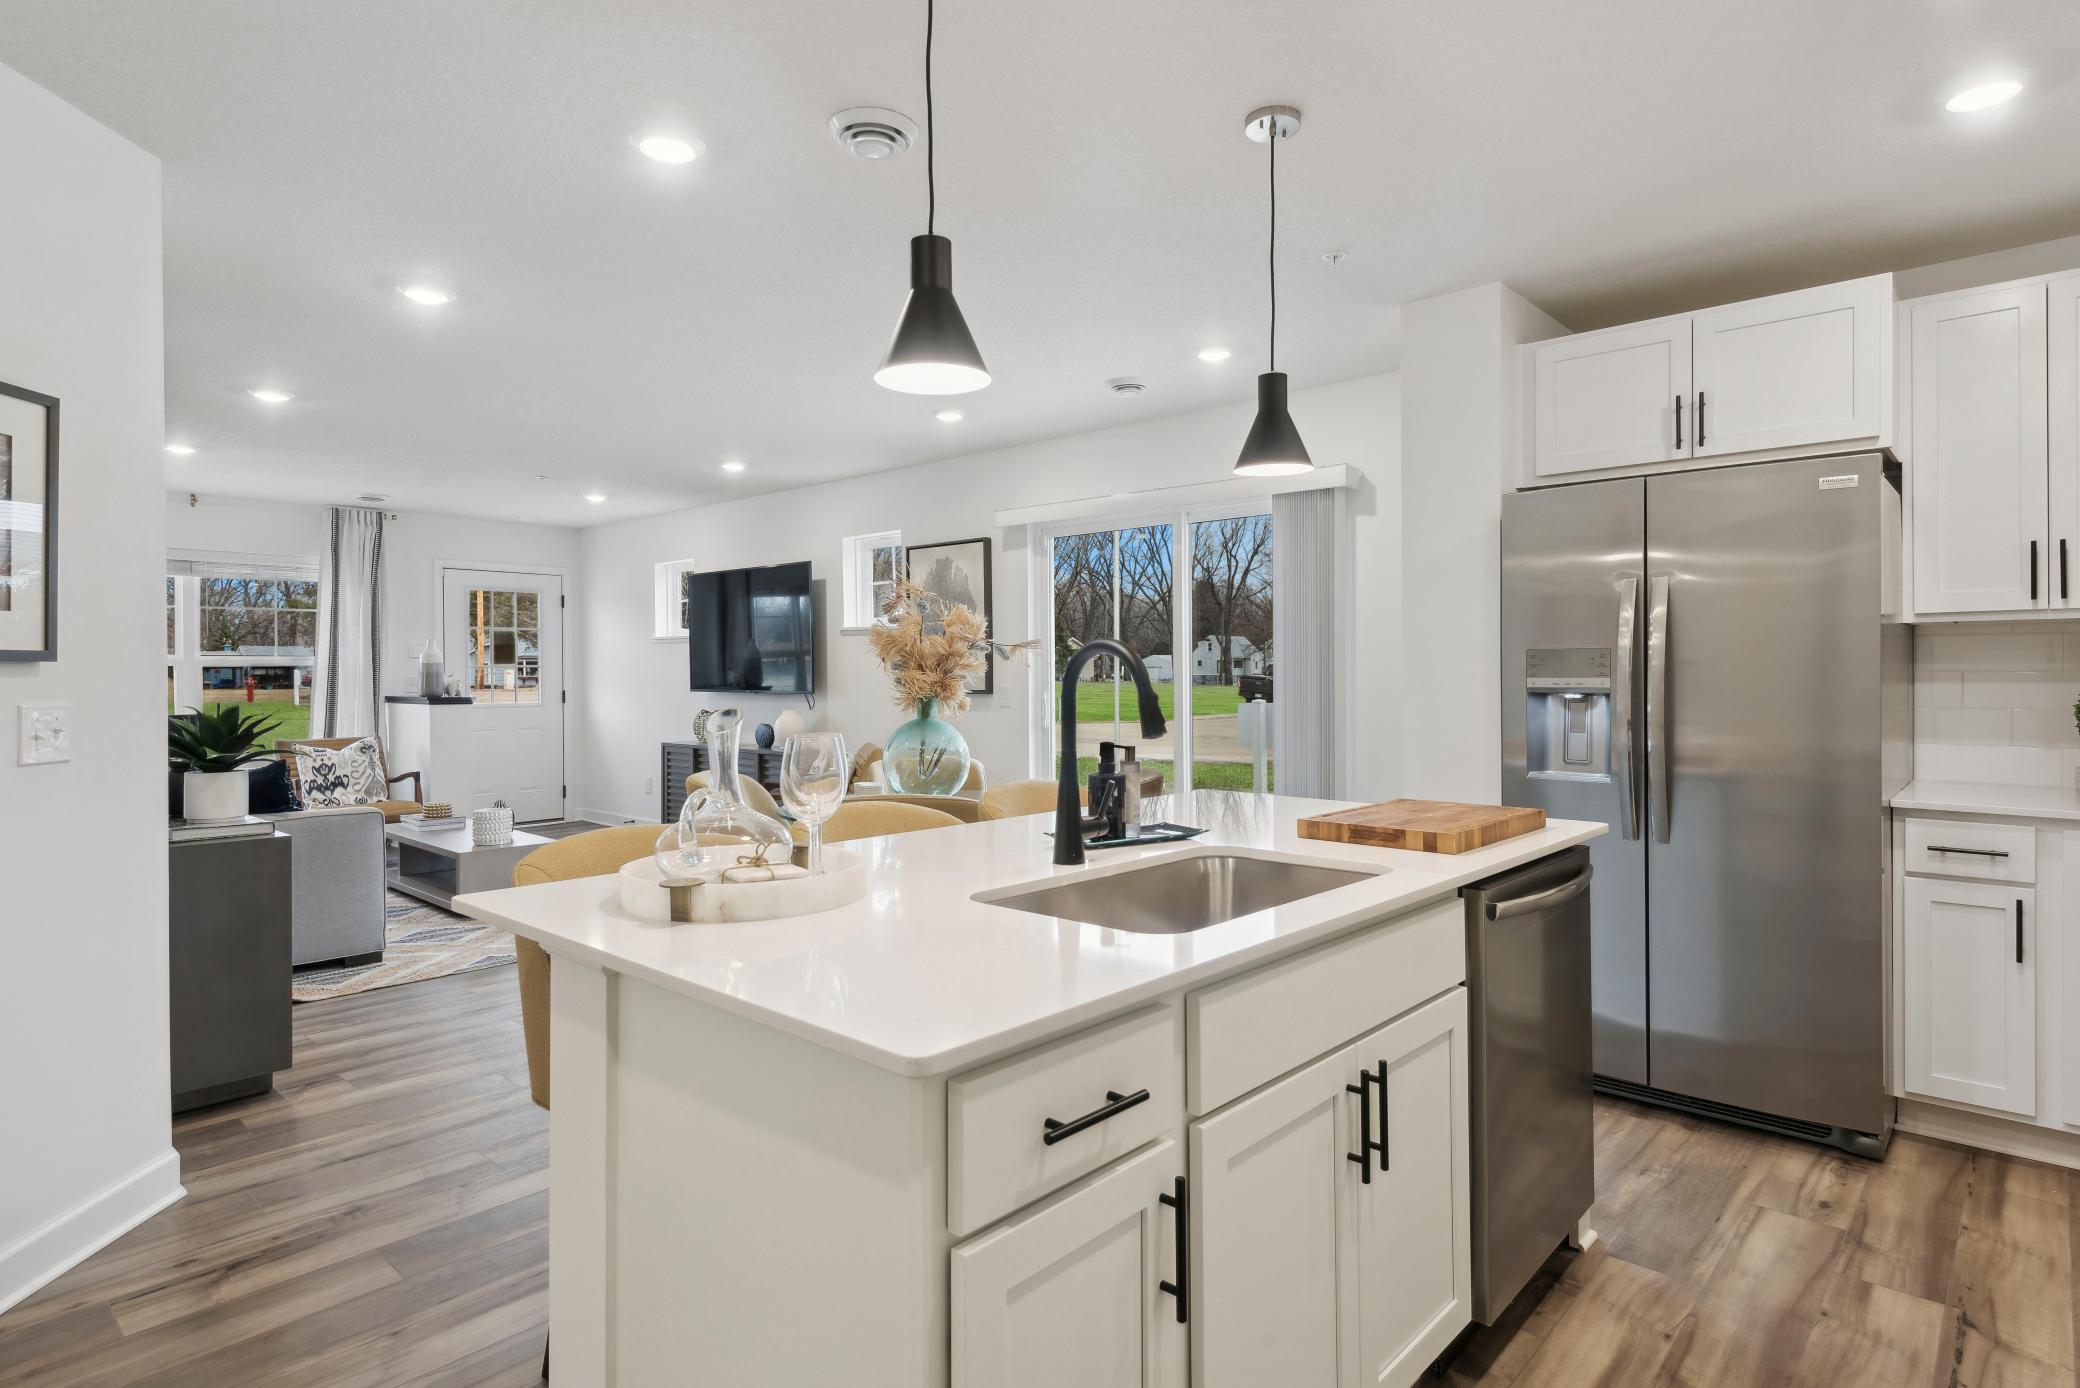
(Photo of decorated model, actual home's finishes vary) Thoughtfully-designed with a combination of functionality and modern design, this kitchen space is sure to impress.
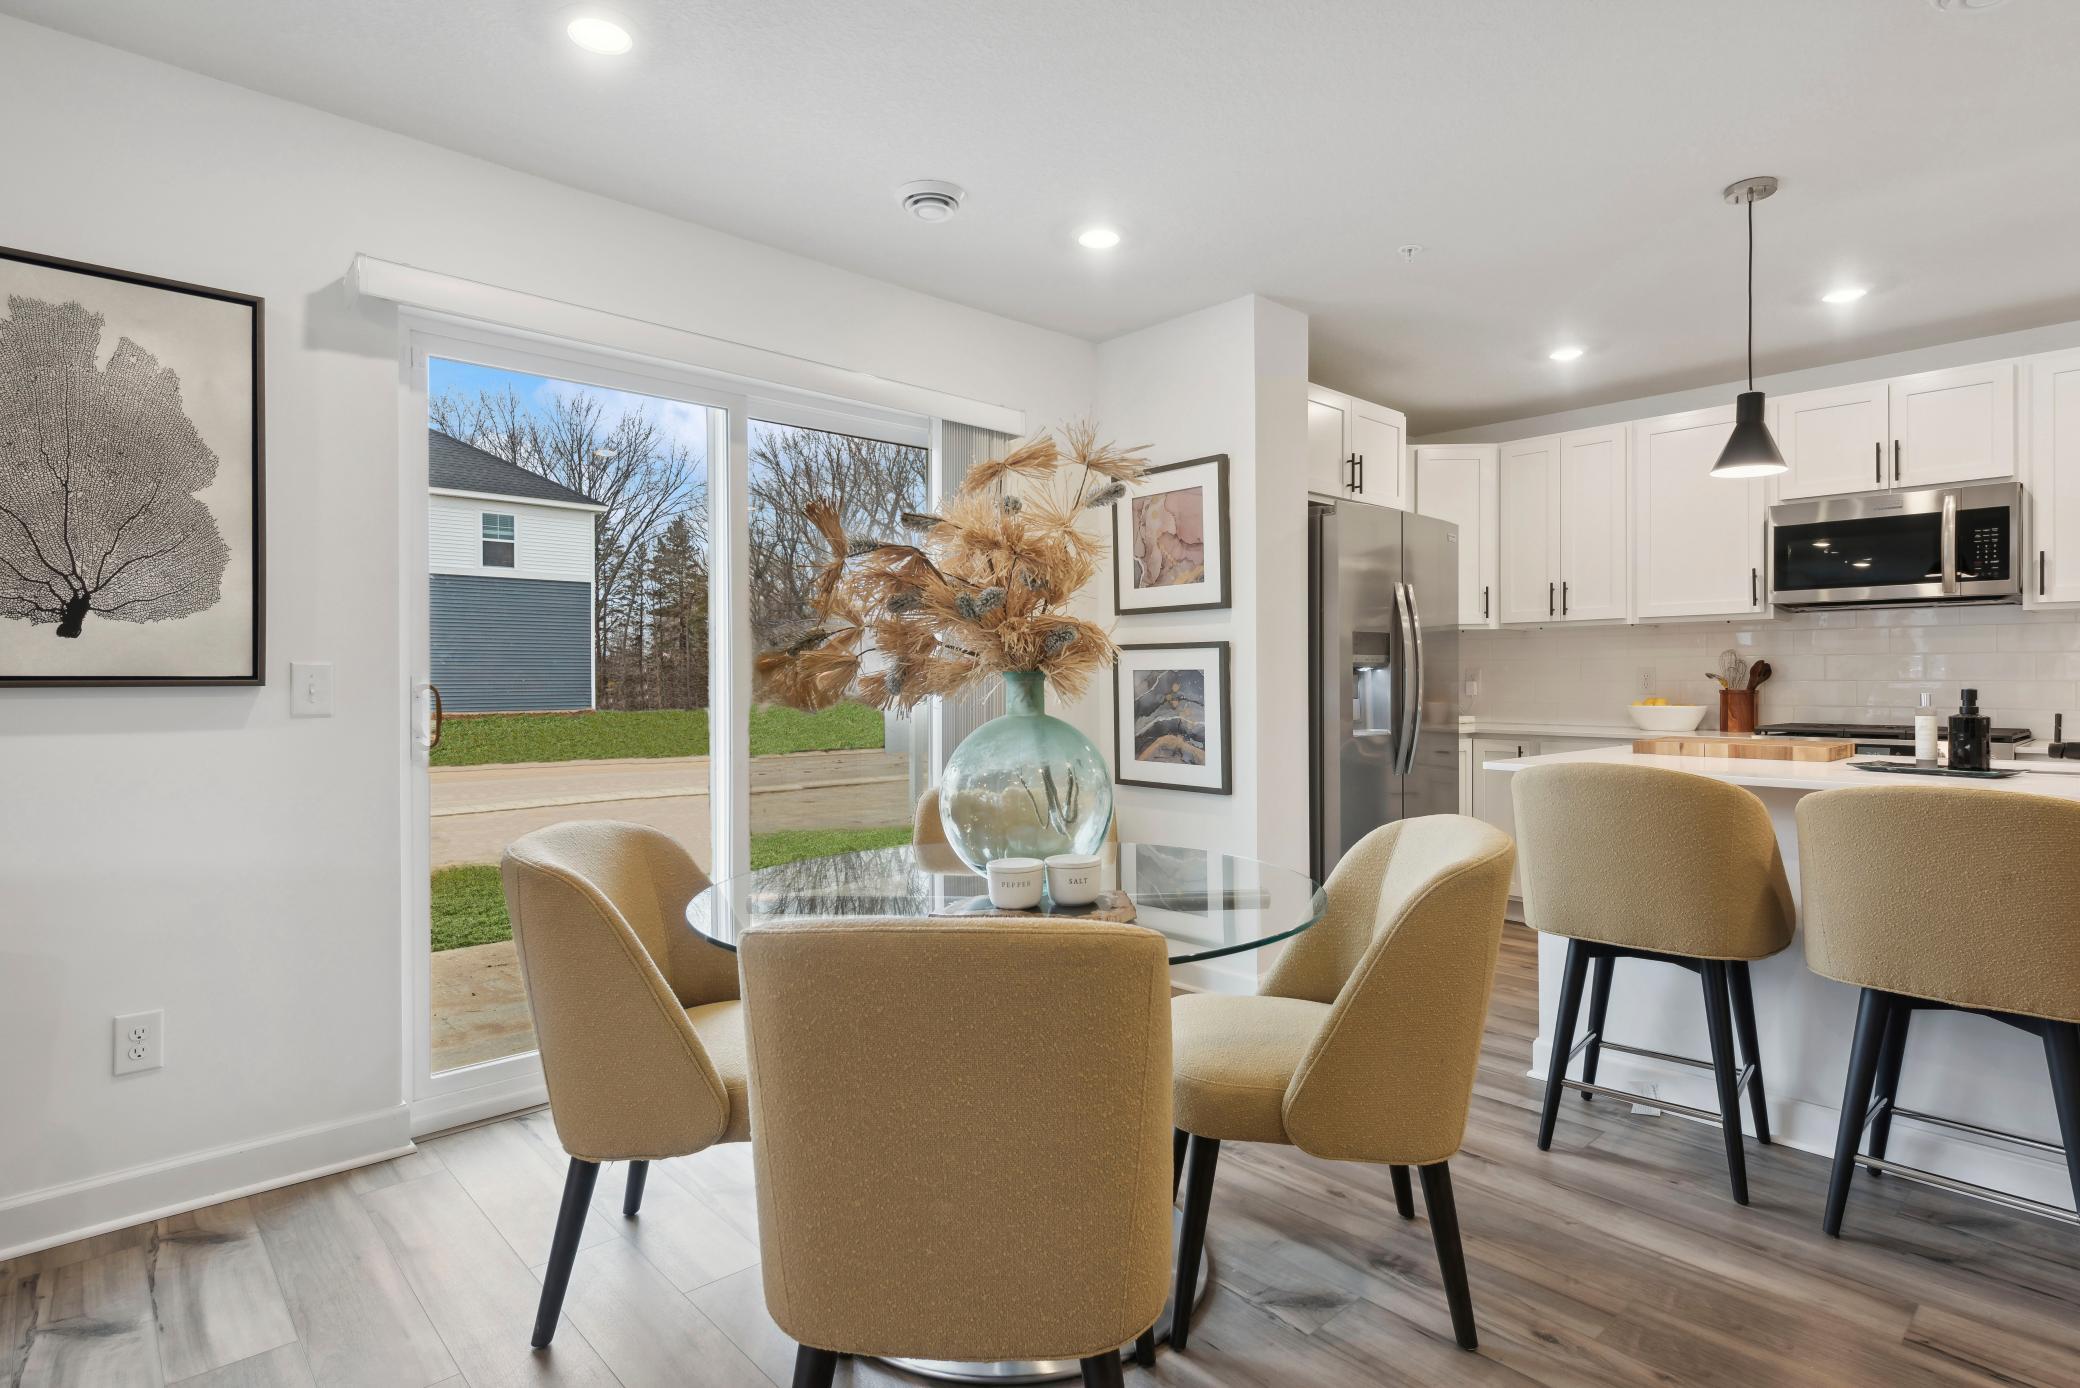
(Photo of a decorated model, actual homes finishes will vary) Ample space for a dining room table!
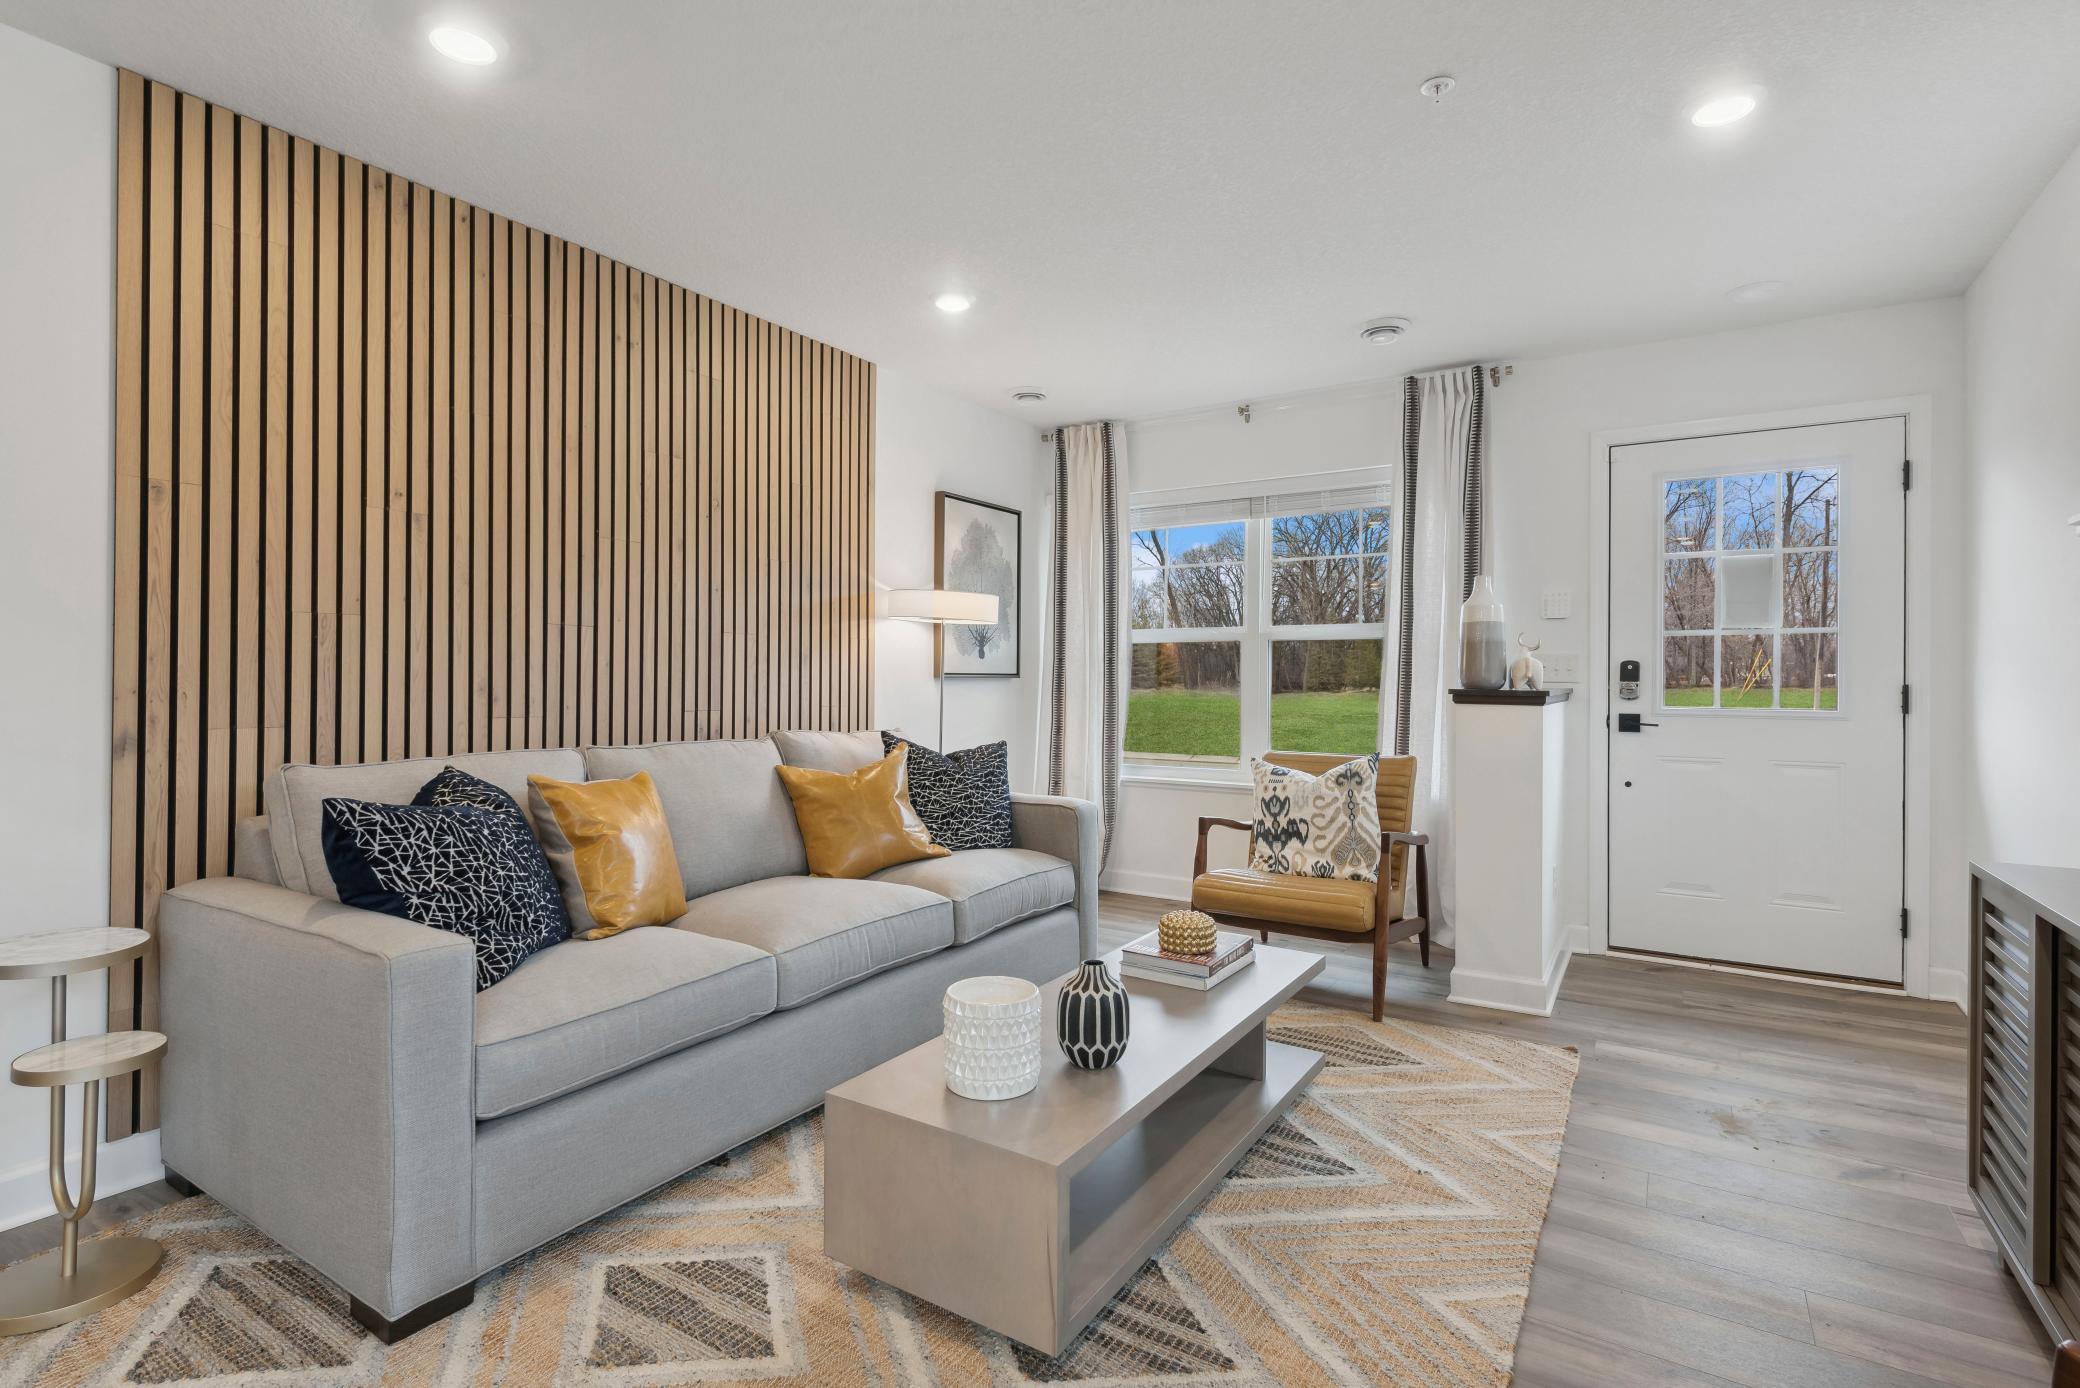
(Photo of decorated model, actual home's finishes vary) Notice the stunning natural light pouring into the family room.
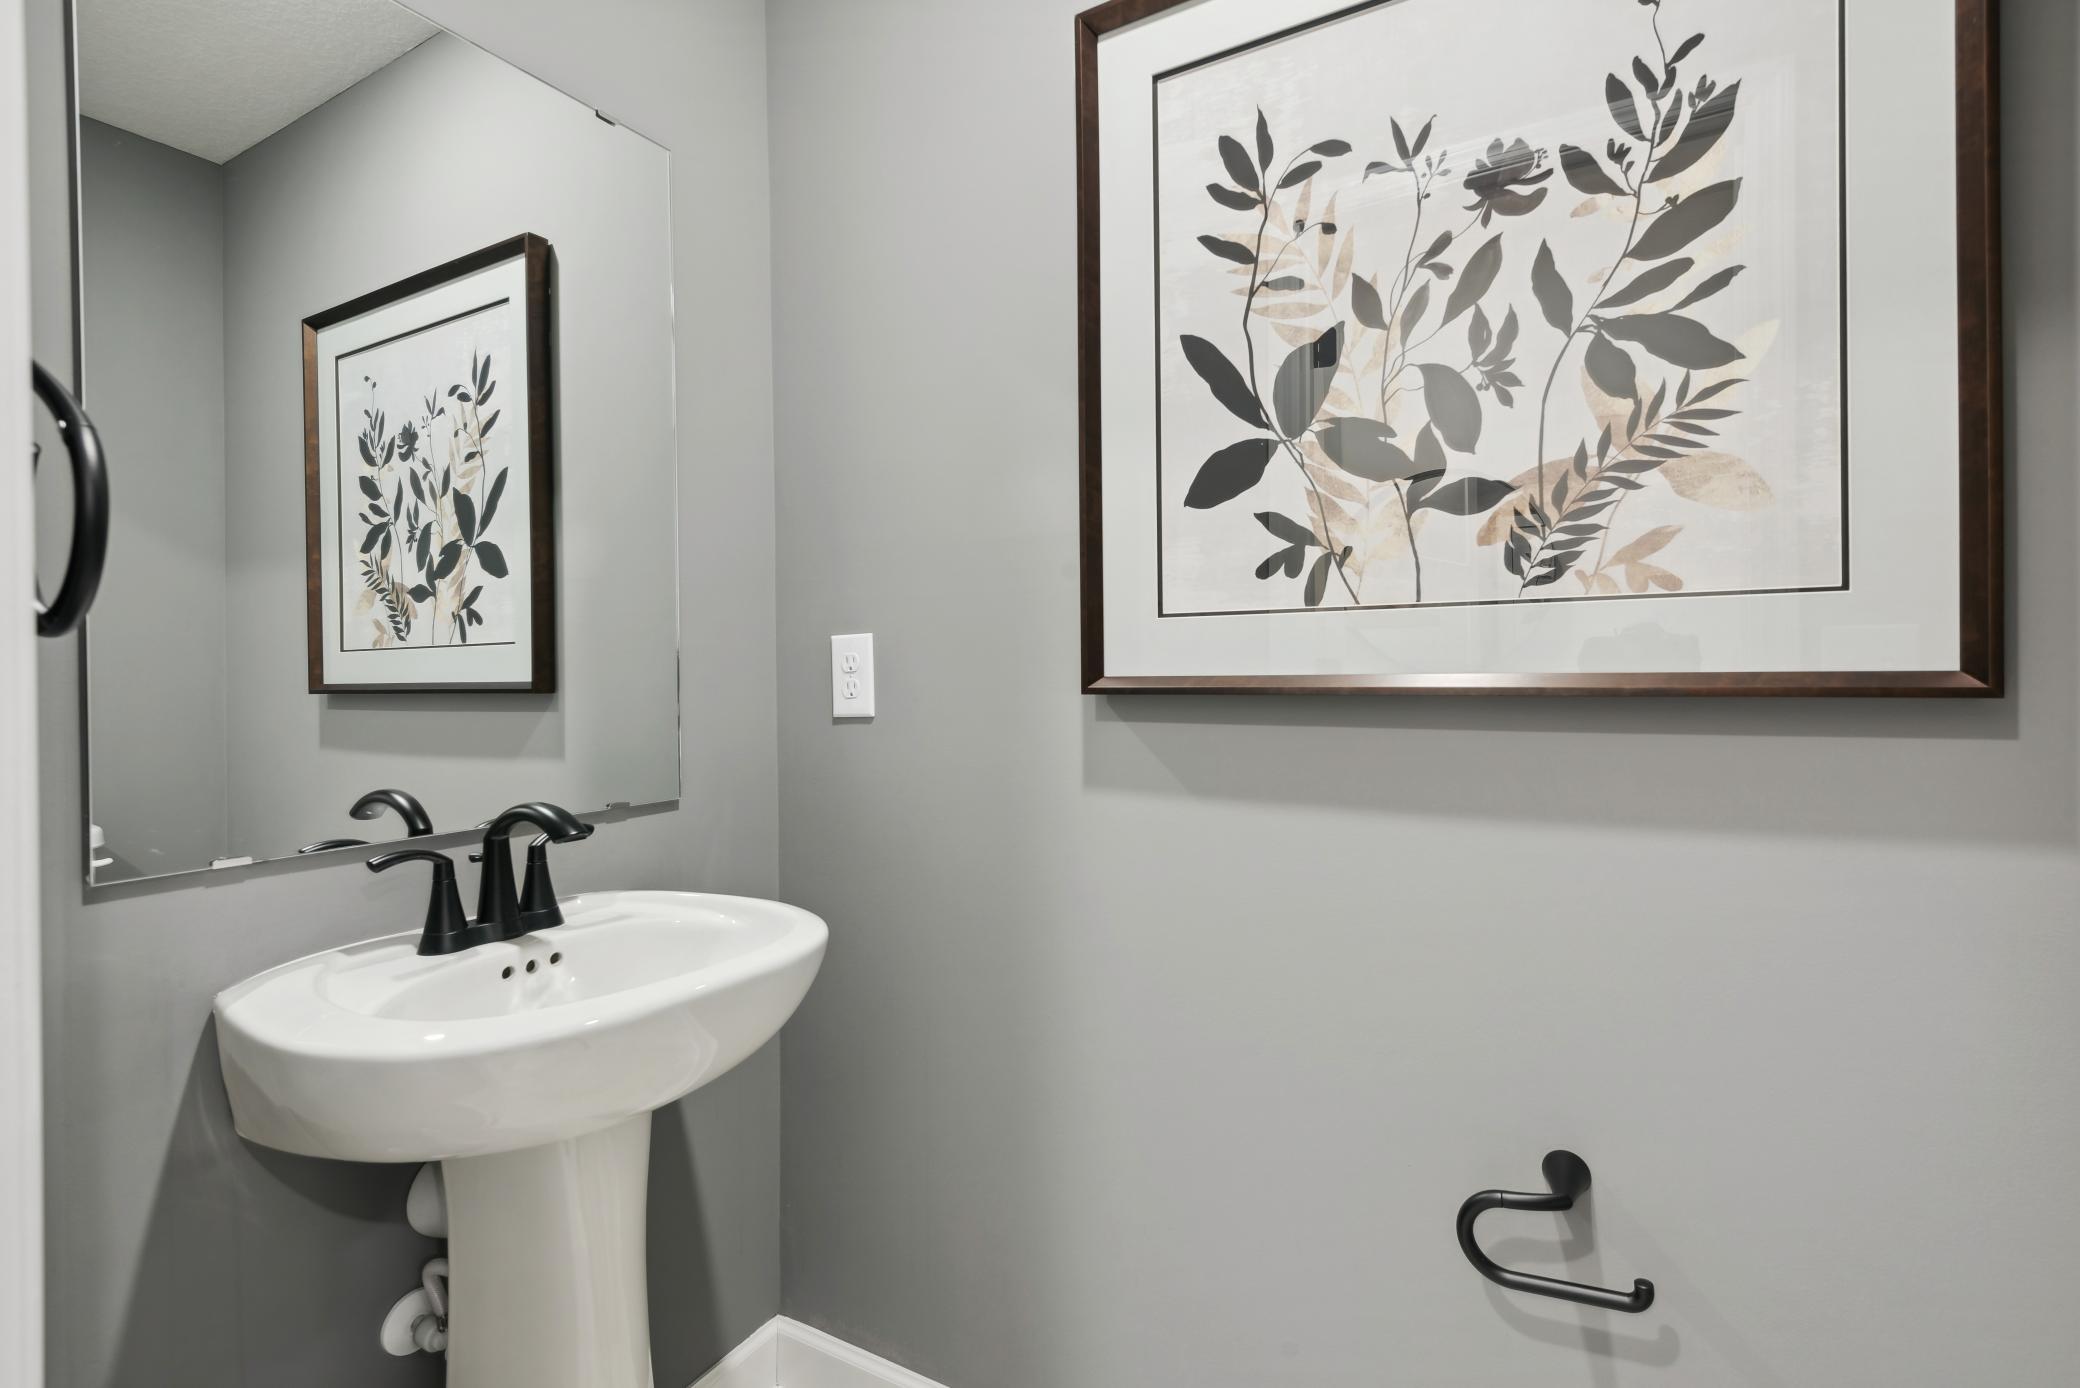
(Photo of a decorated model, actual homes finishes will vary) Conveniently located powder bath on the main level.
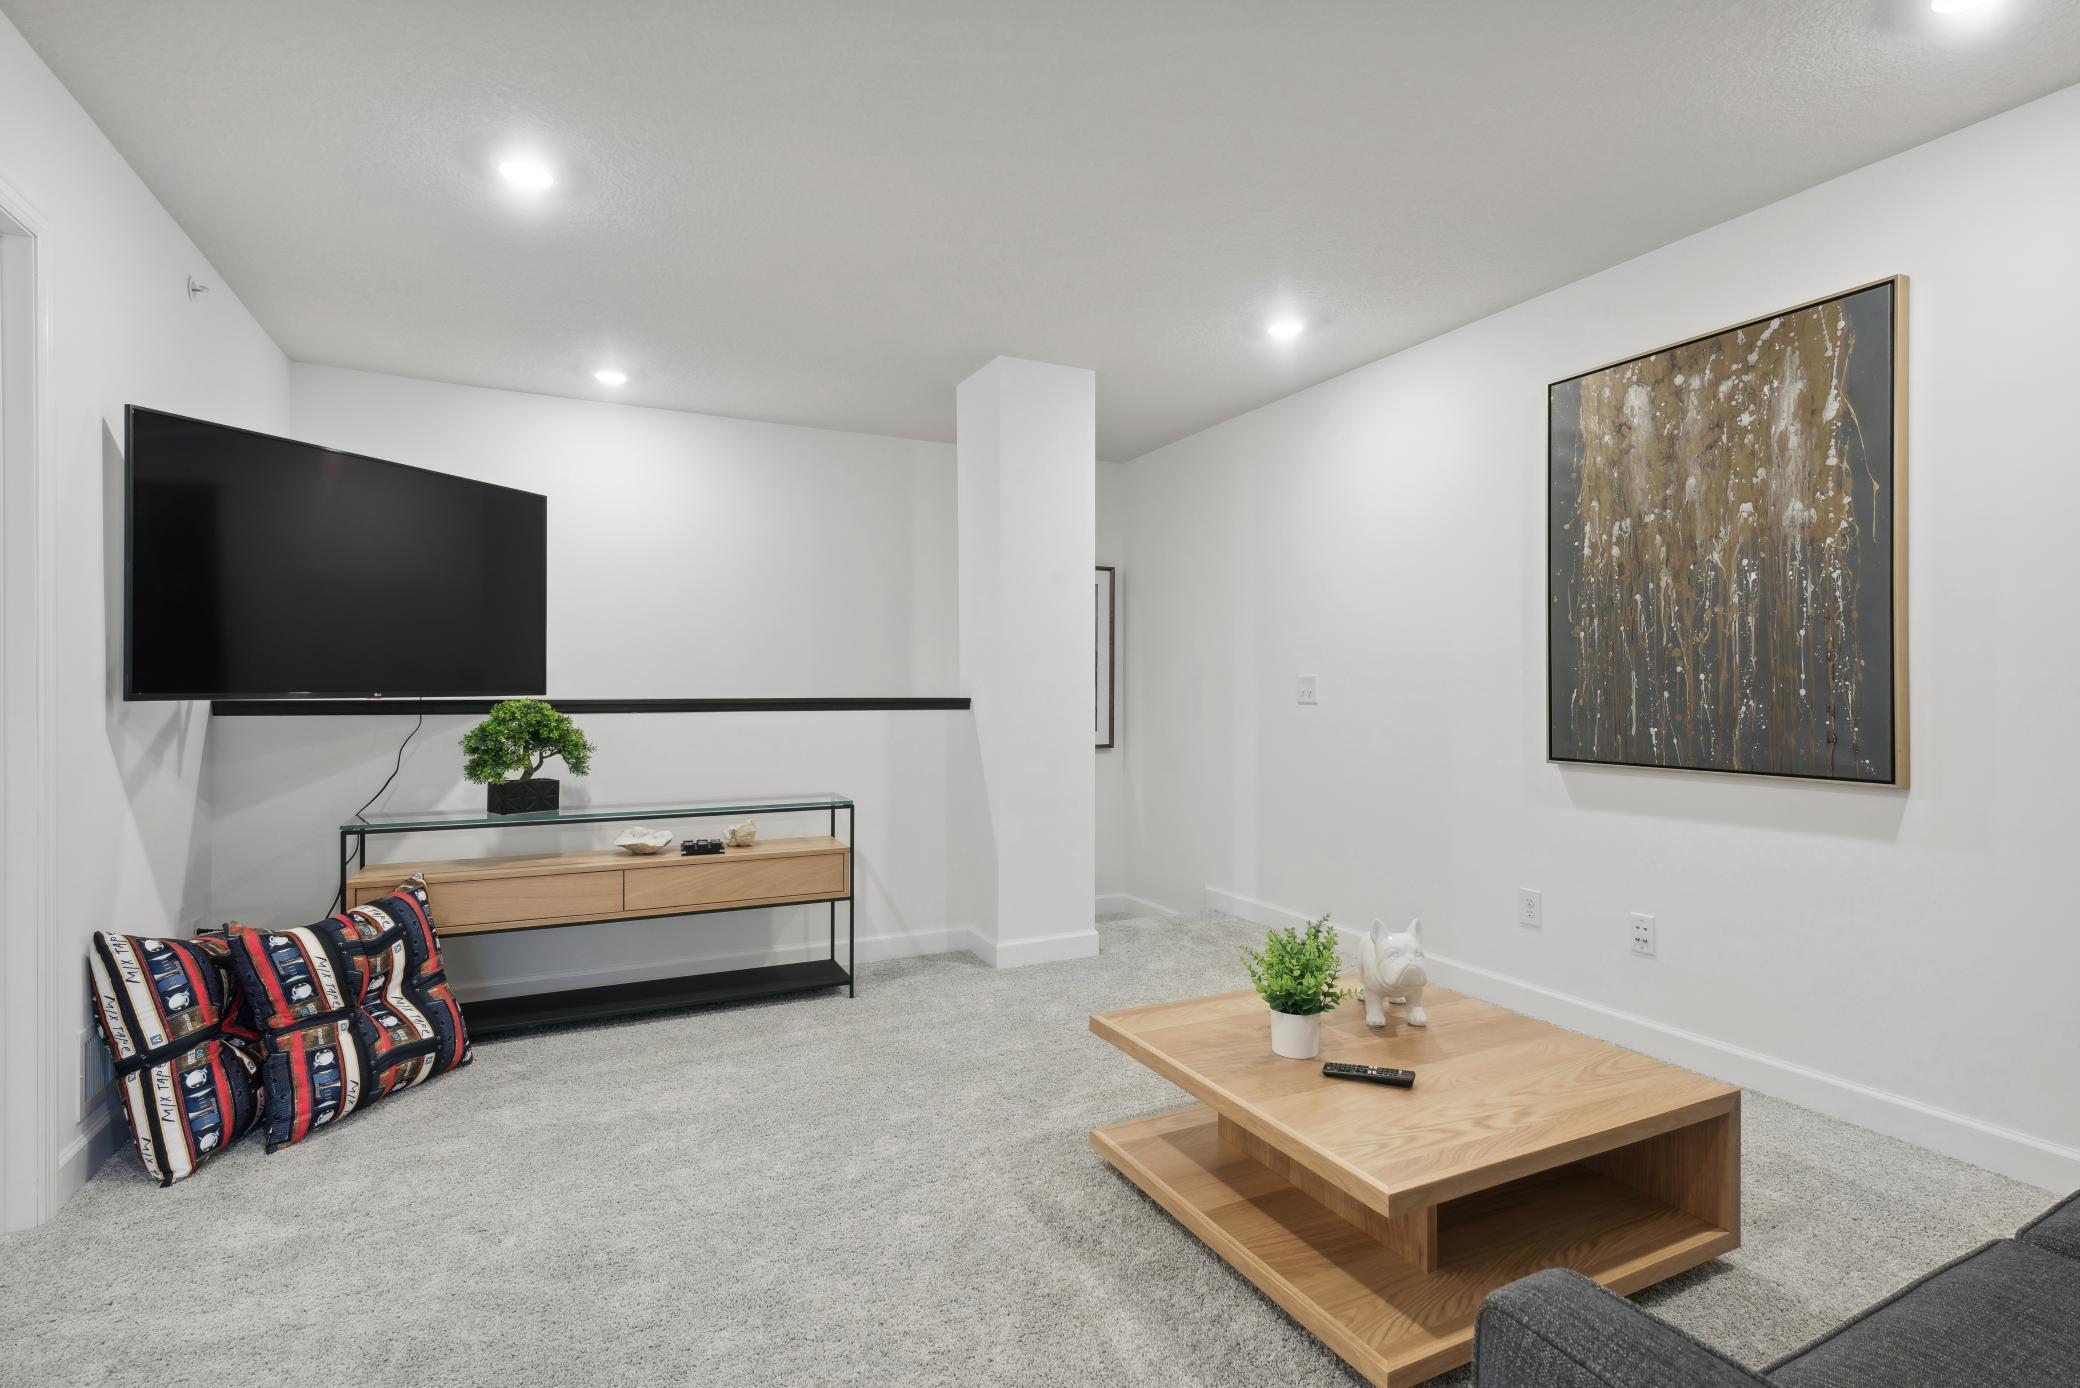
(Photo of a decorated model, actual homes finishes will vary) Located on the upper level, this perfectly sized living space has enough room for a desk, television and seating for all. Plus, it is just steps away from the three bedrooms.
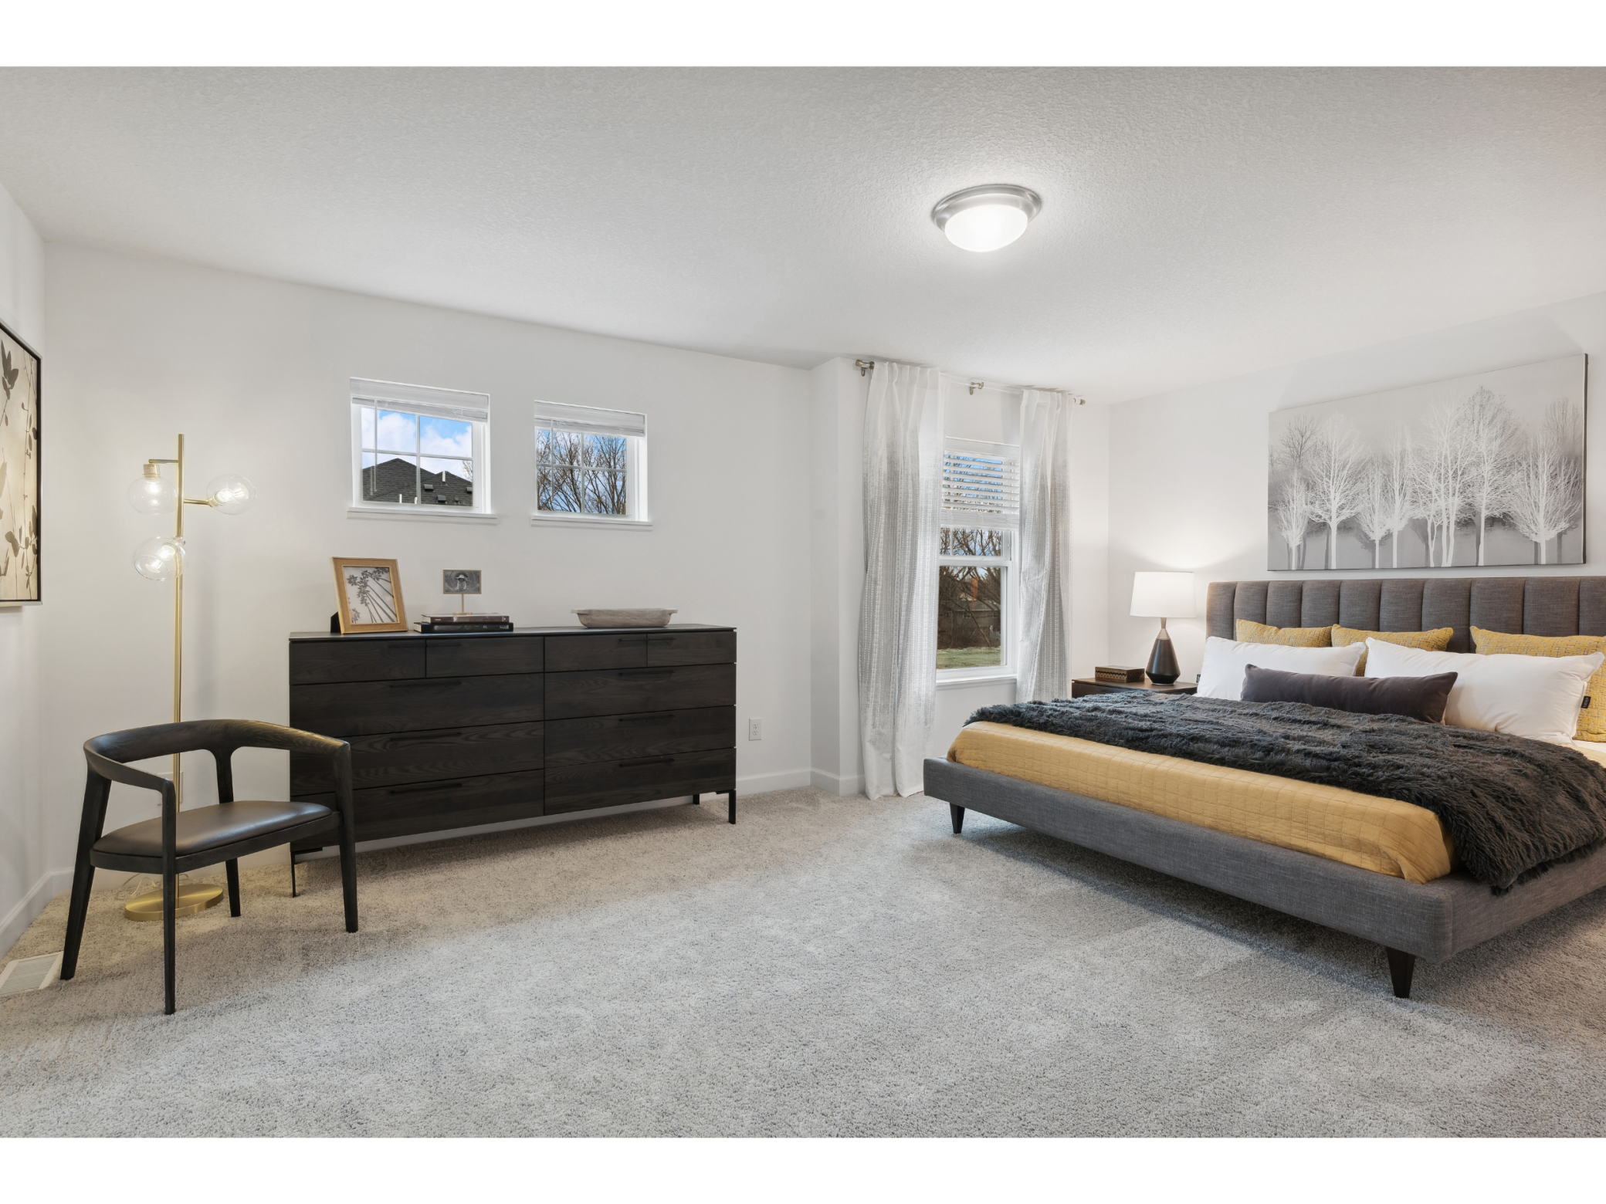
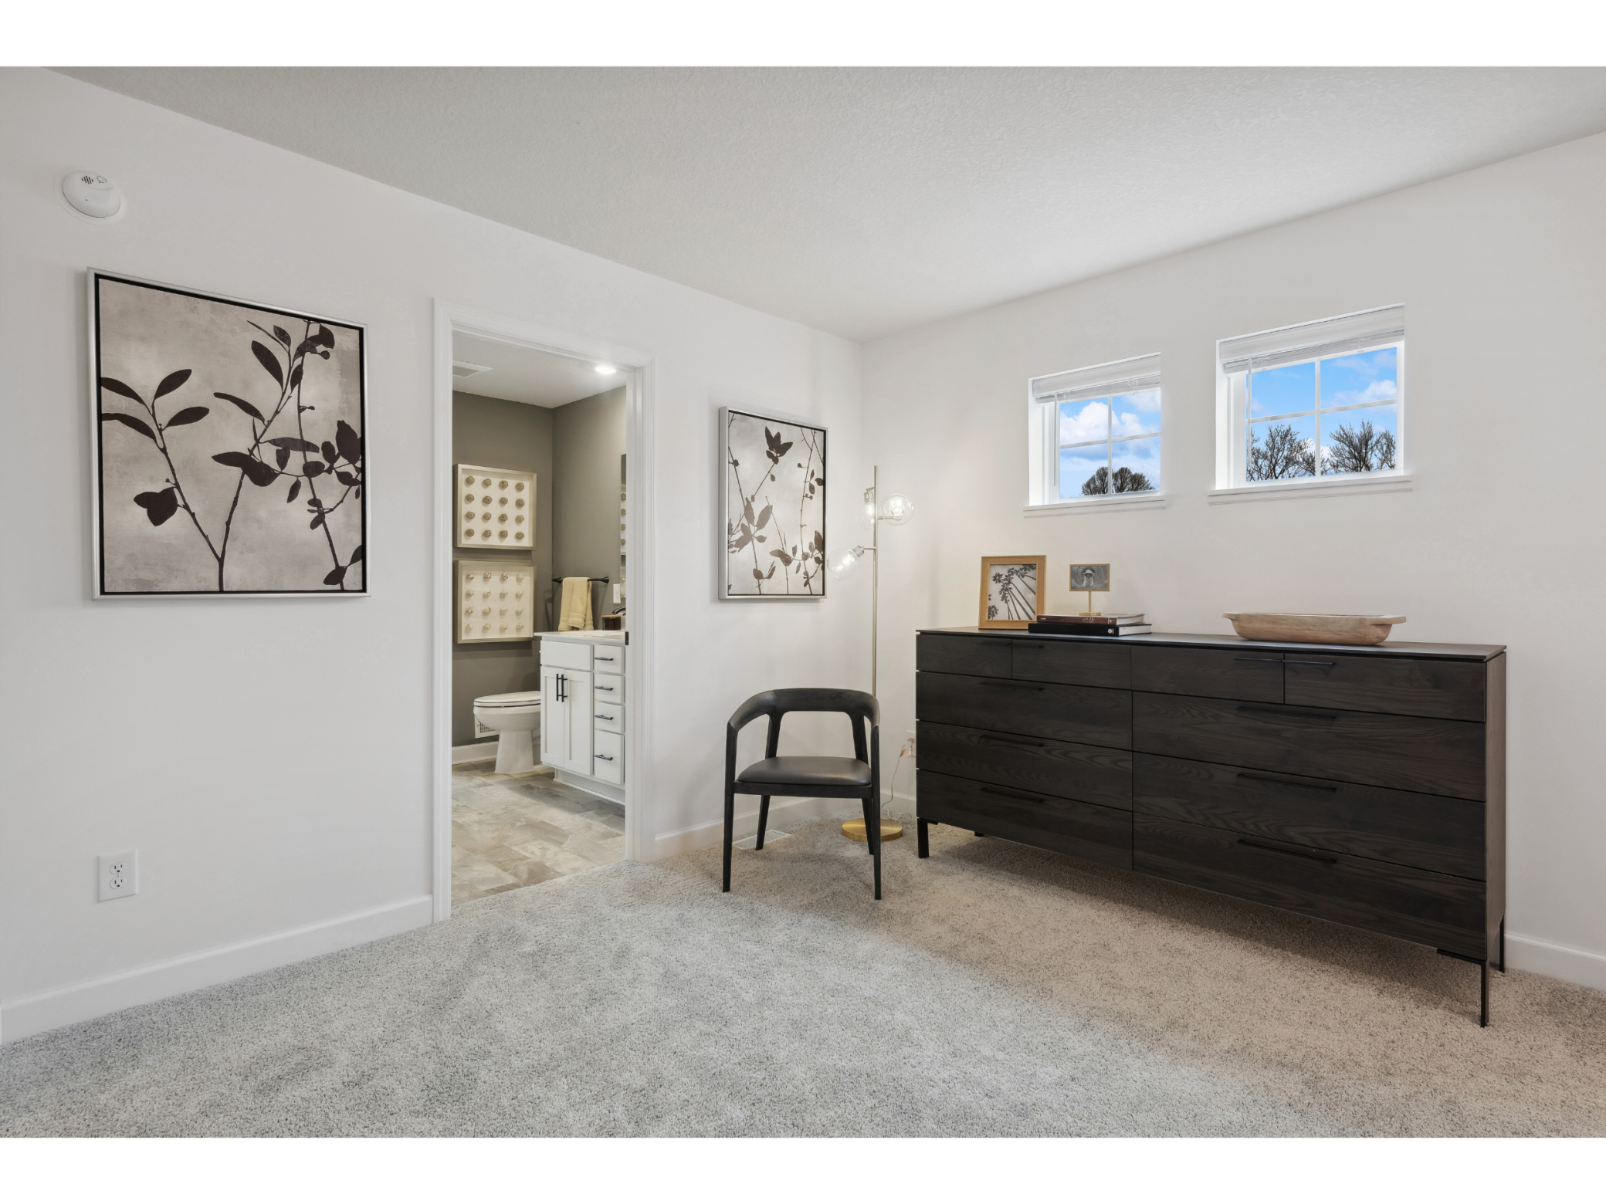
(Photo of a decorated model, actual homes finishes will vary) Find your retreat in this stunning owner's suite. Enjoy the exclusivity of a private bath and huge walk-in closet.
(Photo of a decorated model, actual homes finishes will vary) Spacious, imaginative and modern would best describe the owner's suite.
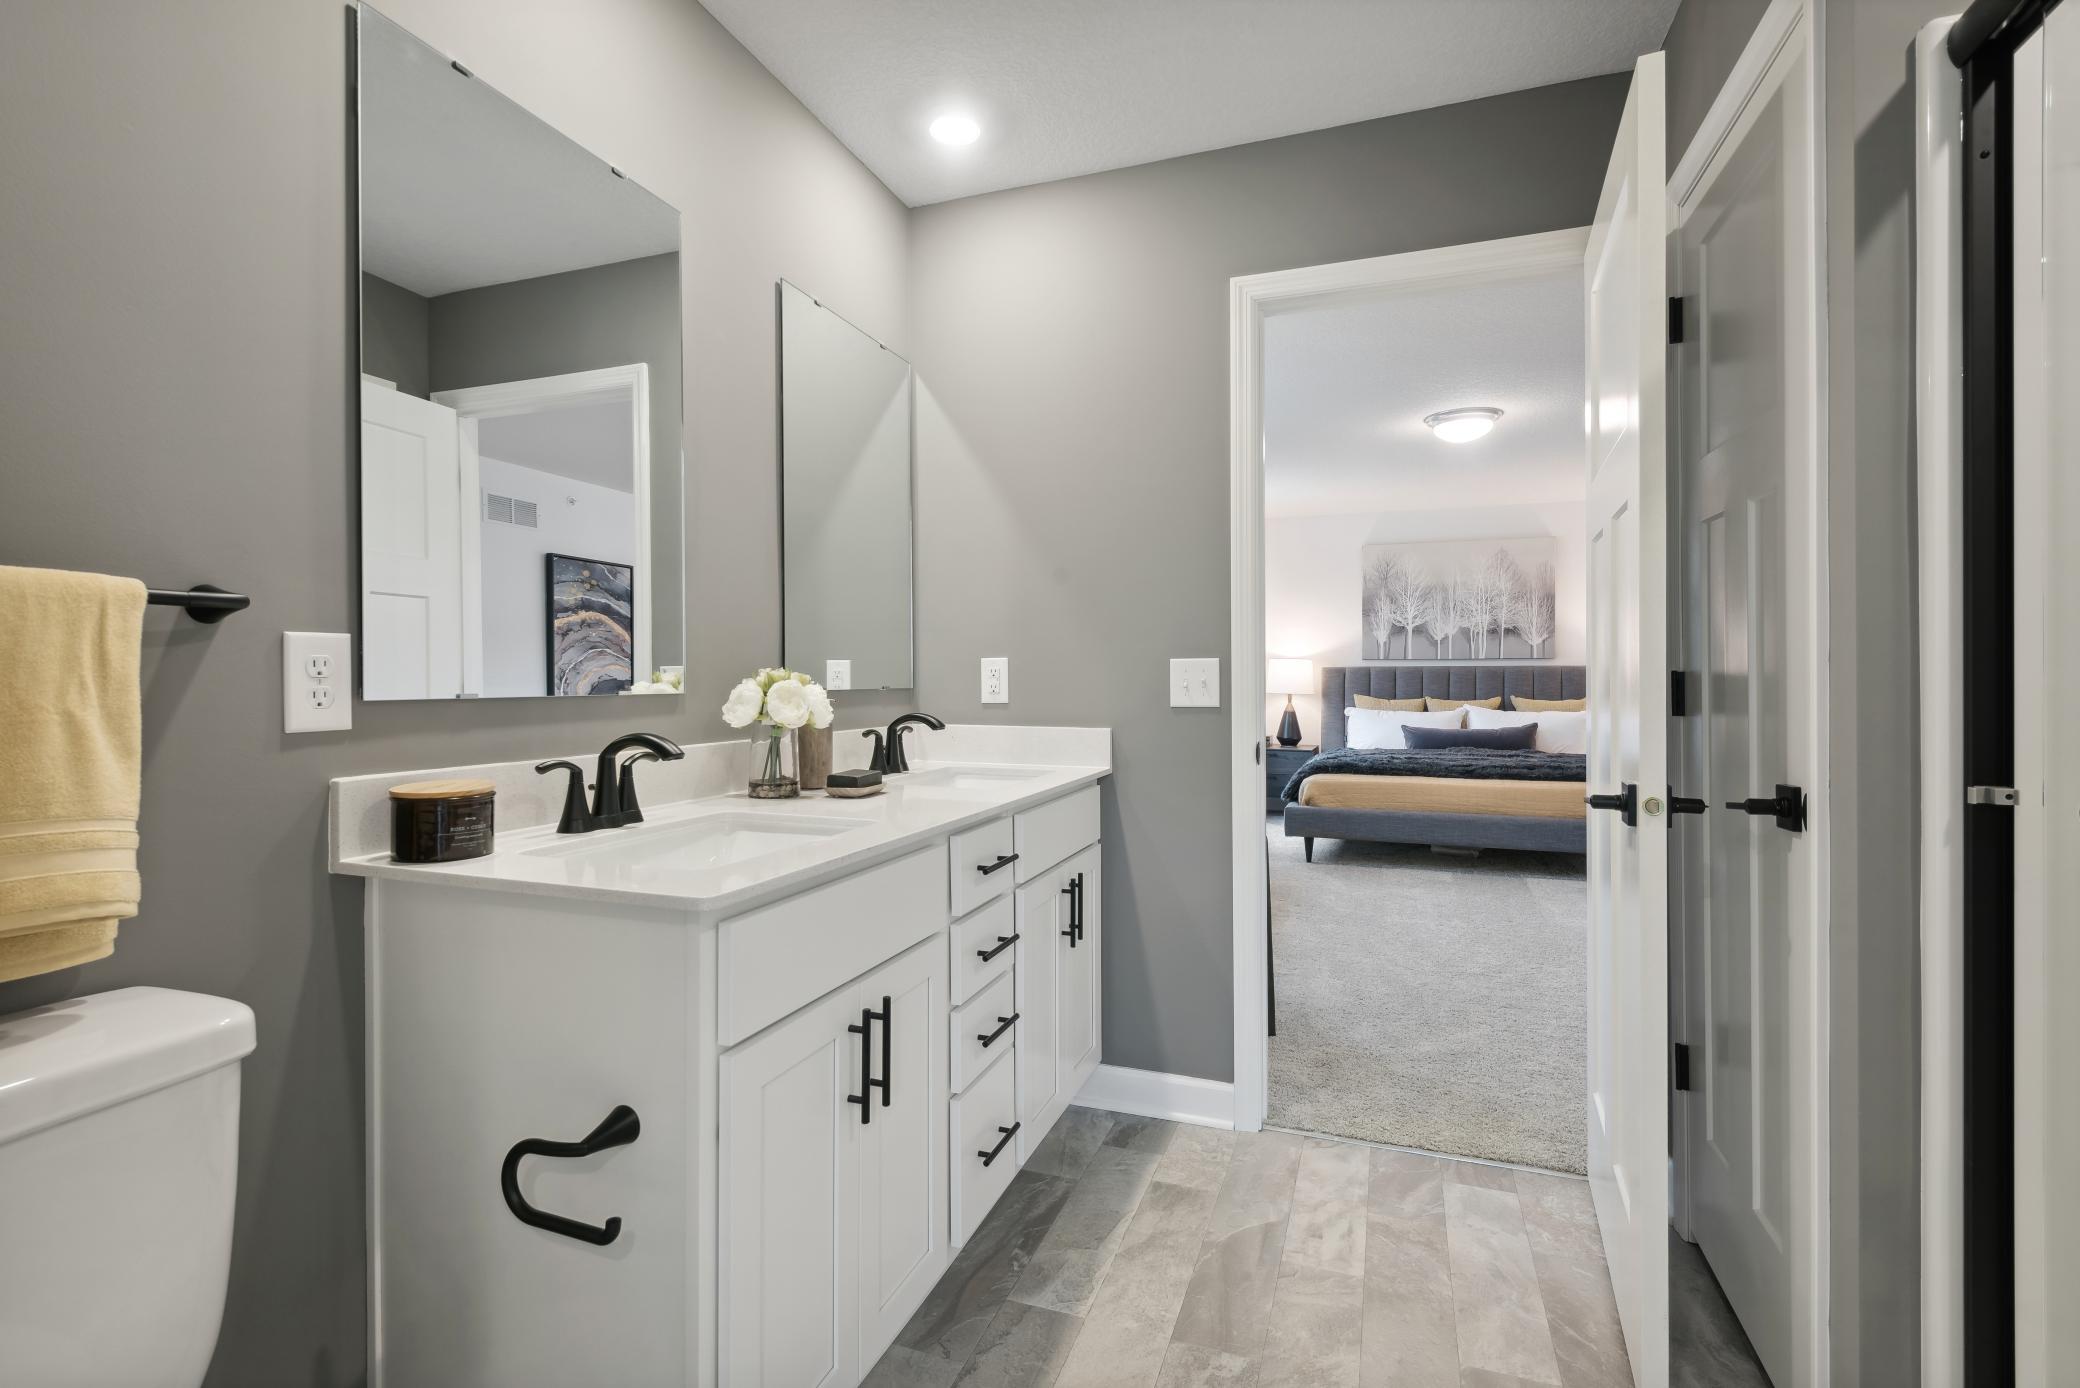
(Photo of a decorated model, actual homes finishes will vary) An extension of the owner's suite, this private and spacious bath contains a double-vanity, a linen closet and a shower.
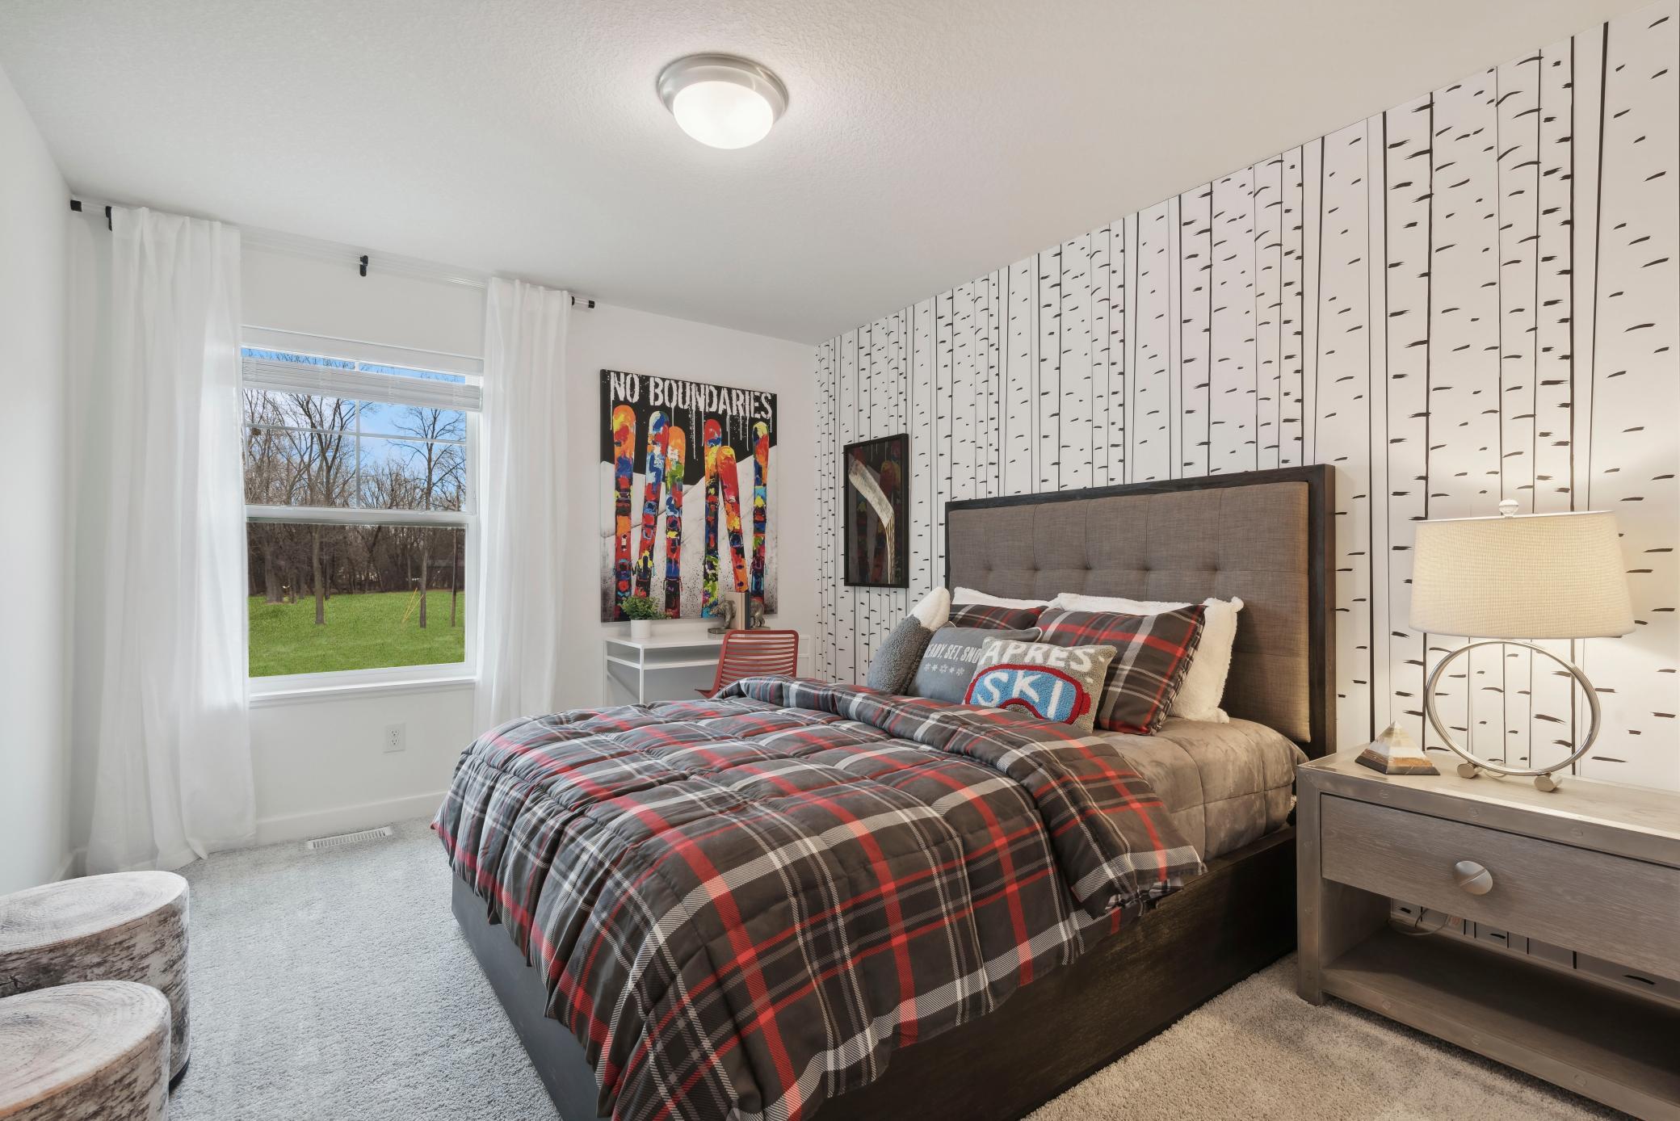
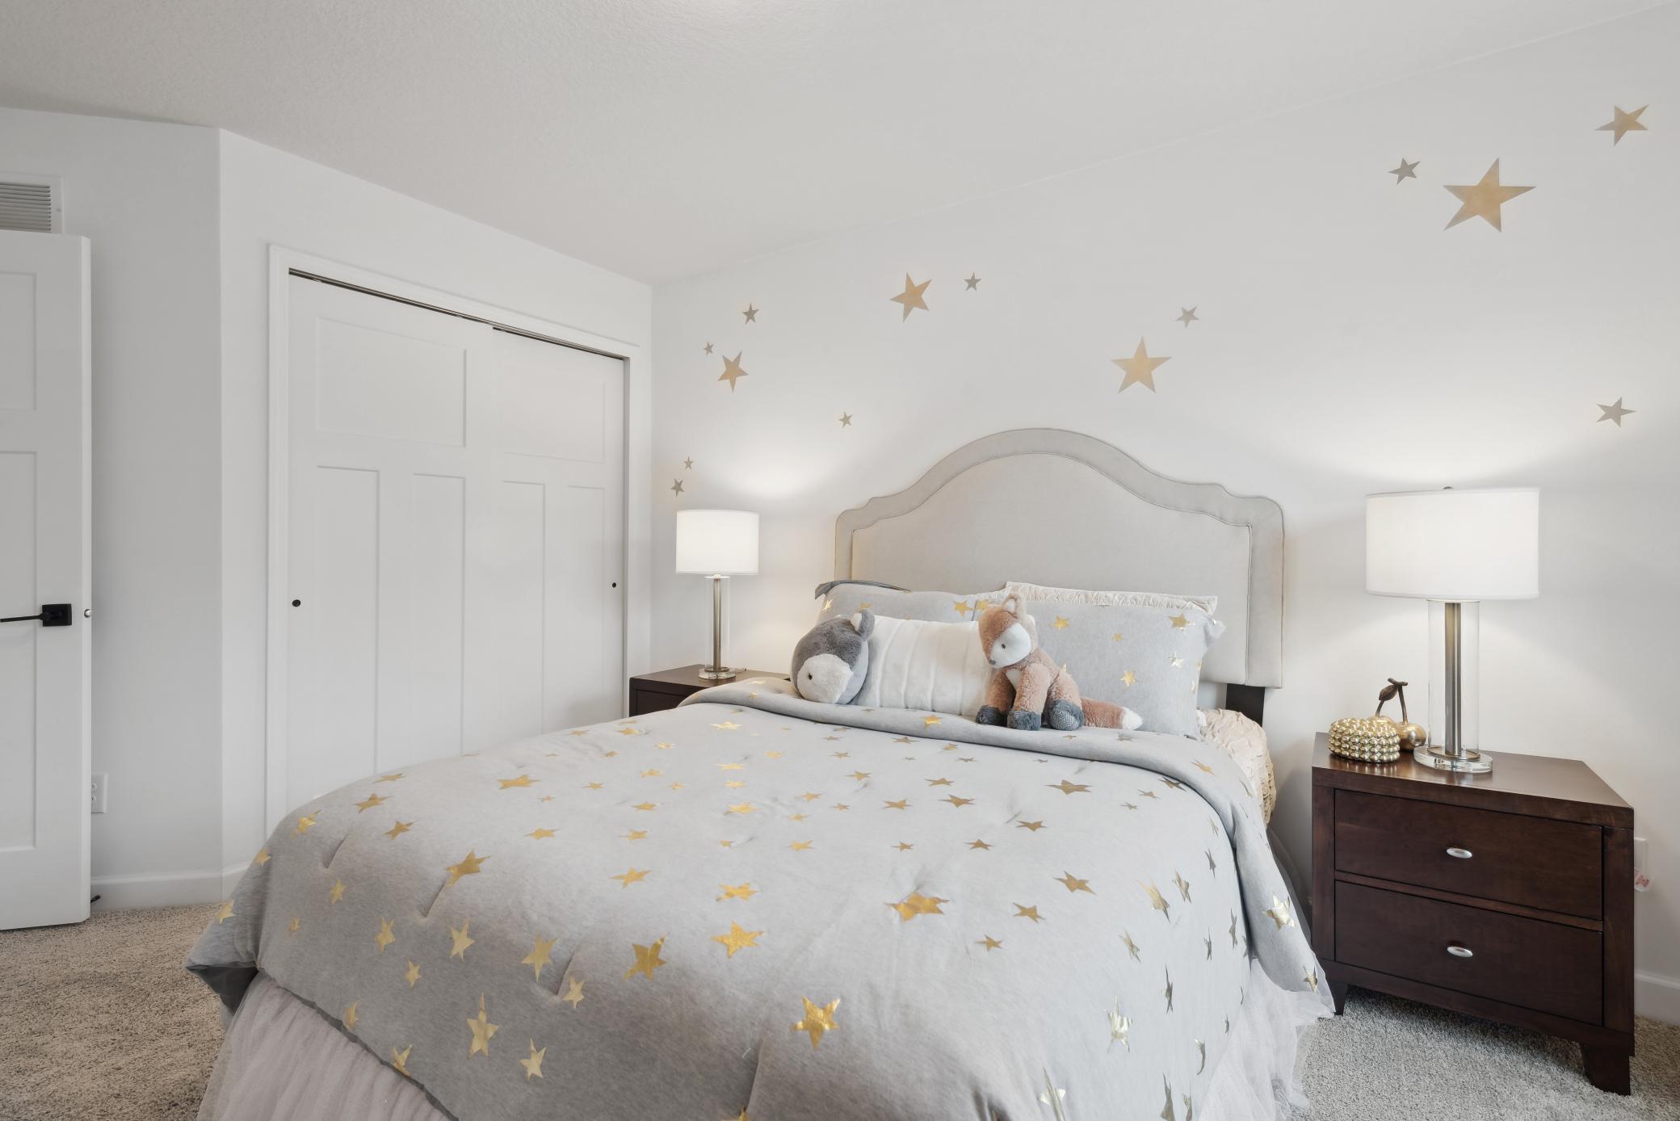
(Photo of a decorated model, actual homes finishes will vary) One of two generously sized upper level secondary bedrooms with spacious closets.
(Photo of a decorated model, actual homes finishes will vary) The second generously sized upper level secondary bedroom with a spacious closet.
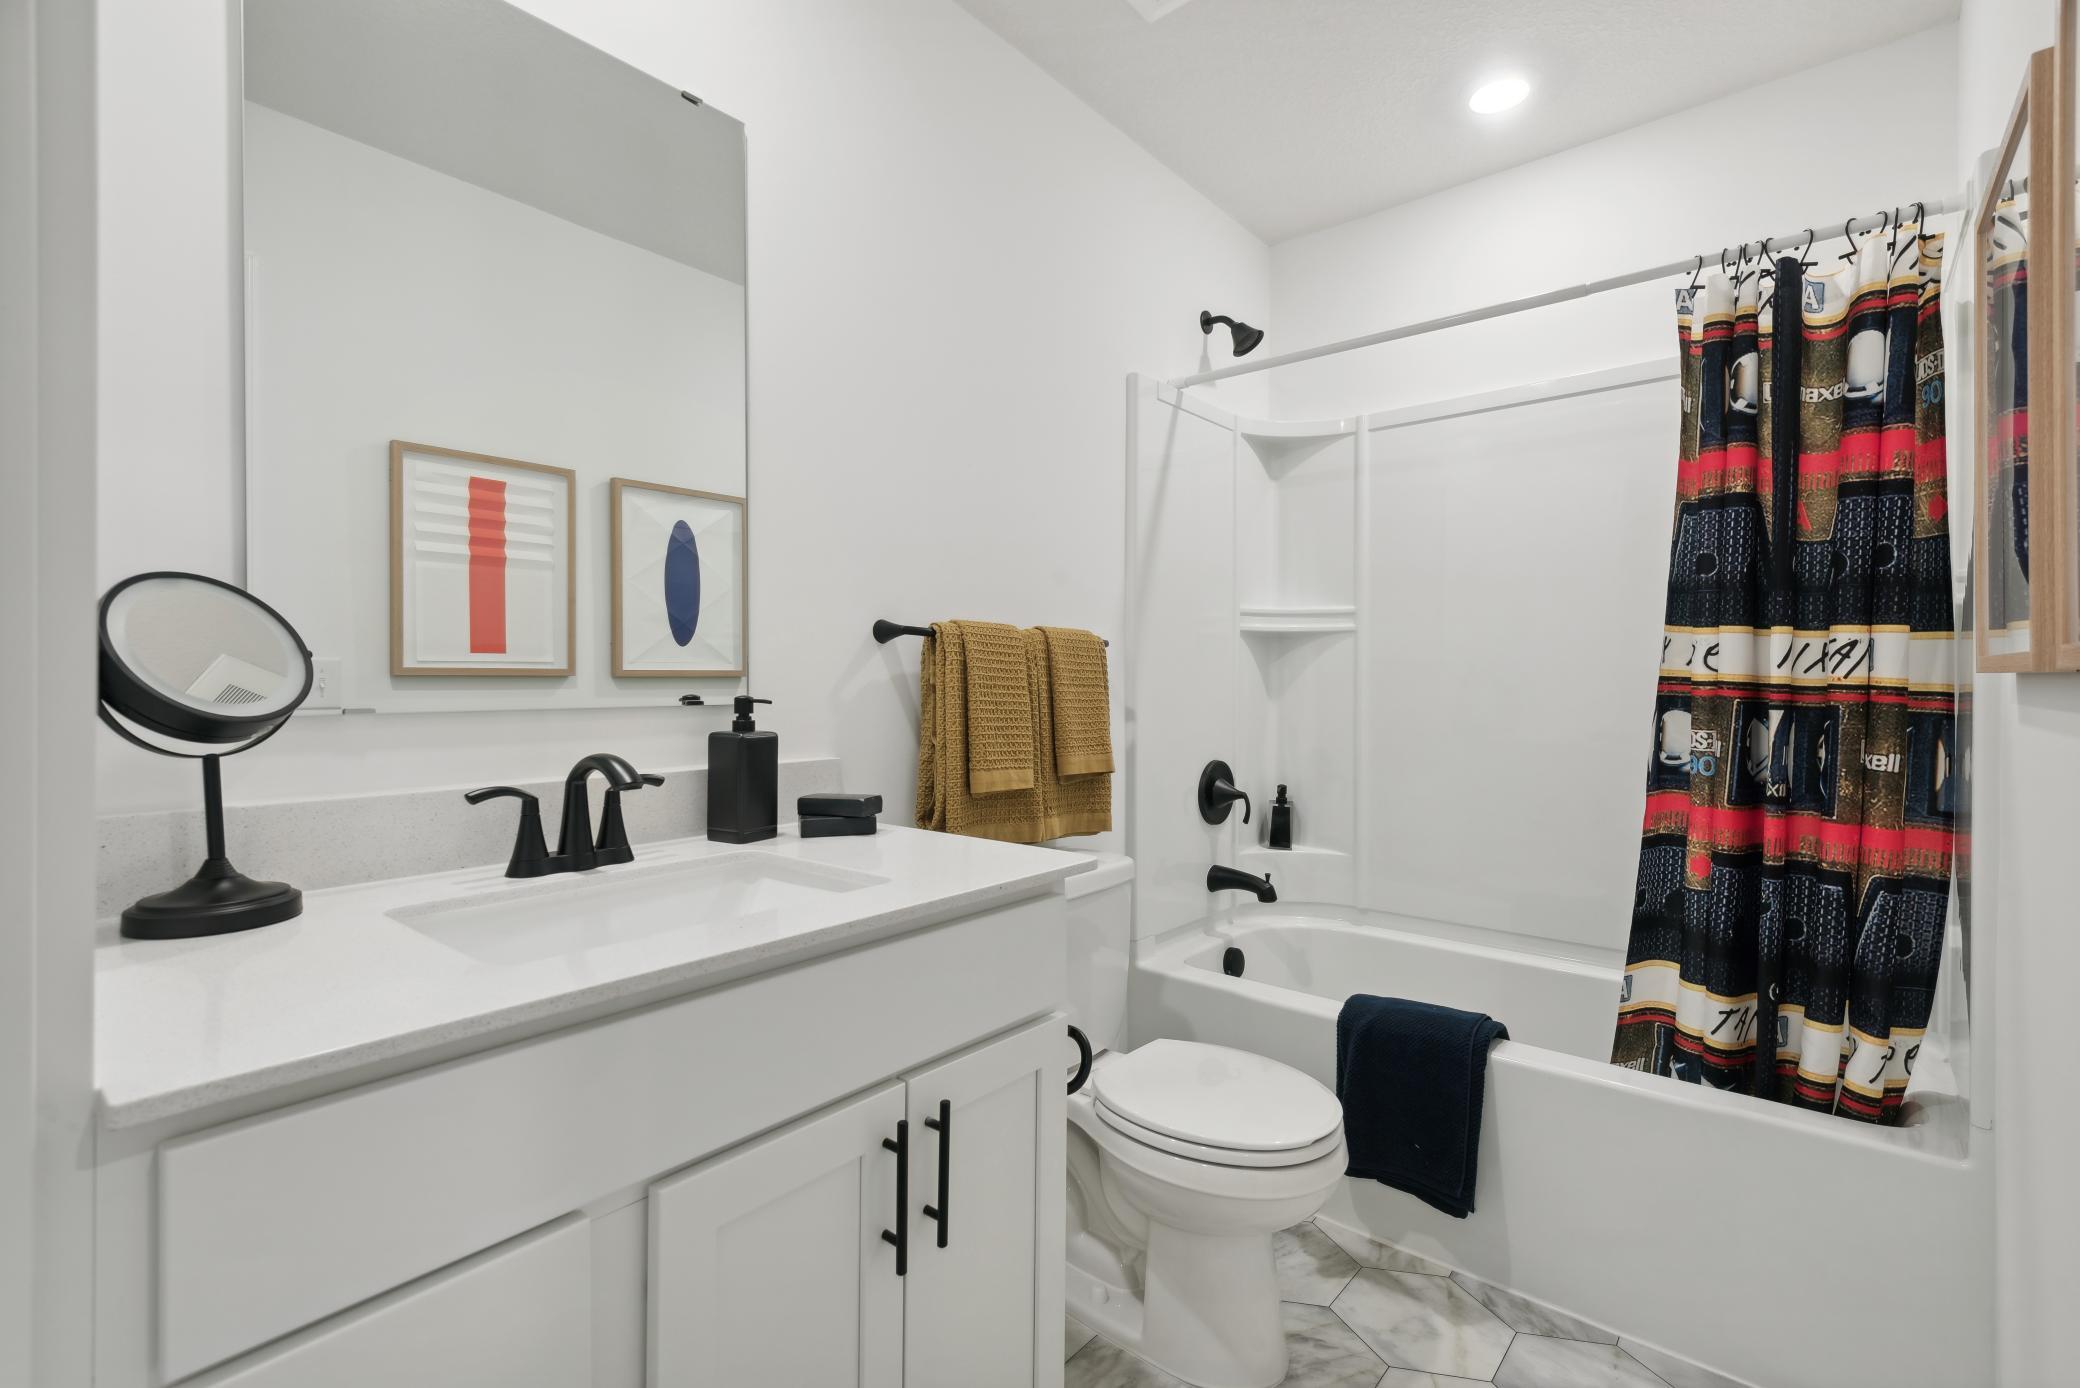
(Photo of a decorated model, actual homes finishes will vary) The upper level secondary bath is sure to provide plenty of space for everyone to get ready in the morning.
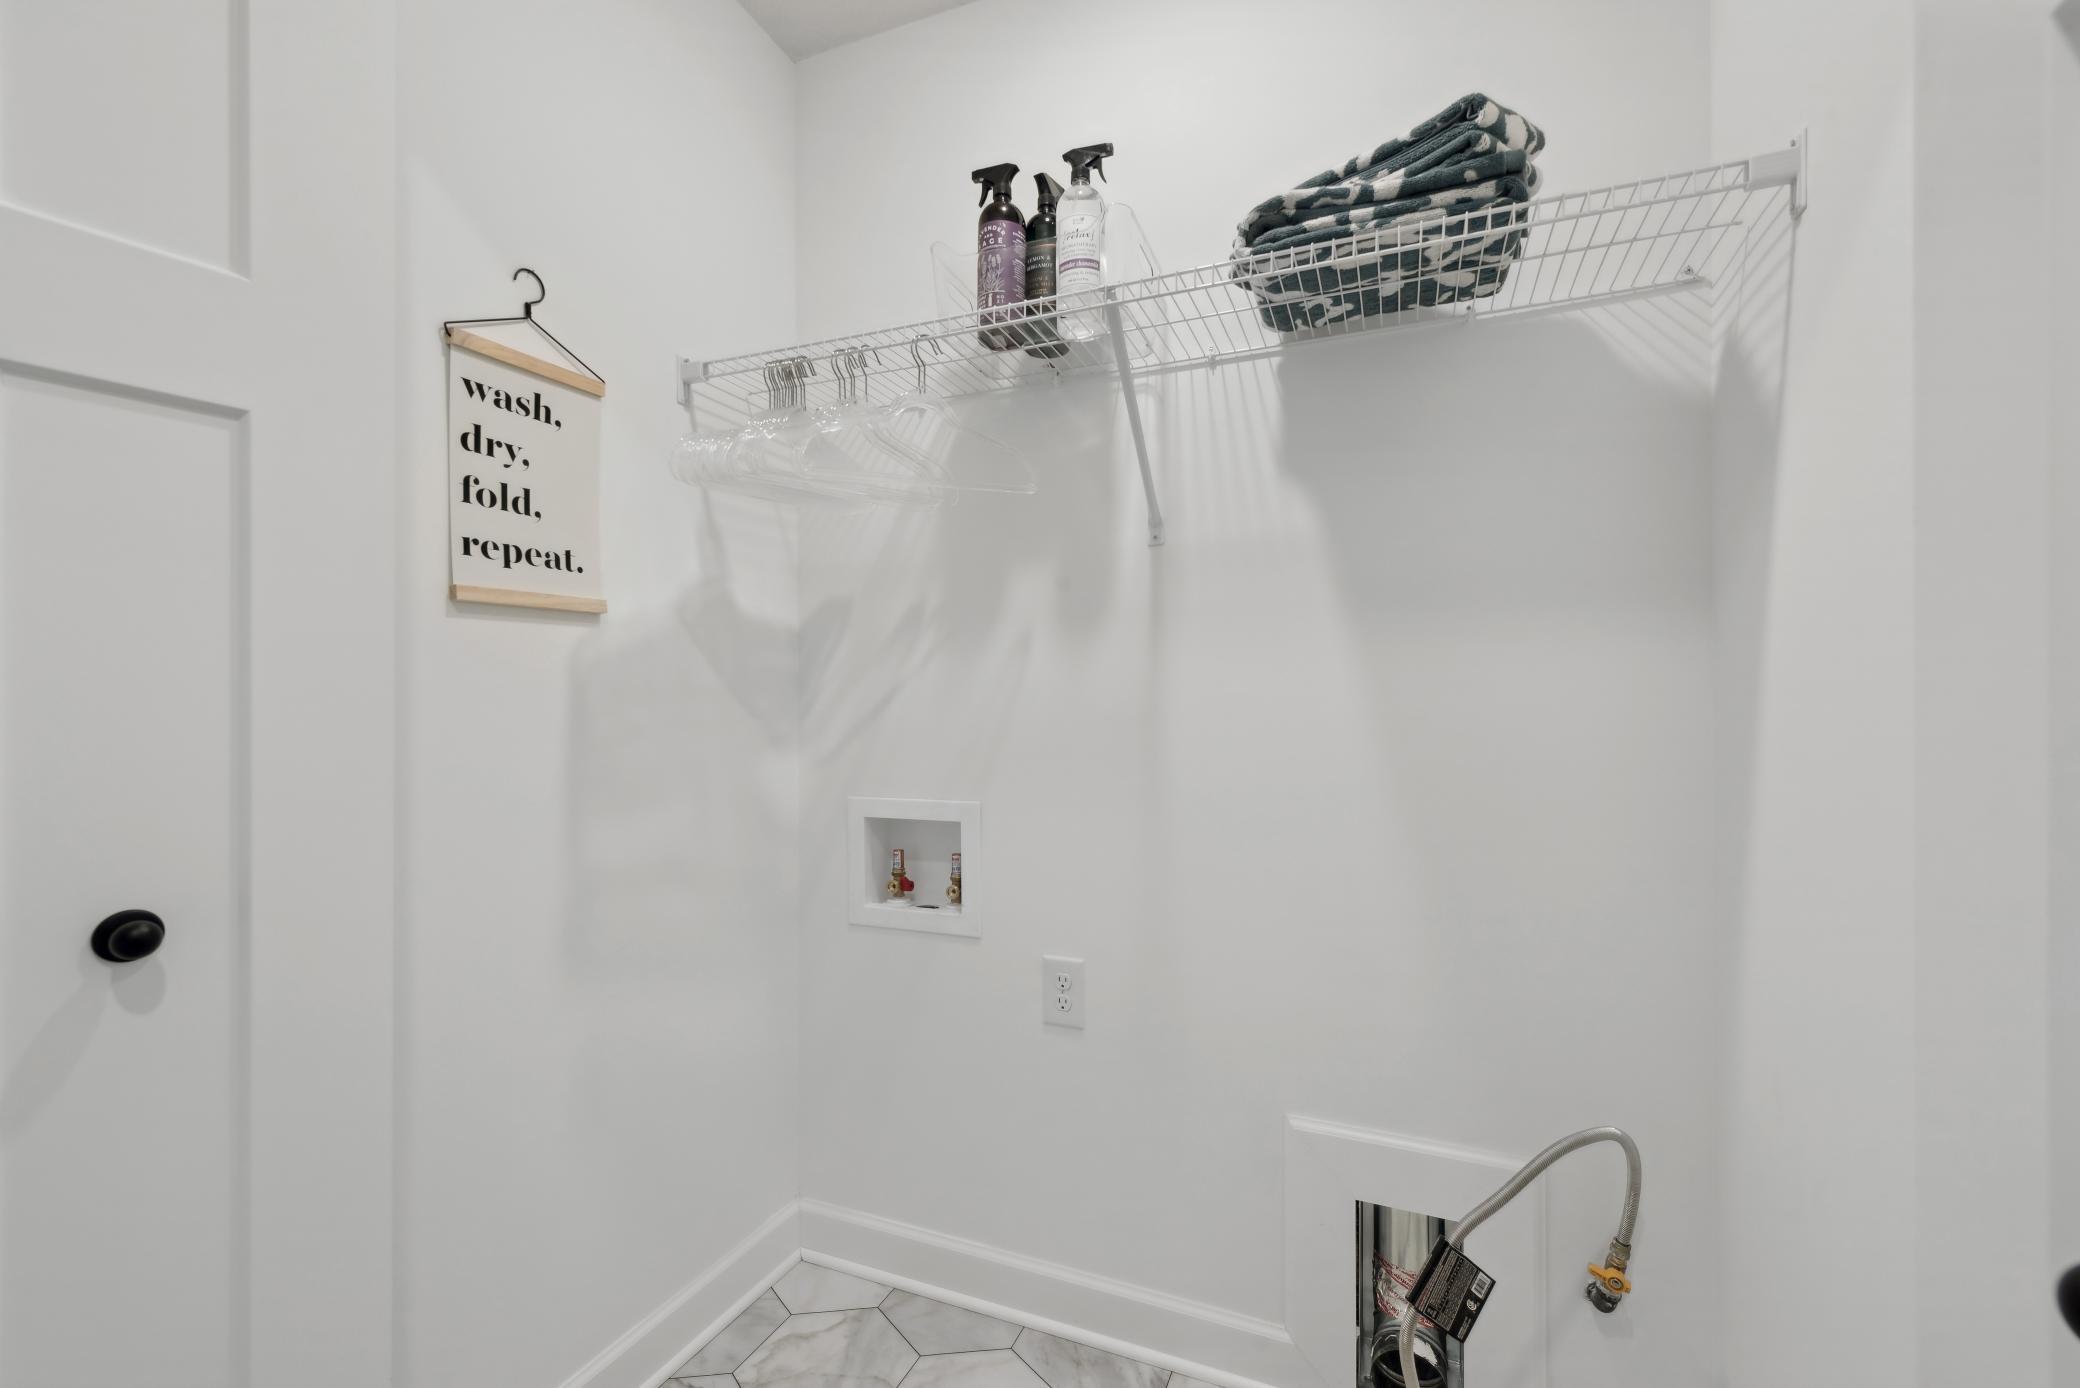
(Photo of a decorated model, actual homes finishes will vary) Centrally located on the upper level, along with the three bedrooms, this laundry room is sure to provide the ultimate convenience.
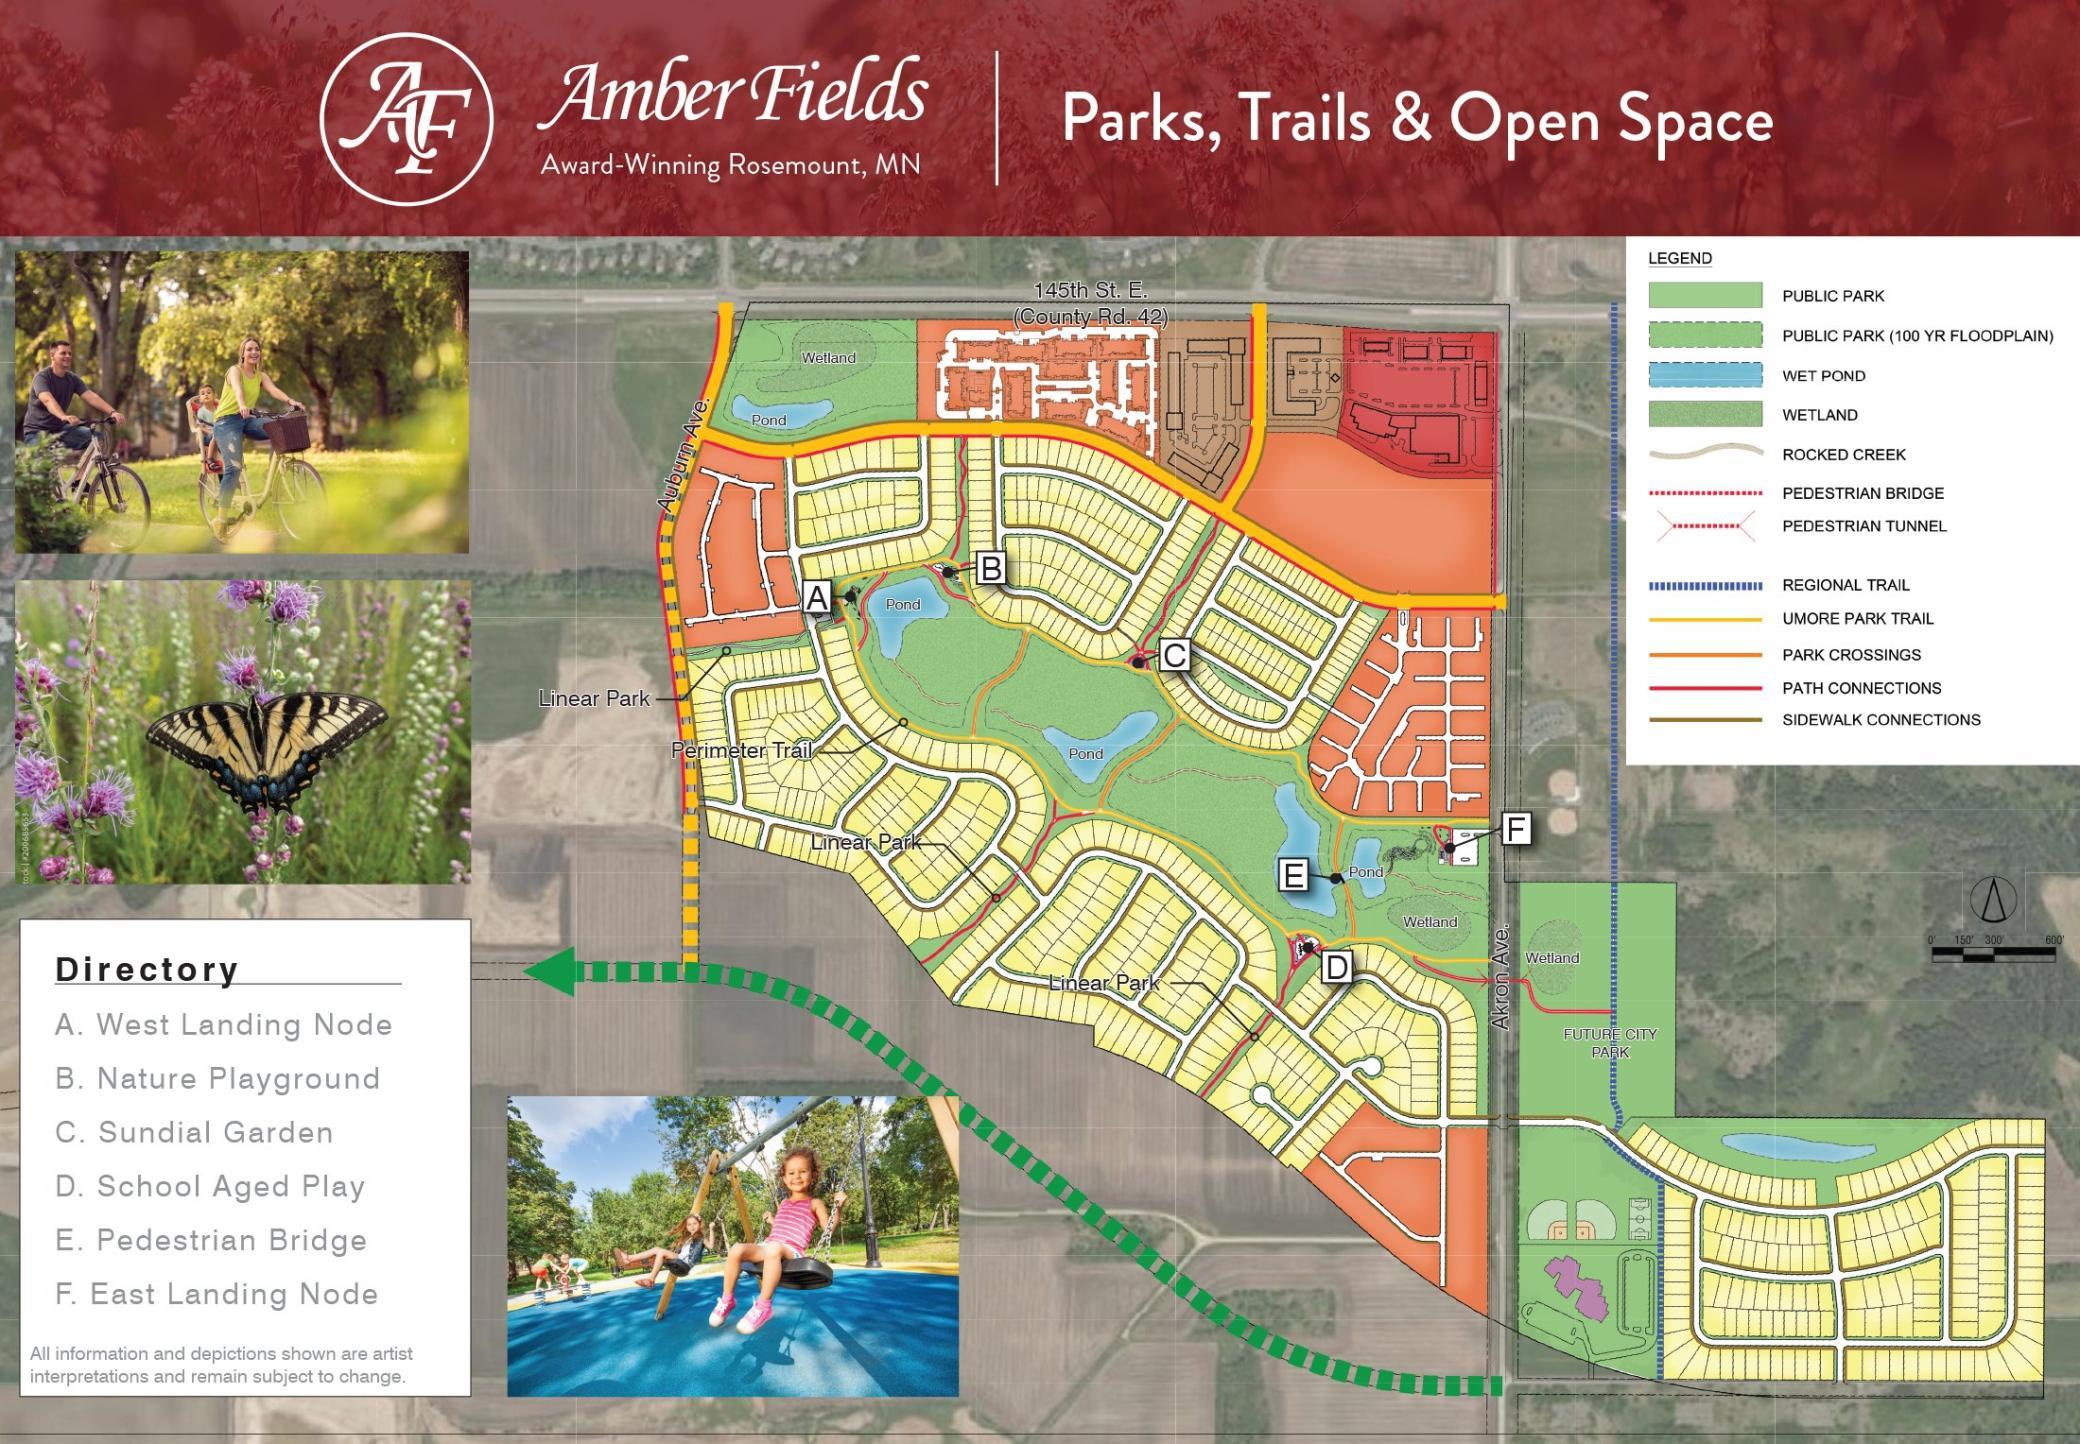
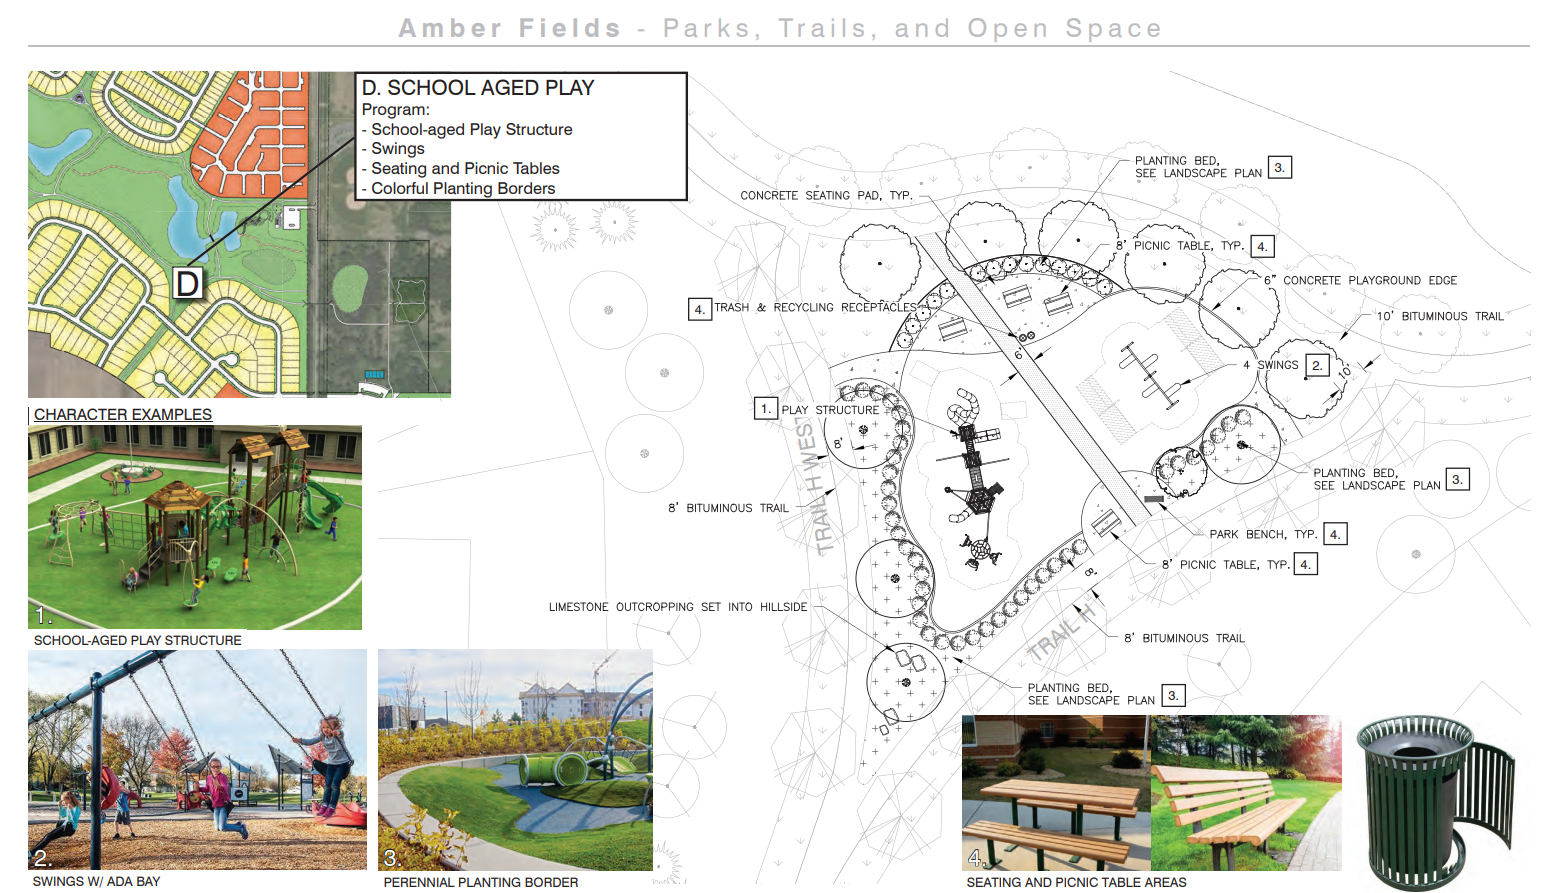
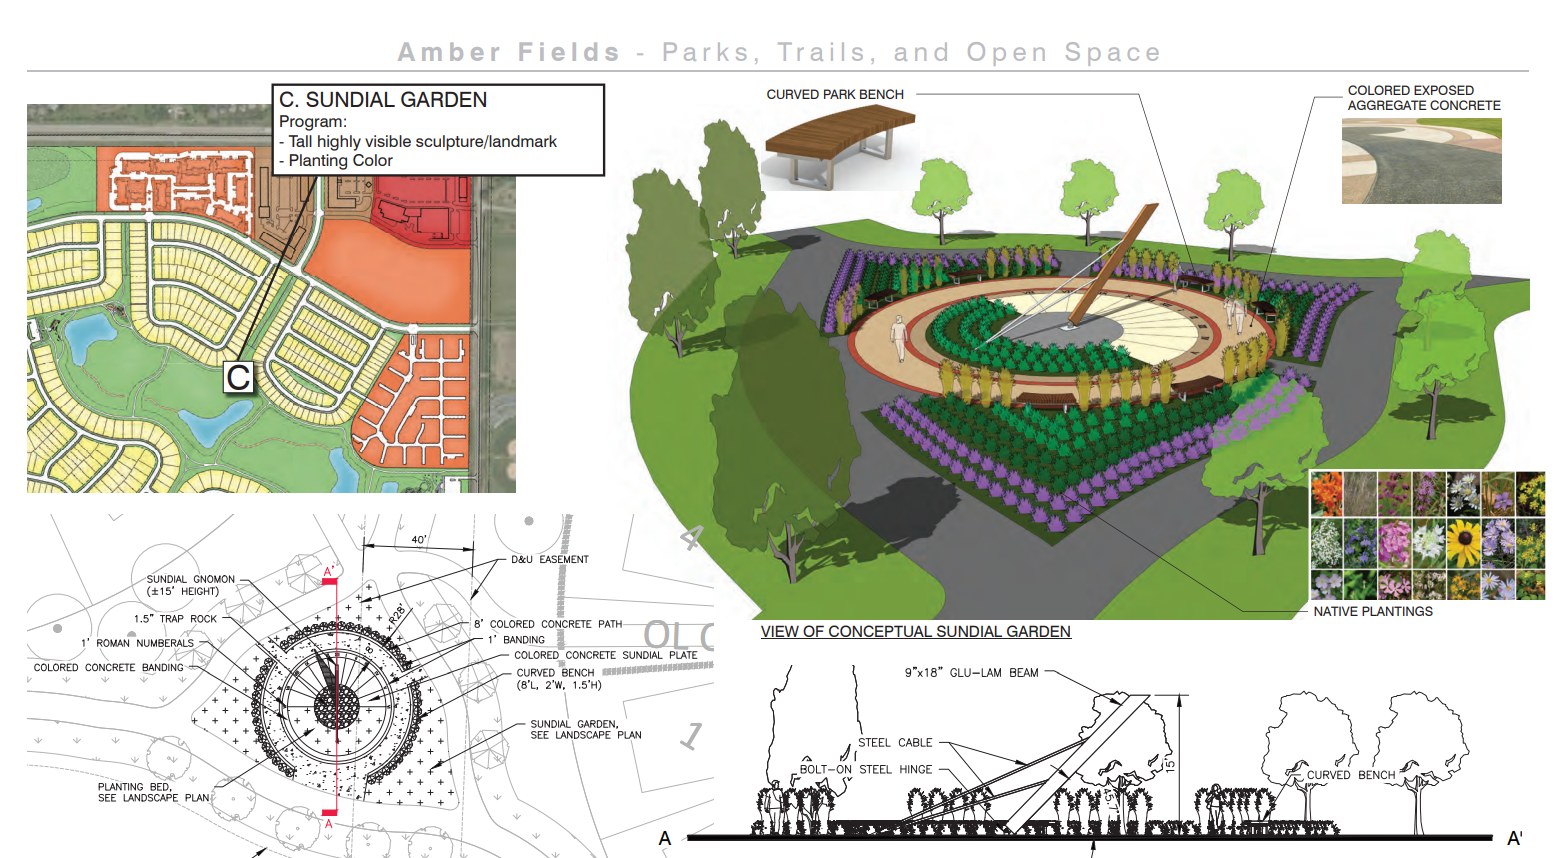
The inclusion of extensive parks, trails and open space are central in developing the Amber Fields Master Plan.
A future city park & playground is planned for Amber Fields.
The plan includes nearly 4.5 miles of local path connections and trails in addition to neighborhood sidewalks. The large open spaces within the park will provide great opportunities for passive activities (wildlife viewing, walking and vistas).
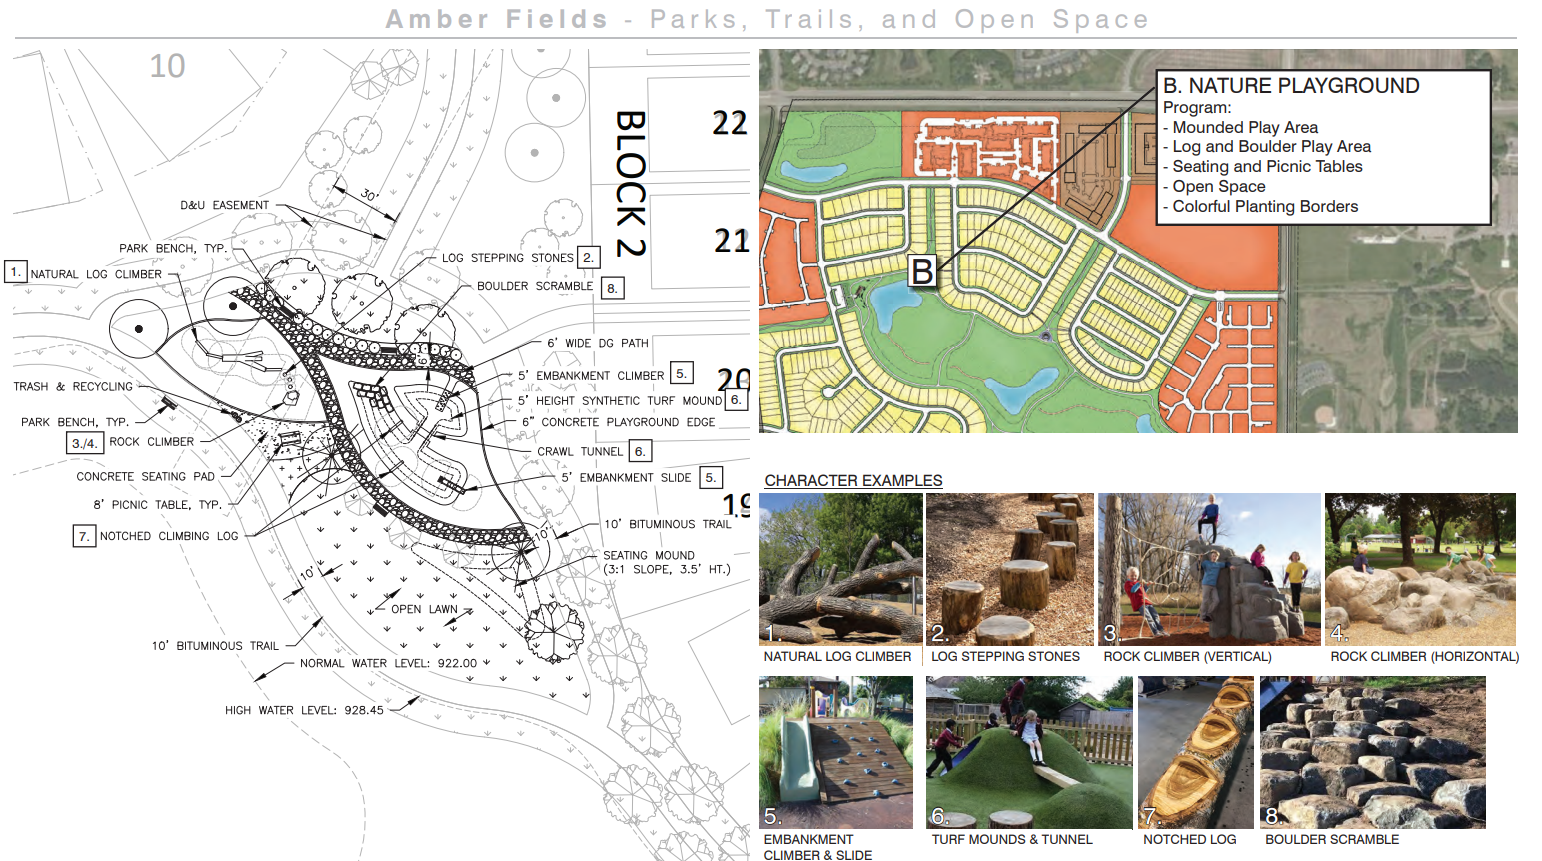
A nature playground is also planned for Amber Fields.
There are over 20 parks in Rosemount. With play areas for the kids, natural hiking trails, horse trails and miles of mountain bike trails.
In July, the town hosts its annual Leprechaun Days celebration, a well-known 10-day festival with a fair, parade, live music, fireworks and a chili cook-off. There’s even a Blarney Stone Hunt where kids can hunt for pots of gold.

 New Listing

 Listings courtesy of Northstar MLS as distributed by MLS GRID.