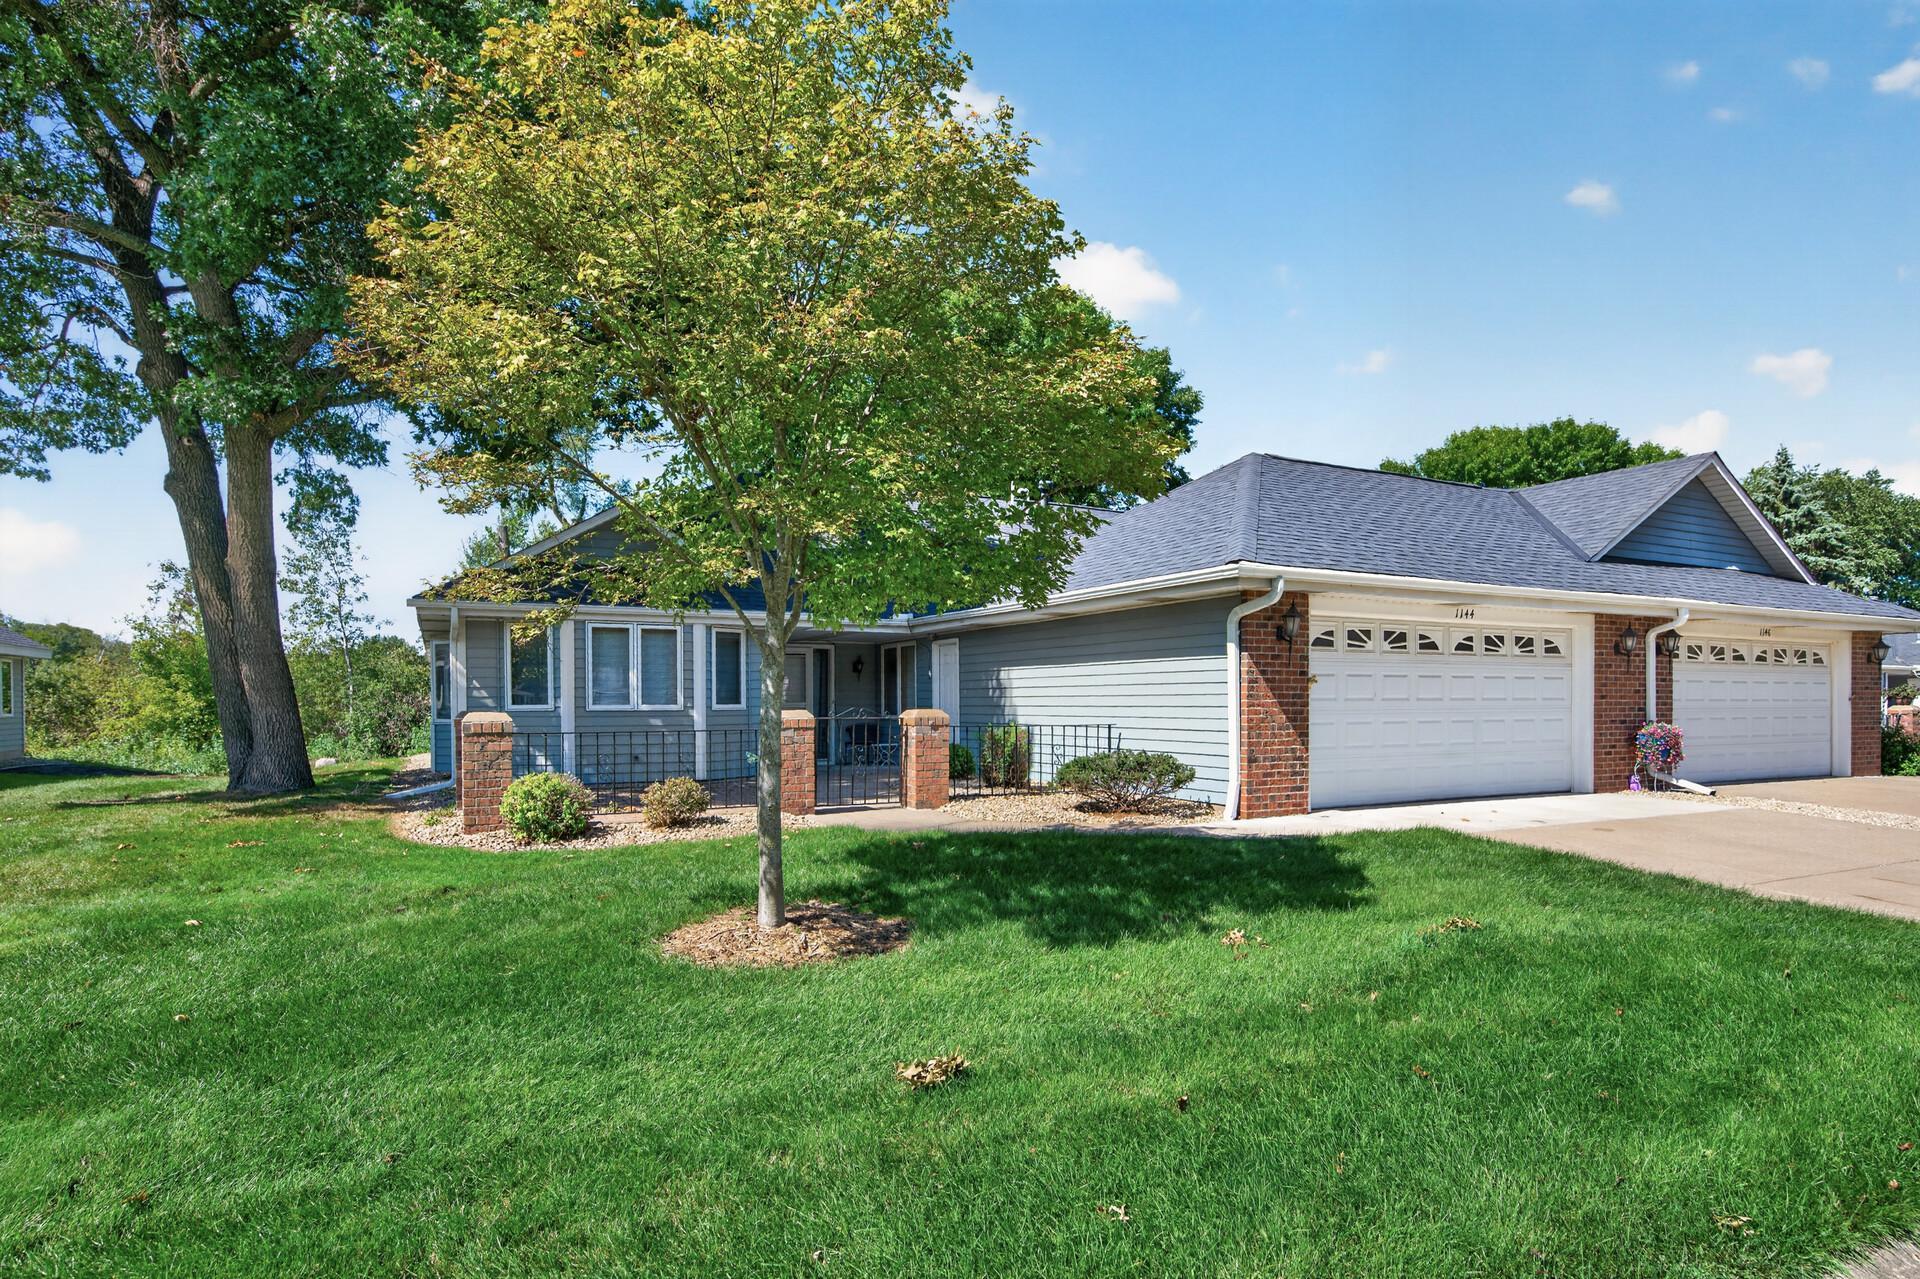
1053 Royal Court,Shoreview, MN 55126
Shoreview, MN 55126

Description
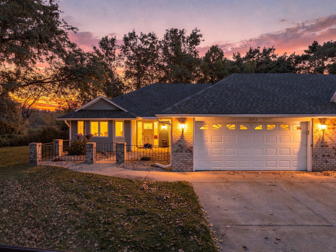
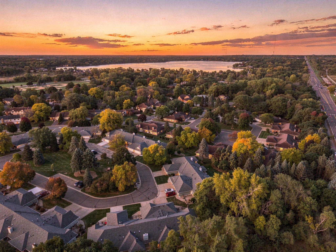
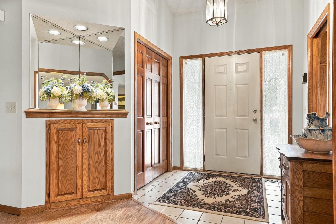
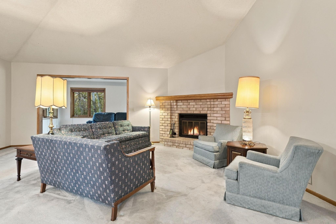
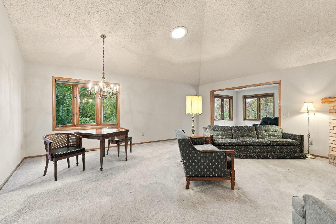
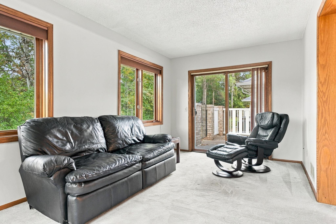
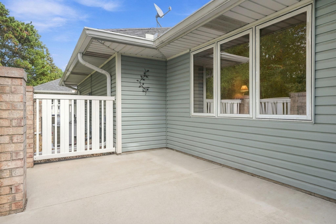
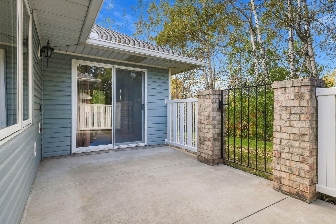
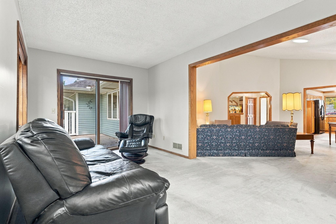
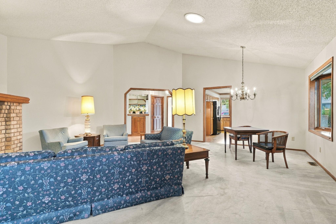
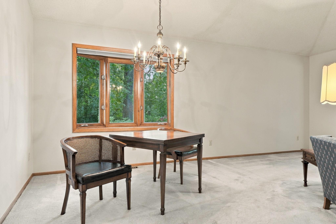
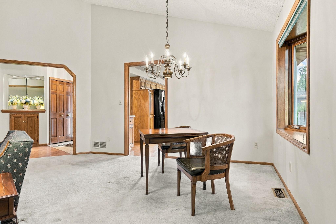
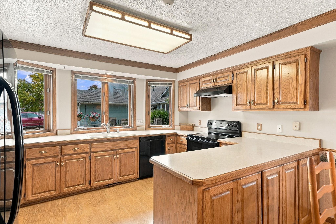
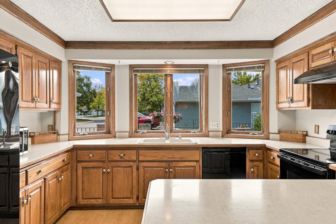
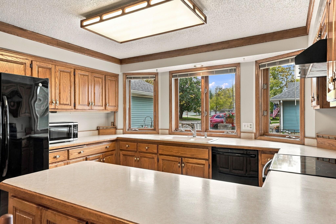
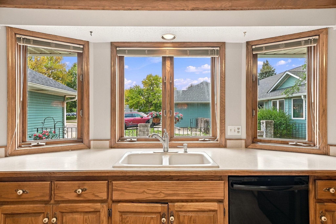
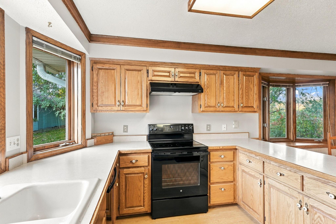
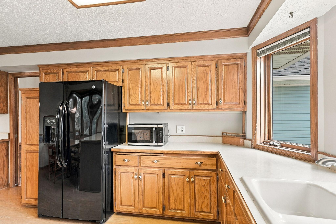
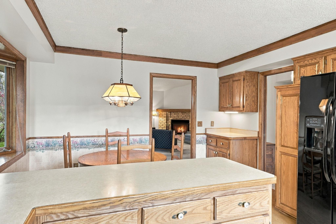
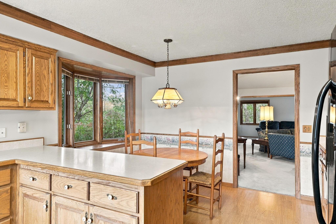
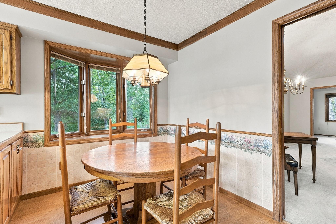
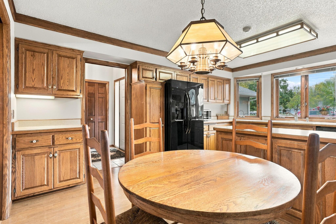
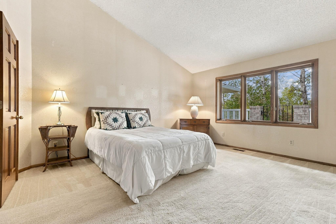
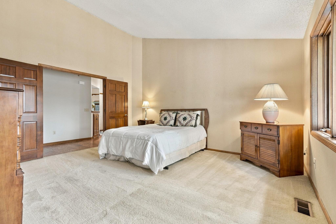
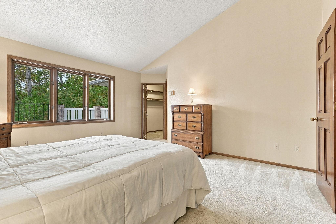
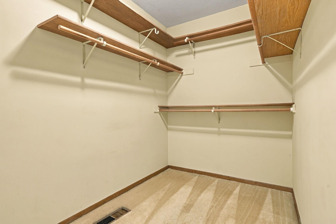
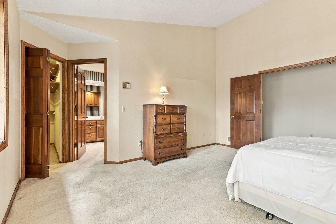
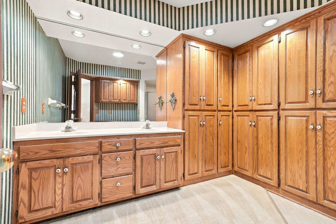
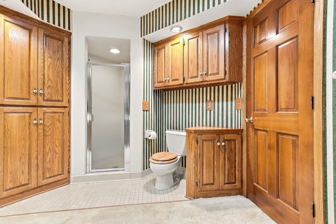
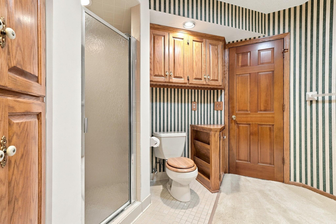
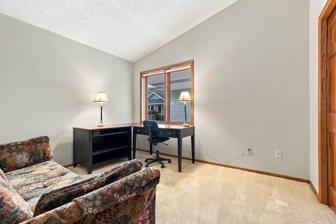
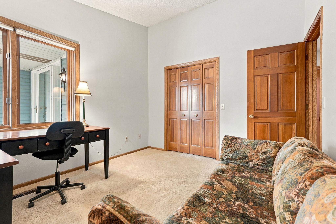
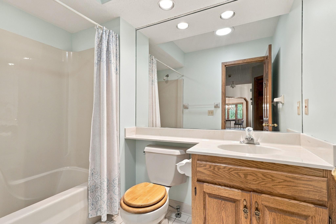
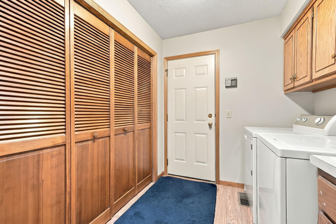
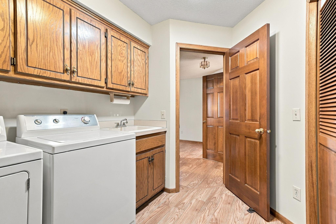
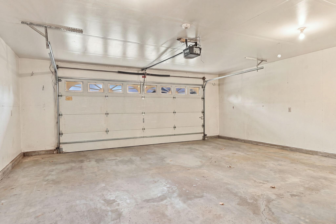
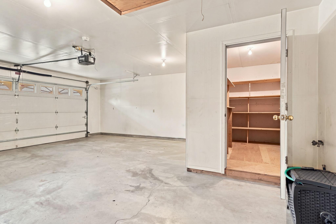
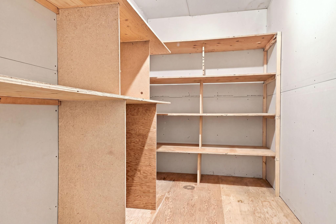
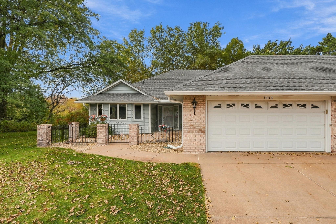
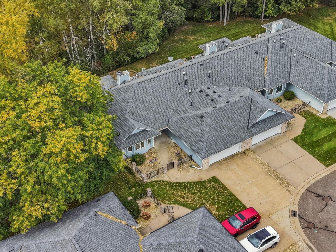
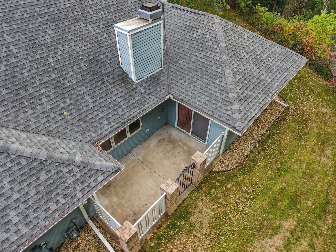
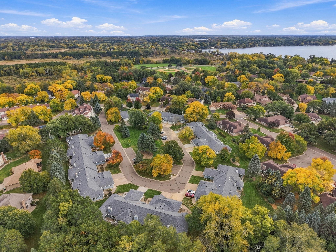
True one-level living with no basement and no stairs, in a bright end-unit townhome on a quiet cul-de-sac with easy access to Lexington Ave. Extra side windows and vaulted ceilings fill the home with natural light, and the storage throughout is rare for a townhome this size. The front door opens to the living room, where a brick fireplace anchors the space with room for informal dining. Just off the living room, the four-season sunroom is lined with windows overlooking the yard and opens directly to the private patio. The eat-in kitchen offers warm cabinetry, generous counter space, a peninsula, and a double sink beneath a bay window. Down the hall, the primary suite features a vaulted ceiling, a walk-in closet with built-in shelving, and a private 3/4 bath with double vanity and tiled shower. A second bedroom and full bath work well for guests or a home office, and the laundry is on the main level. The attached two-car garage includes a full walk-in storage room, plus a pull-down ladder to an attic storage area overhead, giving you space for seasonal items, tools, and keepsakes without giving up parking. Outside, mature landscaping frames the patio, and the open green space with picnic tables across the street means no homes directly across. Recent updates include new furnace/A/C in 2024, new roof and water softener in 2019, new stove in 2021, Lawn care and snow removal are handled by the association. Don't miss out!
Details
| MLS # | 7145183 |
|---|---|
| Listing Type | For Sale |
| Style | House |
| HOA Dues | $306 |
| Sub-Type | Resale |
| Status | Active |
| Year | 1987 |
| Days On Site | 23 |
| Listing Provided By | RE/MAX Results | Lars Anderson |
Features
| Bed(s) | 2 |
|---|---|
| Bath(s) | 2 Total |
| SQ Feet | 1,816 |
| Garage | 2 |
| Story(s) | 1 |
| Zoning | Residential-Single Family |
| Acreage | 0.07 |
Interior
| Cooling | Central Air |
|---|---|
| Heating | Forced Air |
| Appliances | Dishwasher, Dryer, Freezer, Microwave, Range, Refrigerator, Washer, Water Softener Owned |
Exterior
| Roof | Age 8 Years or Less |
|---|
Parking
| Parking Features | Attached Garage |
|---|
Taxes
| Property | 5428 |
|---|
Area Information
| State | MN |
|---|---|
| County | Ramsey |
| City | Shoreview |
| Zip Code | 55126 |
| Community Name | Serene Hills Estates, Plat Two |
| School District | 621 |
| High School | Mounds View |
| Listing VS Median (in Serene Hills Estates, Plat Two) | |
Price: $439,900 low | high Med: $275,000 sqft: 1,816 low | high Med: 1,450 $ / sqft: $242 low | high Med: $190 On site: 23 low | high Med: 100 | |
Market Activity 55126
Request a showing
Request a showing
 Listings courtesy of Northstar MLS as distributed by MLS GRID.
Based on information submitted to the MLS GRID as of November 1, 2026 at 7:40:43 PM PST All data is obtained from various sources and may not have been verified by broker or MLS GRID. Supplied Open House Information is subject to change without notice. All information should be independently reviewed and verified for accuracy. Properties may or may not be listed by the office/agent presenting the information.
The Digital Millennium Copyright Act of 1998, 17 U.S.C. § 512 (the “DMCA”) provides recourse for copyright owners who believe that material appearing on the Internet infringes their rights under U.S. copyright law. If you believe in good faith that any content or material made available in connection with our website or services infringes your copyright, you (or your agent) may send us a notice requesting that the content or material be removed, or access to it blocked. Notices must be sent in writing by email to DMCAnotice@MLSGrid.com.
Contact
Learn More About This Property

| State | MN |
|---|---|
| County | Ramsey |
| City | Shoreview |
| Zip Code | 55126 |
| Community Name | Serene Hills Estates, Plat Two |
| School District | 621 |
| High School | Mounds View |
| Listing VS Median (in Serene Hills Estates, Plat Two) | |
Price: $439,900 low | high Med: $275,000 sqft: 1,816 low | high Med: 1,450 $ / sqft: $242 low | high Med: $190 On site: 23 low | high Med: 100 | |