10122 Shadyview Lane N,Maple Grove, MN 55311
Maple Grove, MN 55311

Description
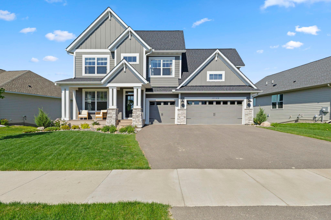
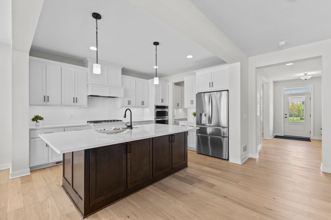
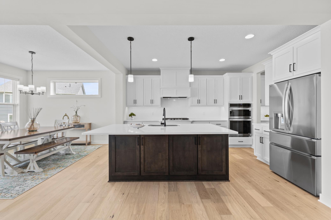
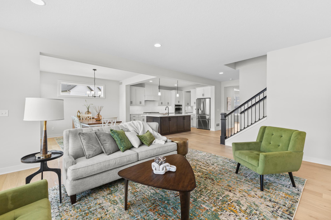
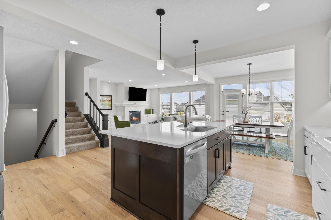
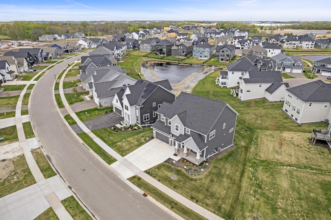
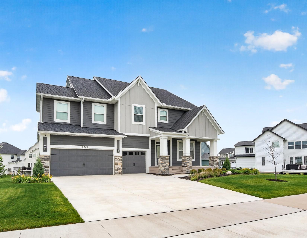
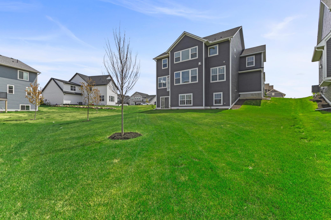
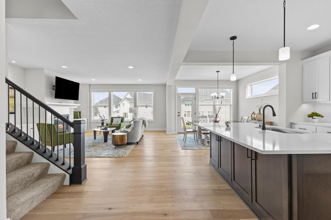
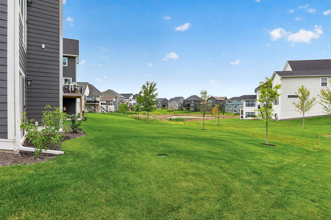
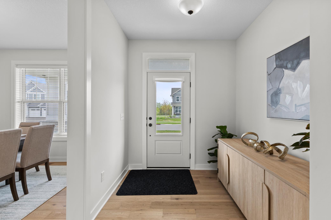
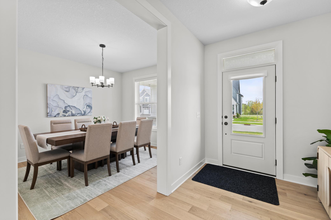
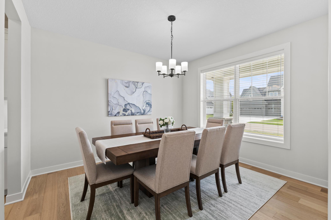
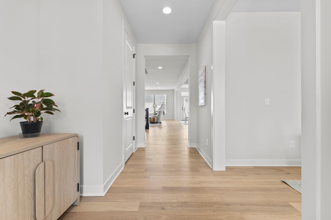
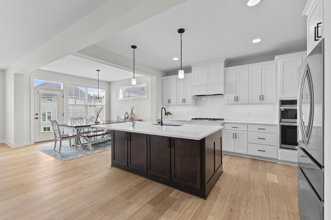
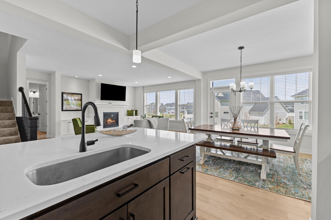
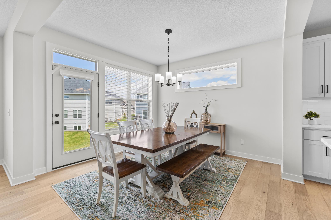
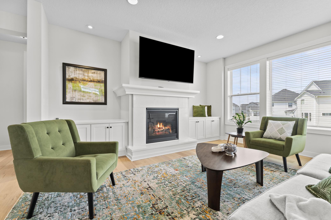
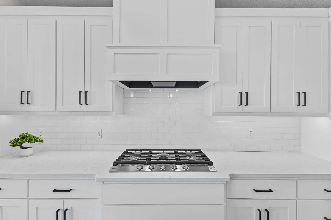
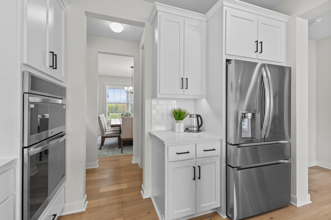
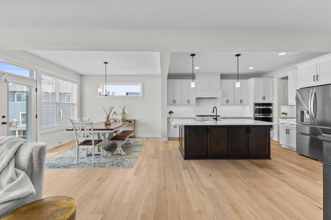
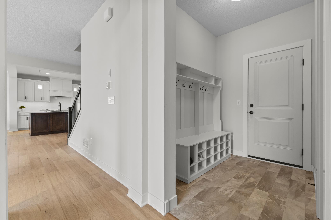
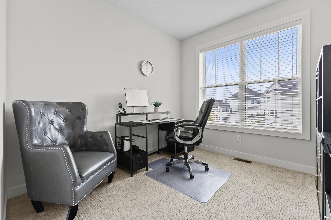
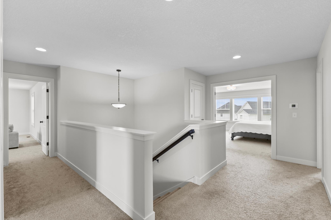
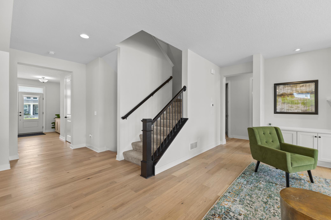
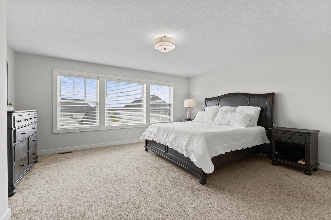
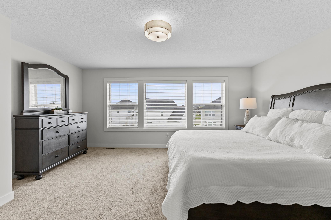
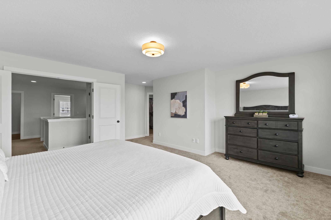
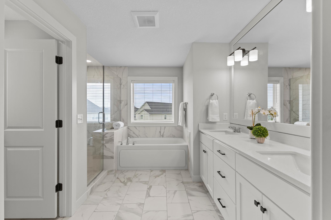
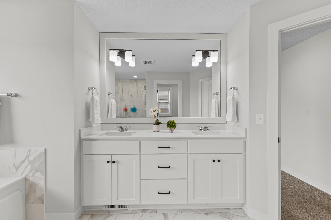
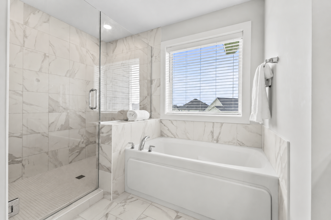
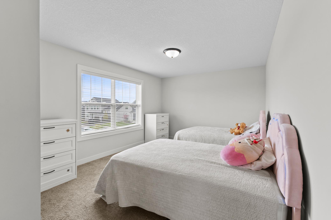
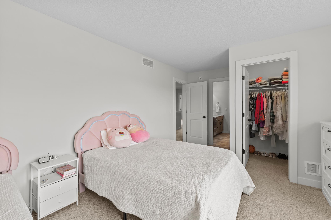
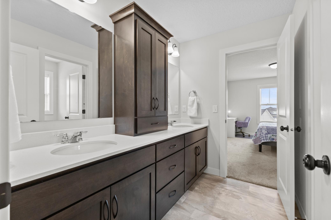
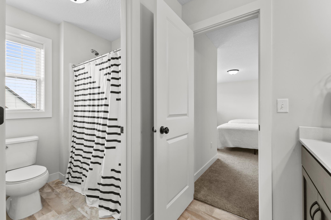
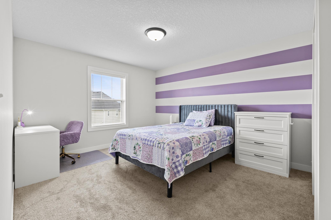
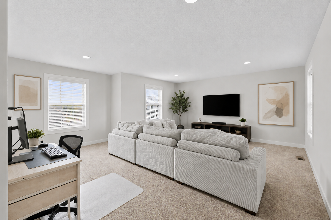
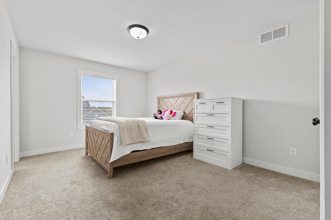
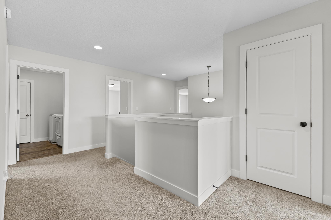
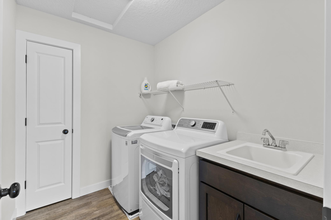
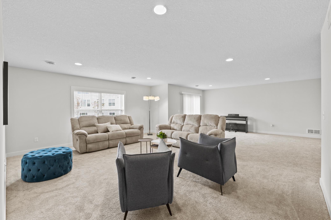
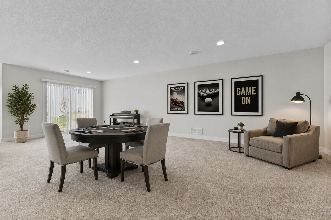
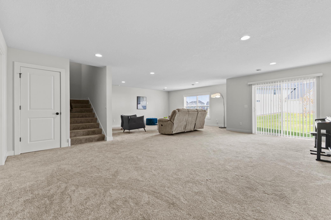
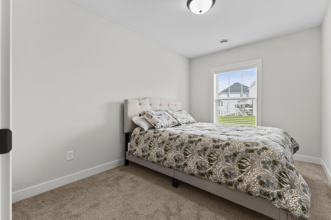
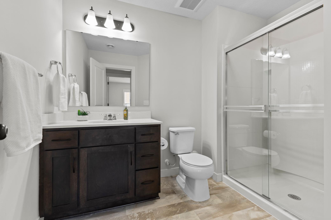
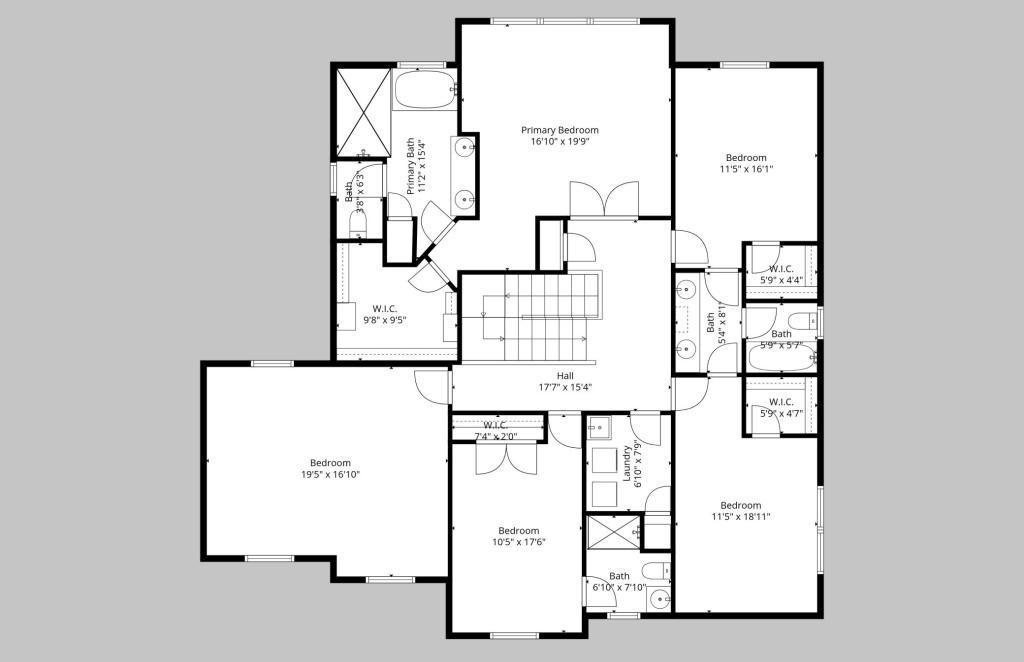
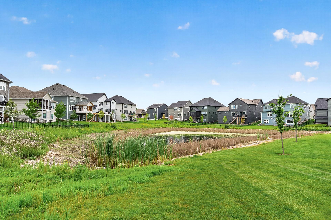
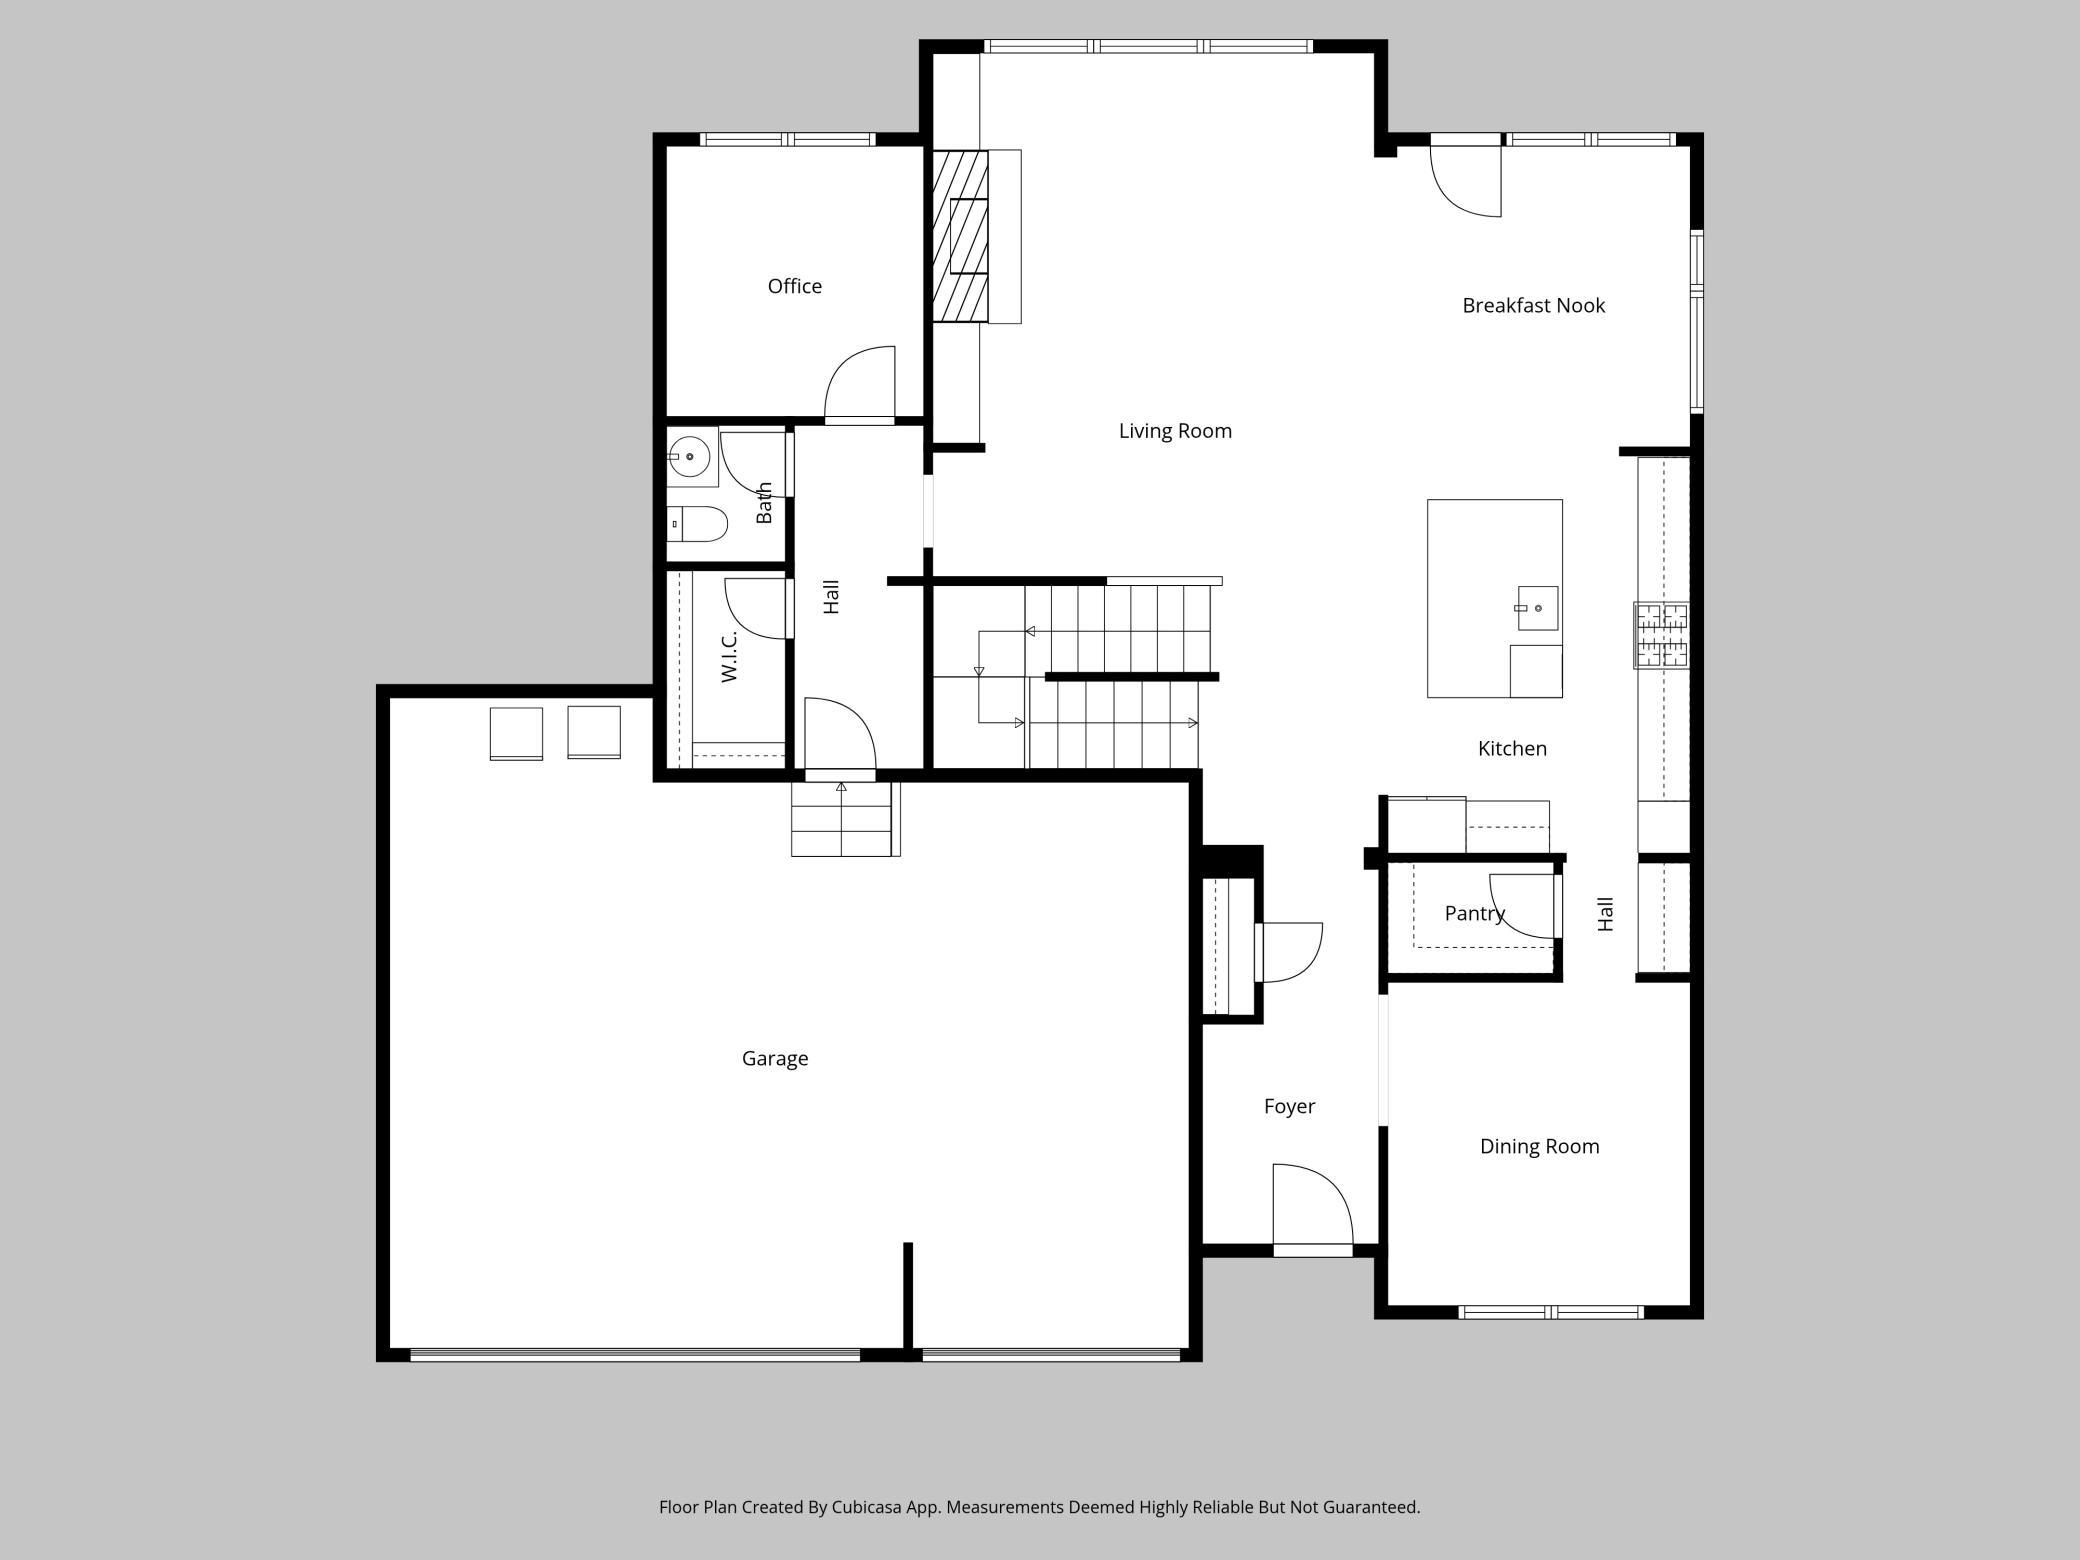
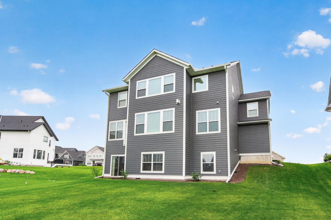
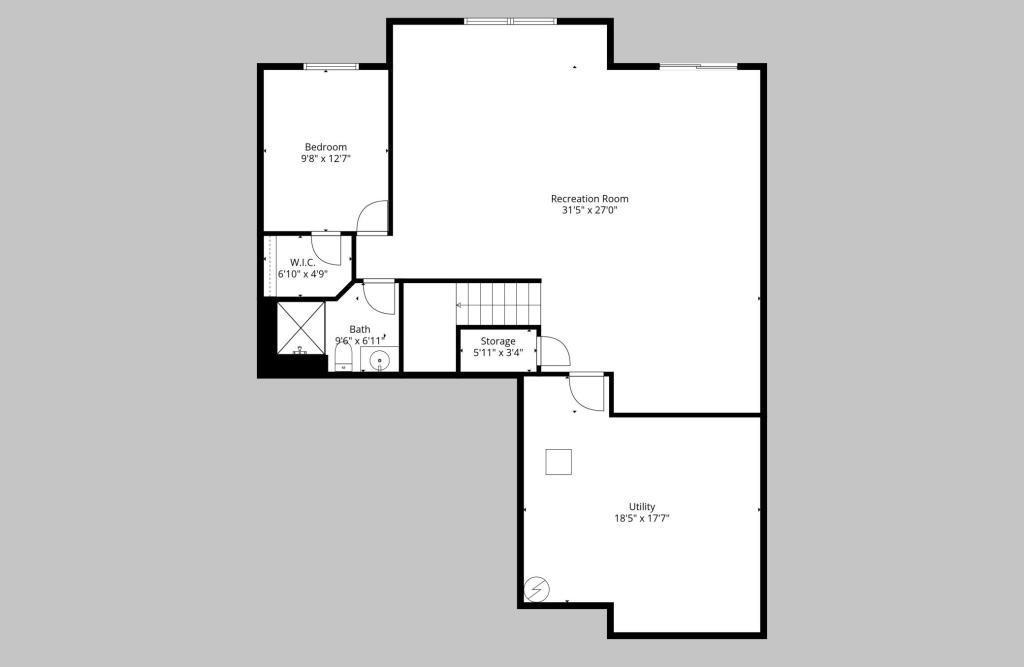
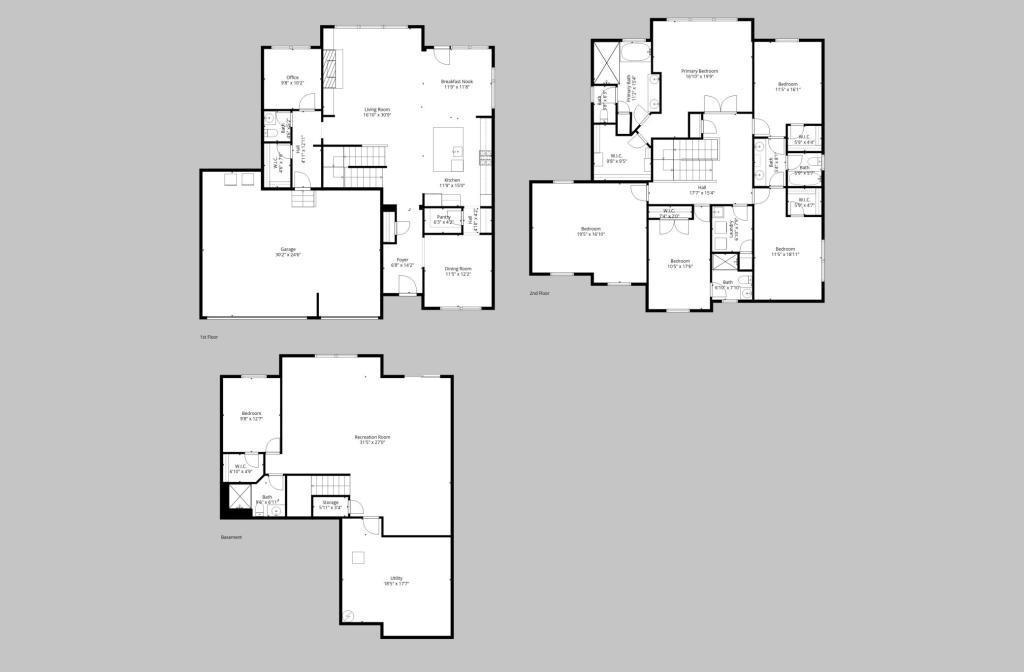
Discover luxury living in the sought-after Evanswood community of Maple Grove! This thoughtfully designed Robert Thomas St. Croix plan with 5 bedroom & 5 baths offers 4,545 finished square feet of living space on a premium walkout homesite, blending timeless beauty, comfort, and functionality throughout. The main level includes a open-concept living area filled with natural light. The stunning gourmet kitchen is a true showpiece, featuring custom cabinetry, double ovens, upgraded stainless steel appliances, soft-close doors and drawers, quartz countertops, and an expansive walk-in pantry designed for effortless everyday living. Entertain with style in your front dining room with a convenient service pantry or coffee bar transition between kitchen & dining. Additionally, a separate office space, generous back entrance & built ins will surely be appreciated. Upstairs, you'll find four generously sized bedrooms, convenient upper-level laundry, and a luxurious primary ensuite complete with a spa-inspired bathroom featuring a tiled walk-in shower and an incredible walk in closet with custom storage! Your family will also enjoy the expansive upper level loft/bonus room for an additional area for kids to lounge with friends. The finished walkout lower level extends the home's living space with a large family room and abundance of room to gather. Plus, a guest bedroom & bath & an incredibly spacious storage area! Just minutes from Elm Creek Park Reserve, featuring nearly 4,900 acres of scenic trails and year-round recreation including hiking, biking, skiing, and more. A short drive to The Shoppes at Arbor Lakes offering premier shopping, dining & entertainment. Residents will soon enjoy a brand-new community pool and pool house, adding even more appeal to this exceptional neighborhood. Evanswood also offers convenient freeway access and is adjacent to Maple Grove's new elementary school project!
Details
| MLS # | 7039156 |
|---|---|
| Listing Type | For Sale |
| Style | House |
| HOA Dues | $157 |
| Sub-Type | Resale |
| Status | Pending |
| Year | 2024 |
| Days On Site | 139 |
| Listing Provided By | Realty ONE Group Choice | Terri Rezac |
Features
| Bed(s) | 5 |
|---|---|
| Bath(s) | 5 Total |
| SQ Feet | 4,545 |
| Garage | 3 |
| Basement | Y |
| Story(s) | 2 |
| Zoning | Residential-Single Family |
| Acreage | 0.27 |
Interior
| Cooling | Central Air |
|---|---|
| Heating | Forced Air, Fireplace(s) |
| Appliances | Air-To-Air Exchanger, Cooktop, Dishwasher, Disposal, Double Oven, Dryer, Exhaust Fan, Freezer, Humidifier, Gas Water Heater, Microwave, Refrigerator, Stainless Steel Appliances, Wall Oven, Washer, Water Softener Owned |
Exterior
| Roof | Age 8 Years or Less, Asphalt |
|---|---|
| Construction Materials | Brick, Stone |
| Lot Features | Tree Coverage - Light |
Parking
| Parking Features | Attached Garage, Asphalt, Garage Door Opener |
|---|
Taxes
| Property | 11981 |
|---|
Area Information
| State | MN |
|---|---|
| County | Hennepin |
| City | Maple Grove |
| Zip Code | 55311 |
| Community Name | Evanswood Of Maple Grove |
| School District | 279 |
| High School | Osseo |
| Listing VS Median (in Evanswood Of Maple Grove) | |
Price: $899,000 low | high Med: $1,014,945 sqft: 4,545 low | high Med: 4,387 $ / sqft: $198 low | high Med: $236 On site: 139 low | high Med: 27 | |
Market Activity 55311
Request a showing
Request a showing
 Listings courtesy of Northstar MLS as distributed by MLS GRID.
Based on information submitted to the MLS GRID as of October 8, 2026 at 1:30:32 PM PDT All data is obtained from various sources and may not have been verified by broker or MLS GRID. Supplied Open House Information is subject to change without notice. All information should be independently reviewed and verified for accuracy. Properties may or may not be listed by the office/agent presenting the information.
The Digital Millennium Copyright Act of 1998, 17 U.S.C. § 512 (the “DMCA”) provides recourse for copyright owners who believe that material appearing on the Internet infringes their rights under U.S. copyright law. If you believe in good faith that any content or material made available in connection with our website or services infringes your copyright, you (or your agent) may send us a notice requesting that the content or material be removed, or access to it blocked. Notices must be sent in writing by email to DMCAnotice@MLSGrid.com.
Contact
Learn More About This Property

| State | MN |
|---|---|
| County | Hennepin |
| City | Maple Grove |
| Zip Code | 55311 |
| Community Name | Evanswood Of Maple Grove |
| School District | 279 |
| High School | Osseo |
| Listing VS Median (in Evanswood Of Maple Grove) | |
Price: $899,000 low | high Med: $1,014,945 sqft: 4,545 low | high Med: 4,387 $ / sqft: $198 low | high Med: $236 On site: 139 low | high Med: 27 | |